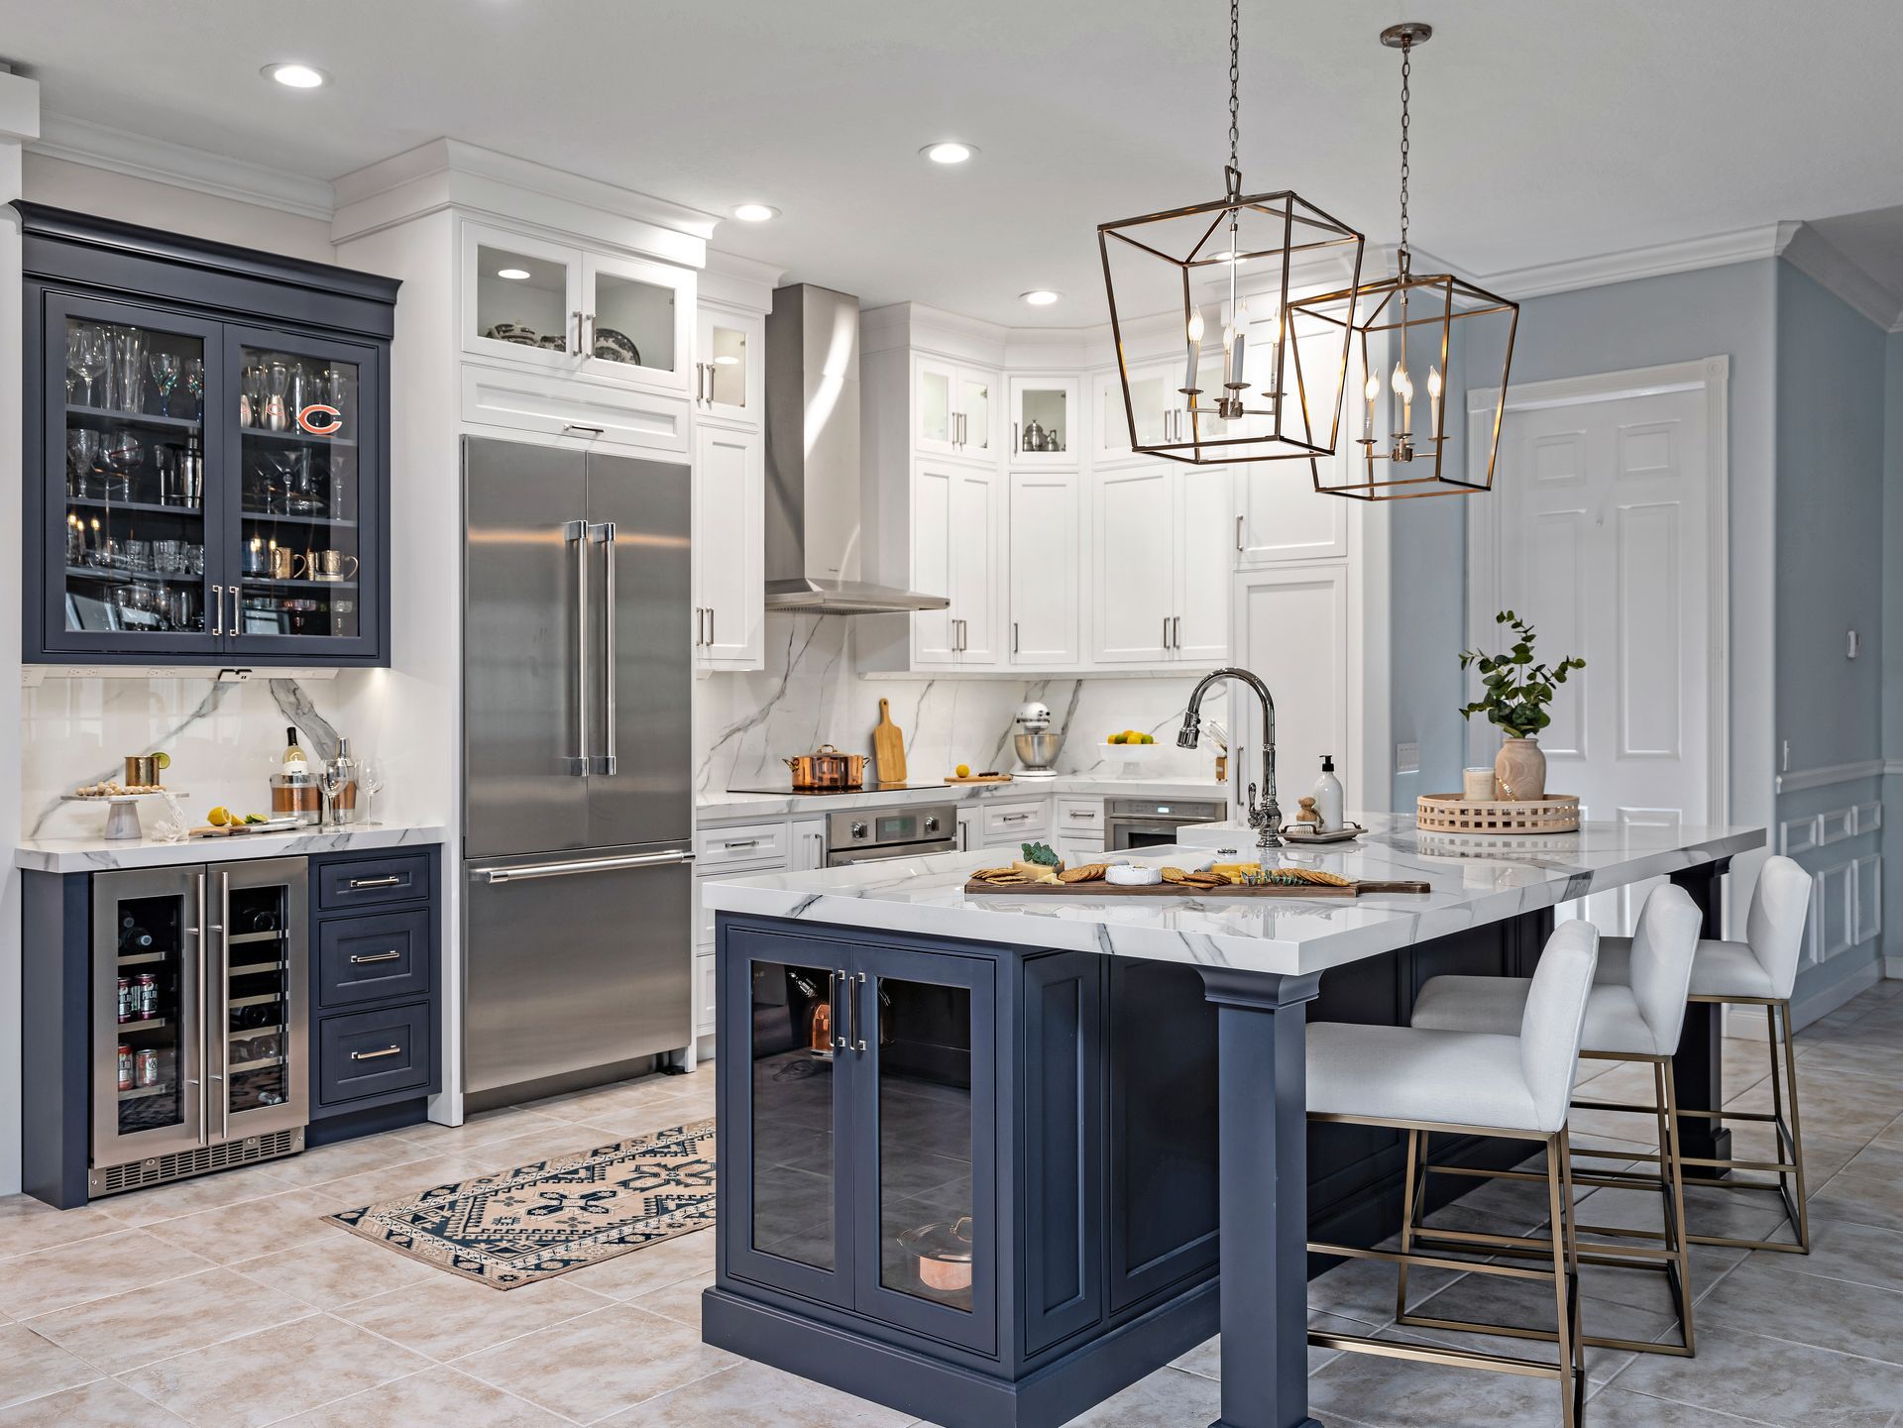
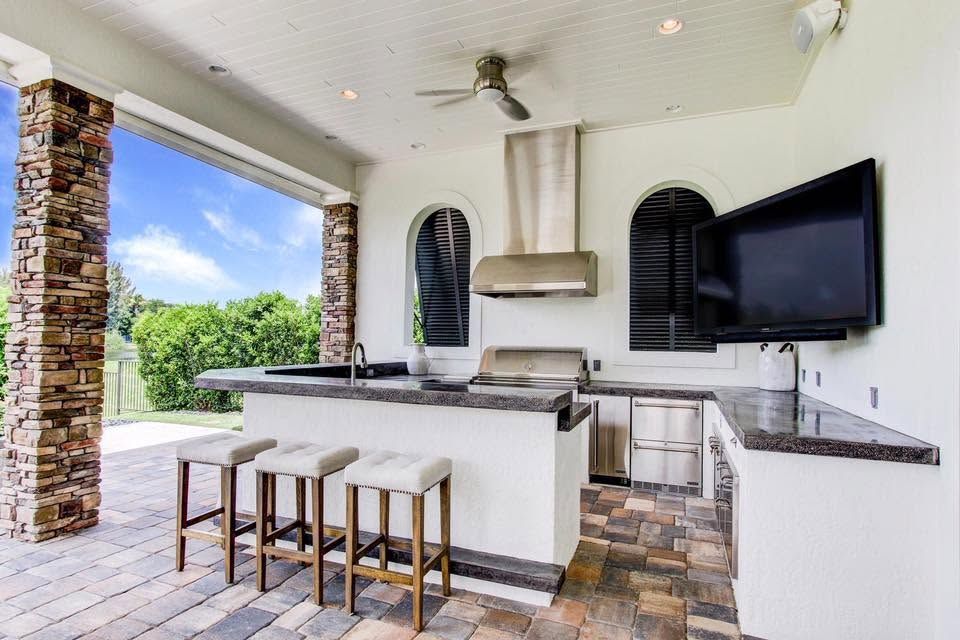
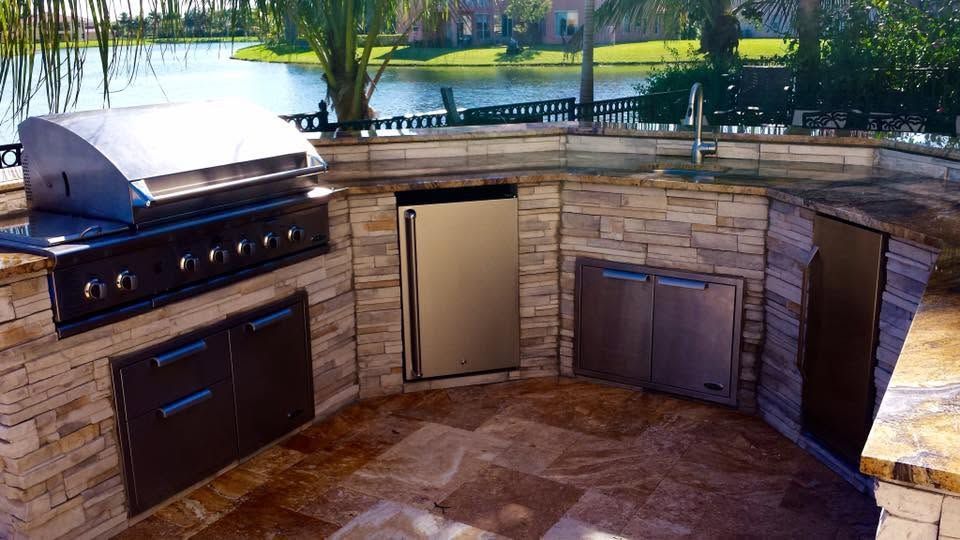

Planning a Kitchen Remodel in Jupiter, FL: 7 Decisions to Make First
A kitchen remodel is easier to plan when you start with how the room needs to work. Before choosing a cabinet color or a countertop, identify the problems you want the renovation to solve: a crowded island, limited storage, awkward appliance placement or a kitchen disconnected from the rest of the home.
For homeowners planning a kitchen remodel in Jupiter, FL, these seven decisions create a useful foundation for the first design and construction conversations.
1. Decide what the kitchen needs to do better
Write down what frustrates you during an ordinary day. Is the dishwasher in the way when someone cooks? Do small appliances take over the counter? Does entertaining leave everyone standing in a narrow walkway?
Separate functional problems from preferences. “We need a place for the coffee maker” gives the team a problem to solve. “We like green cabinets” gives a finish direction. Both matter, but the layout should address the first before the selections respond to the second.
2. Consider the kitchen and nearby rooms together
An island, doorway or wall change affects more than the kitchen footprint. Think about movement into the dining room, views from the living area and how flooring or ceiling details meet at the room's edges.
Discuss proposed changes with the project team before assuming a wall or utility can move. The scope should be based on the existing home and the work required to create the new layout.
3. Make an appliance plan before finalizing cabinets
Cabinet layouts need to account for the actual appliance models under consideration. Refrigerators, dishwashers, cooking appliances and specialty equipment have different dimensions and installation requirements.
Keep a list of model numbers and specifications as selections develop. Review door swings, nearby drawers, ventilation and access with the team. An appliance upgrade made after the cabinet order can affect more than a single opening.
4. Design storage around what you own
Useful storage starts with an inventory. Think about cookware, serving pieces, pantry items, recycling, cleaning supplies and the appliances you use most often. Decide which items should be within reach and which can live farther from the main work area.
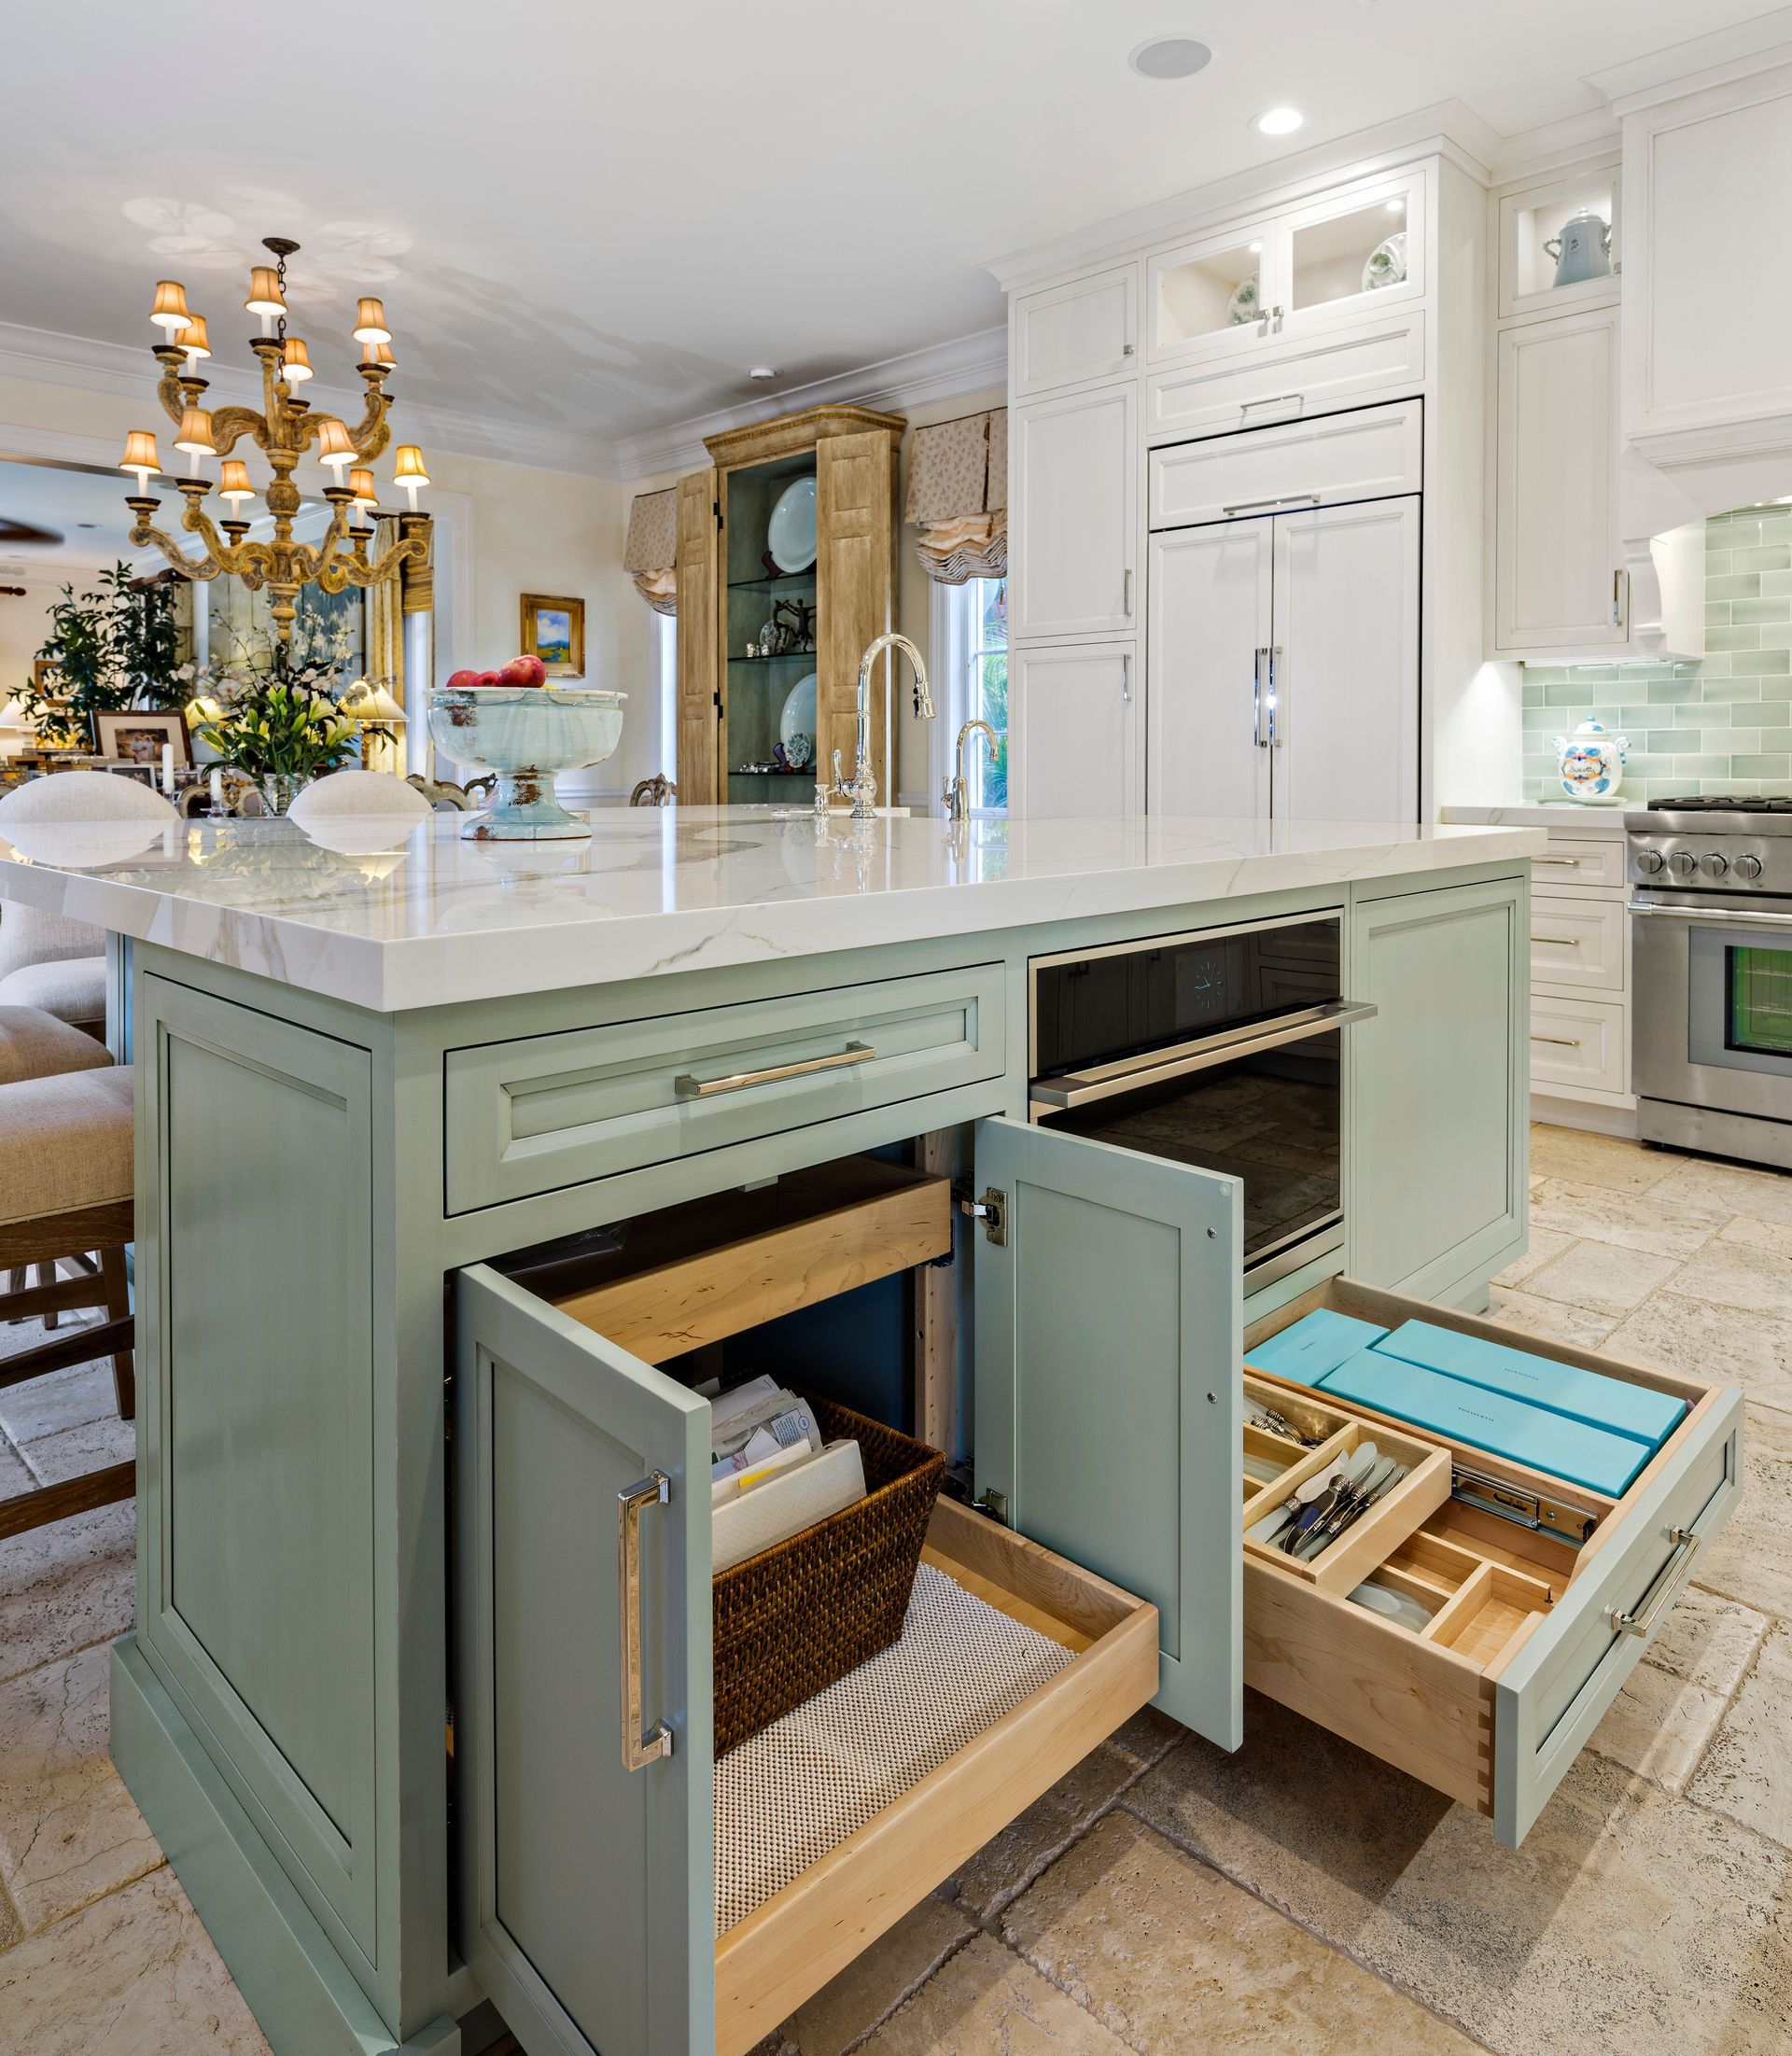
Custom cabinetry gives the team an opportunity to develop drawers, pullouts and cabinet configurations around those priorities. Ask to review the interiors as carefully as the door style.
5. Coordinate the finish selections
Cabinetry, counters, backsplash, hardware, flooring and lighting will be seen together. Review samples as a group and, when practical, in the home's light. A finish that looks right on its own may feel different alongside the surrounding materials.
Create a selection list with each item, its status and the date a decision is needed. This helps prevent a small unresolved detail from holding up a larger order.
6. Define the proposal and change process
A meaningful proposal begins with a clear scope. Identify what is included, what remains, which selections are final and which items are allowances. Ask how discoveries and requested changes will be documented and reviewed.
Compare proposals using the same scope and specifications. A lower total is difficult to evaluate if it leaves out work or assumes different materials.
7. Plan for daily life during the work
Discuss when the kitchen will be unavailable, how deliveries will be handled and which paths through the home need to stay clear. If you plan to remain in the home, consider a temporary food-preparation area and how pets or children will be separated from the work.
The project schedule should distinguish design and ordering from active construction. Your team's plan for the actual property matters more than a generic timeline.
Bring these details to your first conversation
- Photos of the current kitchen and adjacent rooms.
- Your three biggest frustrations with the space.
- Must-have features and flexible preferences.
- Appliance ideas, inspiration photos and any existing drawings.
- Budget direction, desired timing and occupancy plans.
Bryton Construction coordinates remodeling and cabinetry so the room plan and cabinet plan can develop together. Explore the project portfolio, review the remodeling FAQs, or contact Bryton to discuss your kitchen.
Recent Posts