




LAYOUT & ROOM CONNECTIONS
Resolve circulation, work areas and the relationship to living and dining spaces. Wall changes are evaluated against the existing structure and utilities before a new floor plan becomes part of the approved scope.

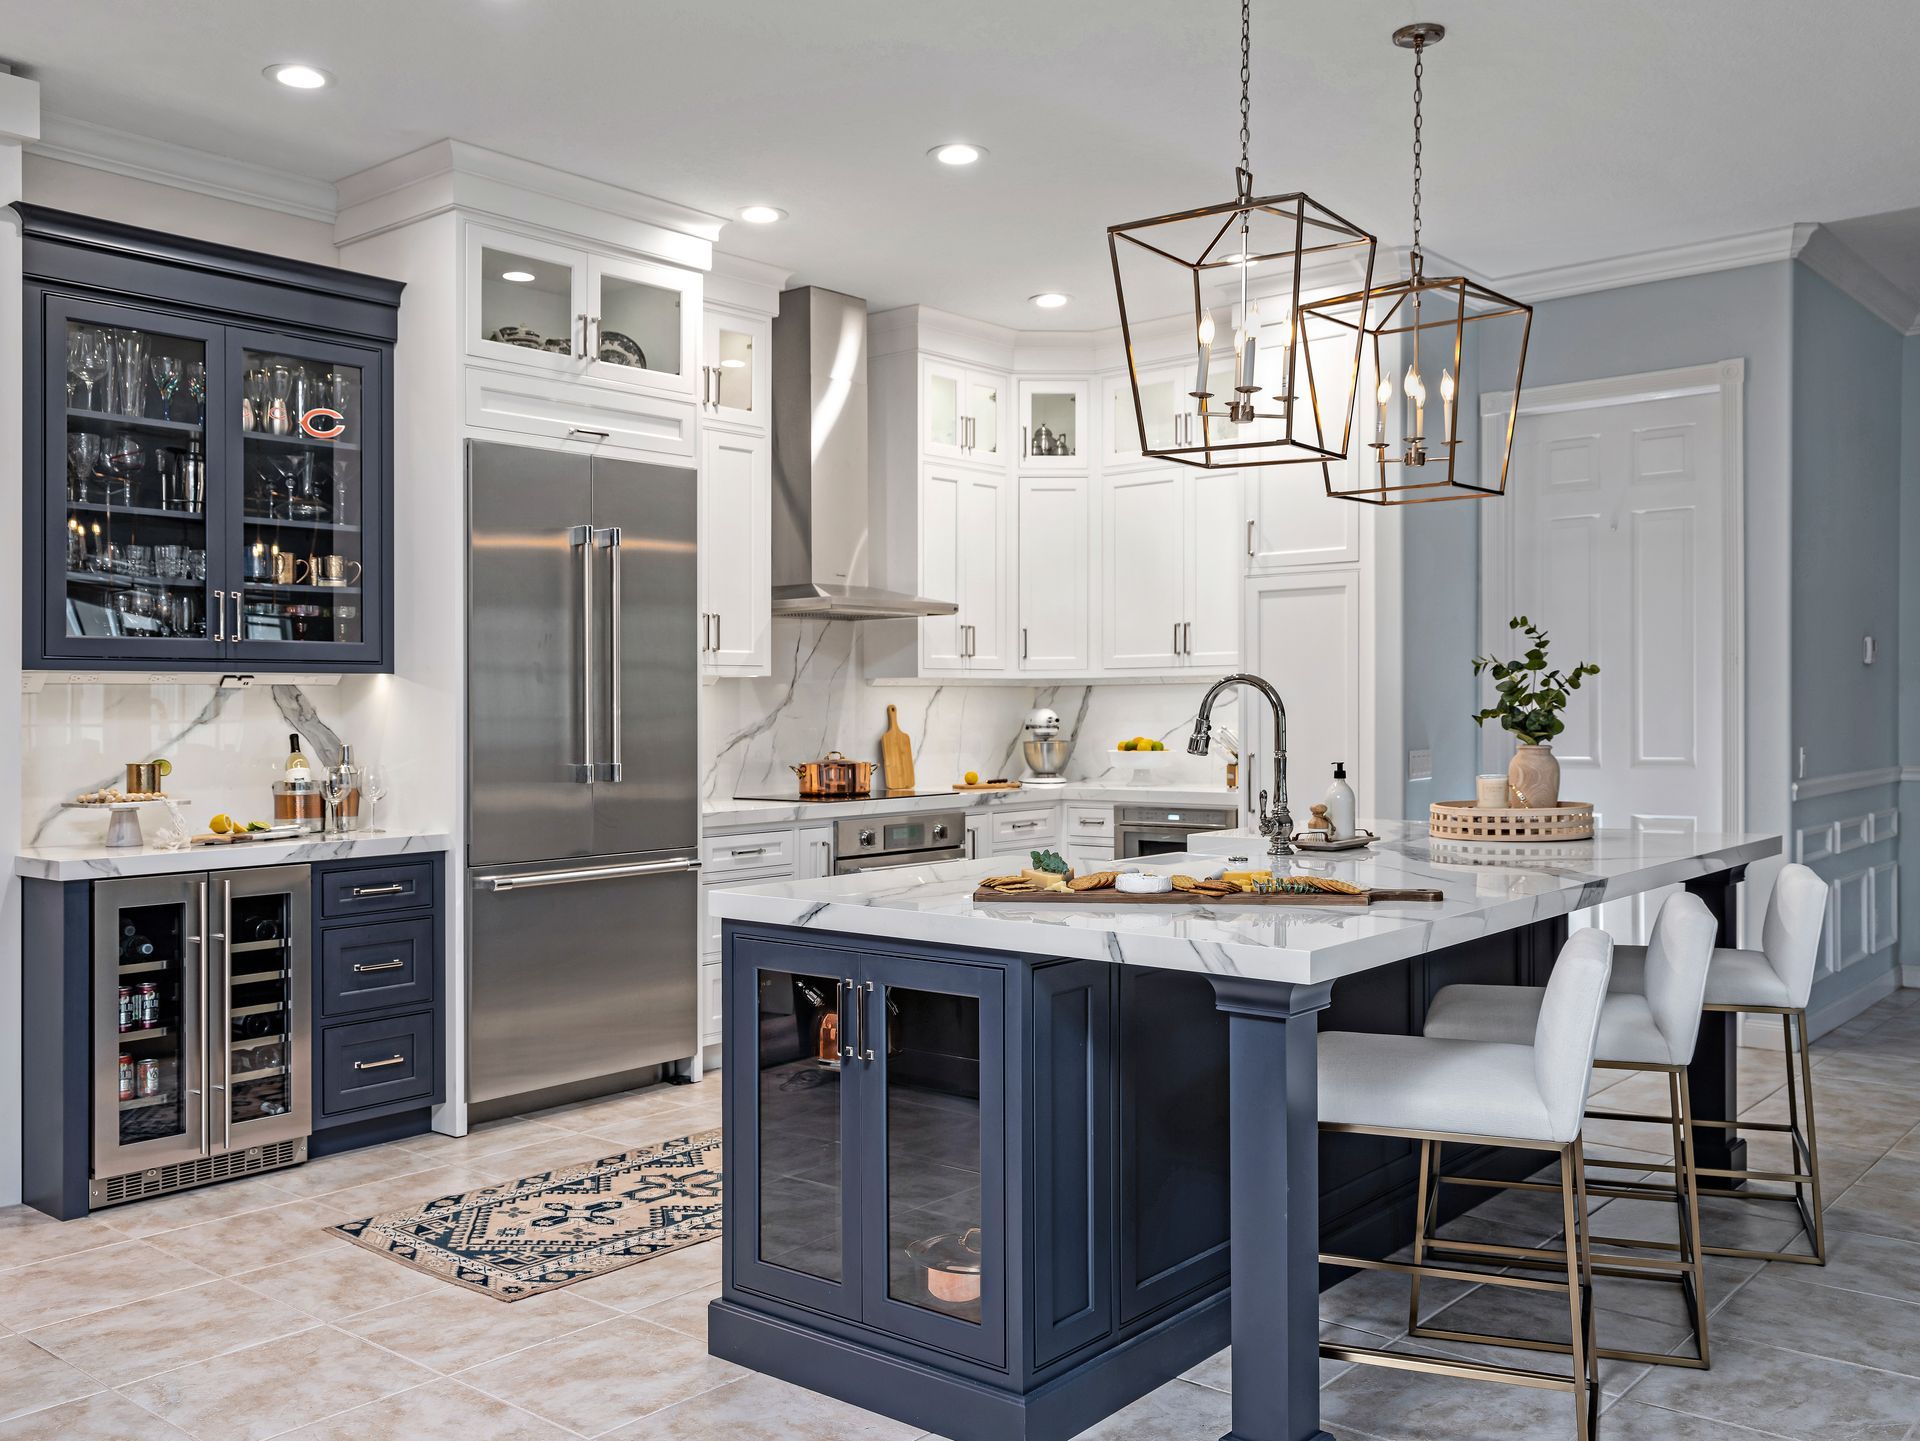
A BETTER KITCHEN STARTS WITH A BETTER PLAN.
Create a kitchen that makes cooking, gathering and everyday life feel easier. Bryton Construction brings kitchen layouts, custom cabinetry, finishes and construction together for homeowners in Jupiter and nearby coastal communities.
Kitchen craftsmanship from the Bryton portfolio
BRYTON CONSTRUCTION · JUPITER, FLORIDA
Bryton Construction provides kitchen remodeling in Jupiter and Northern Palm Beach County. Projects can include layout changes, custom cabinetry, islands, countertops, backsplashes, lighting, flooring and coordinated plumbing and electrical work.
A kitchen can look spacious and still be difficult to use. The refrigerator may interrupt the cooking area, the island may leave too little room to move, or deep cabinets may hide the things you reach for every day. The first step is understanding those frustrations before choosing new finishes.
We consider the kitchen in relation to the rooms around it. Seating, sightlines, doors and the route to outdoor living all influence a useful layout. Keeping the existing footprint can make sense; other homes benefit from a more substantial change after the structure and utilities are reviewed.
Bryton connects those design decisions with the construction and cabinet plan. The goal is a finished kitchen that feels cohesive, provides useful storage and works comfortably long after the final installation.
WHAT WE CAN PLAN TOGETHER
Build the scope around the way you cook, store, serve and gather. These elements can be coordinated as one complete kitchen renovation.
Resolve circulation, work areas and the relationship to living and dining spaces. Wall changes are evaluated against the existing structure and utilities before a new floor plan becomes part of the approved scope.
Plan drawers, pantry storage, appliance openings and door profiles around the room. Field measurements and cabinet drawings help connect the storage plan with the dimensions and conditions of your home.
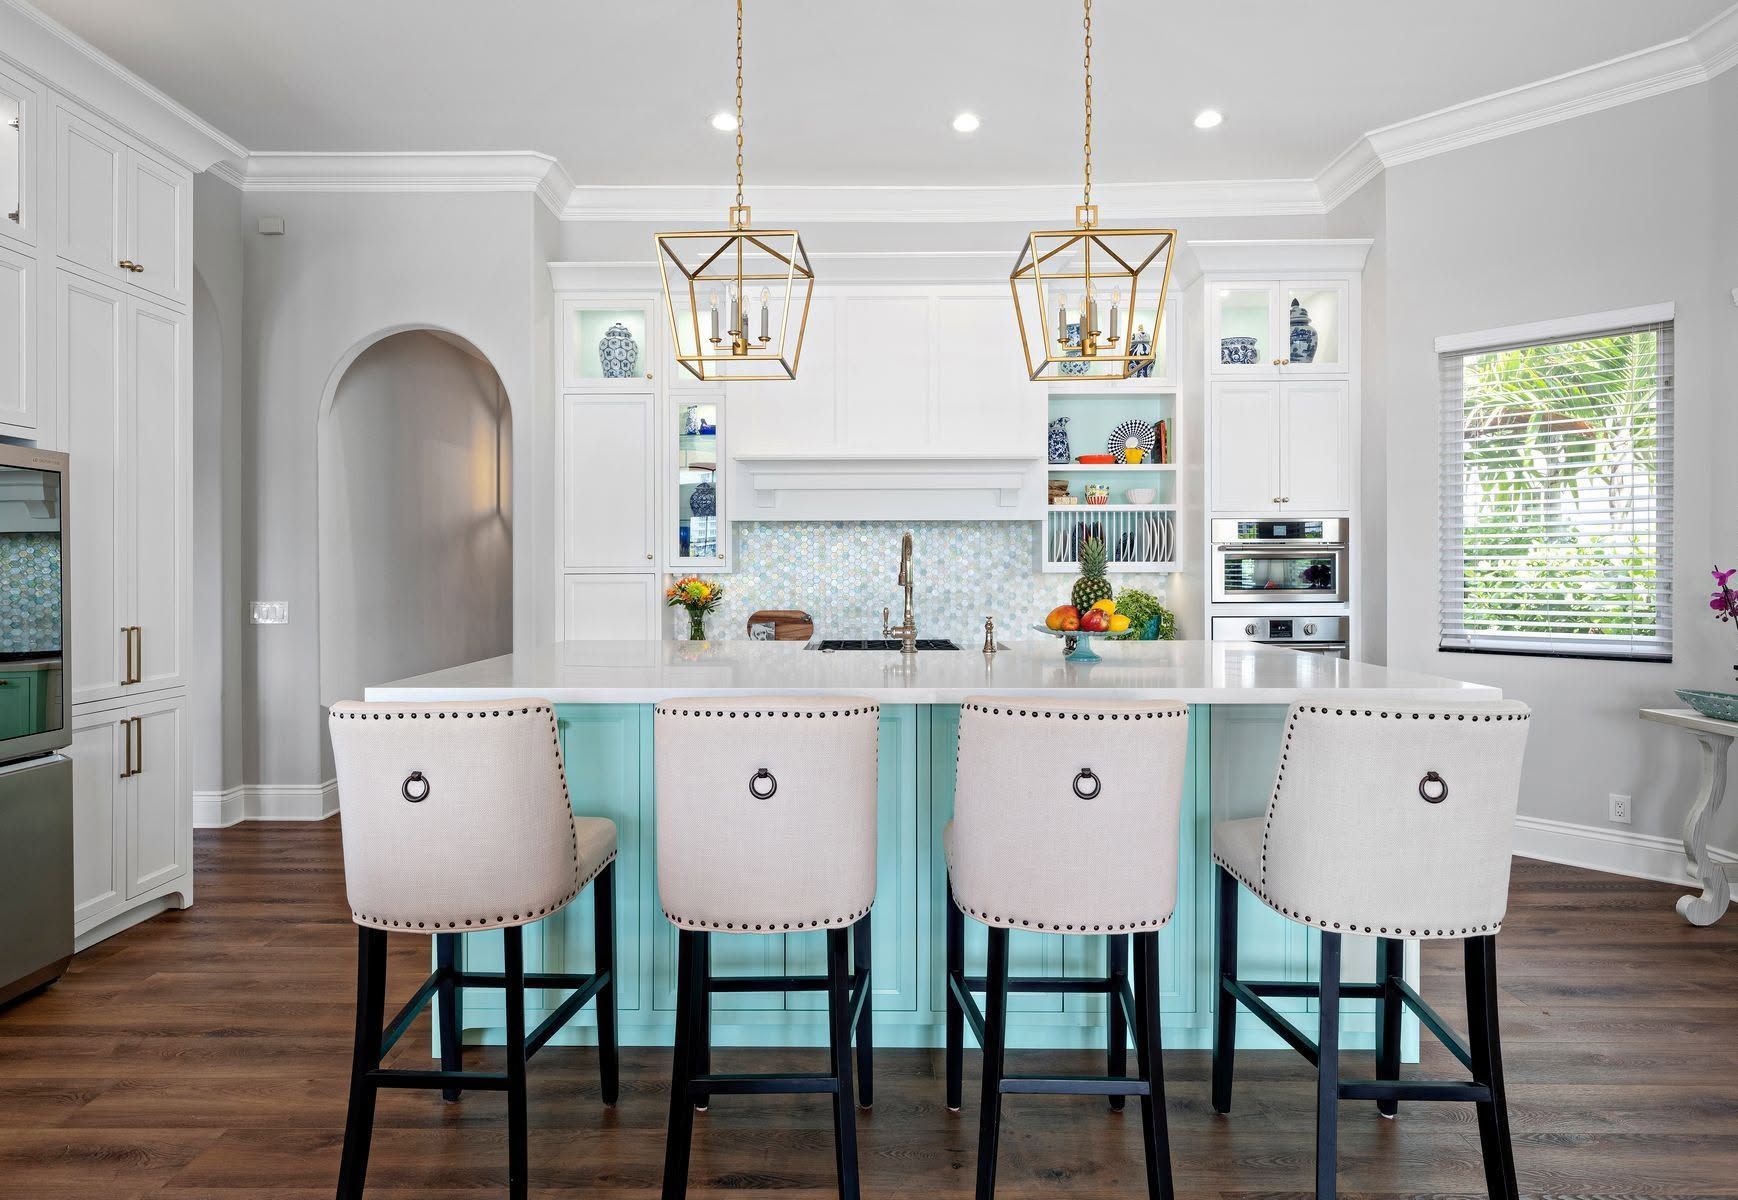
Balance preparation space, seating, storage and movement around the island. Overhangs, outlets, appliance doors and nearby walkways all need a place in the plan before the island size is settled.
Coordinate surface materials, edge details, sink openings and backsplash transitions. The selections should support everyday use and work with cabinetry, lighting and the surrounding finishes.
Bring task lighting, pendants, switches, receptacles and plumbing into the layout discussion. Appliance specifications and ventilation needs should be coordinated before cabinetry and construction details are finalized.
Connect the kitchen to adjacent rooms through flooring, trim, paint and material transitions. Addressing these details within the renovation scope helps the new kitchen feel like part of the home.
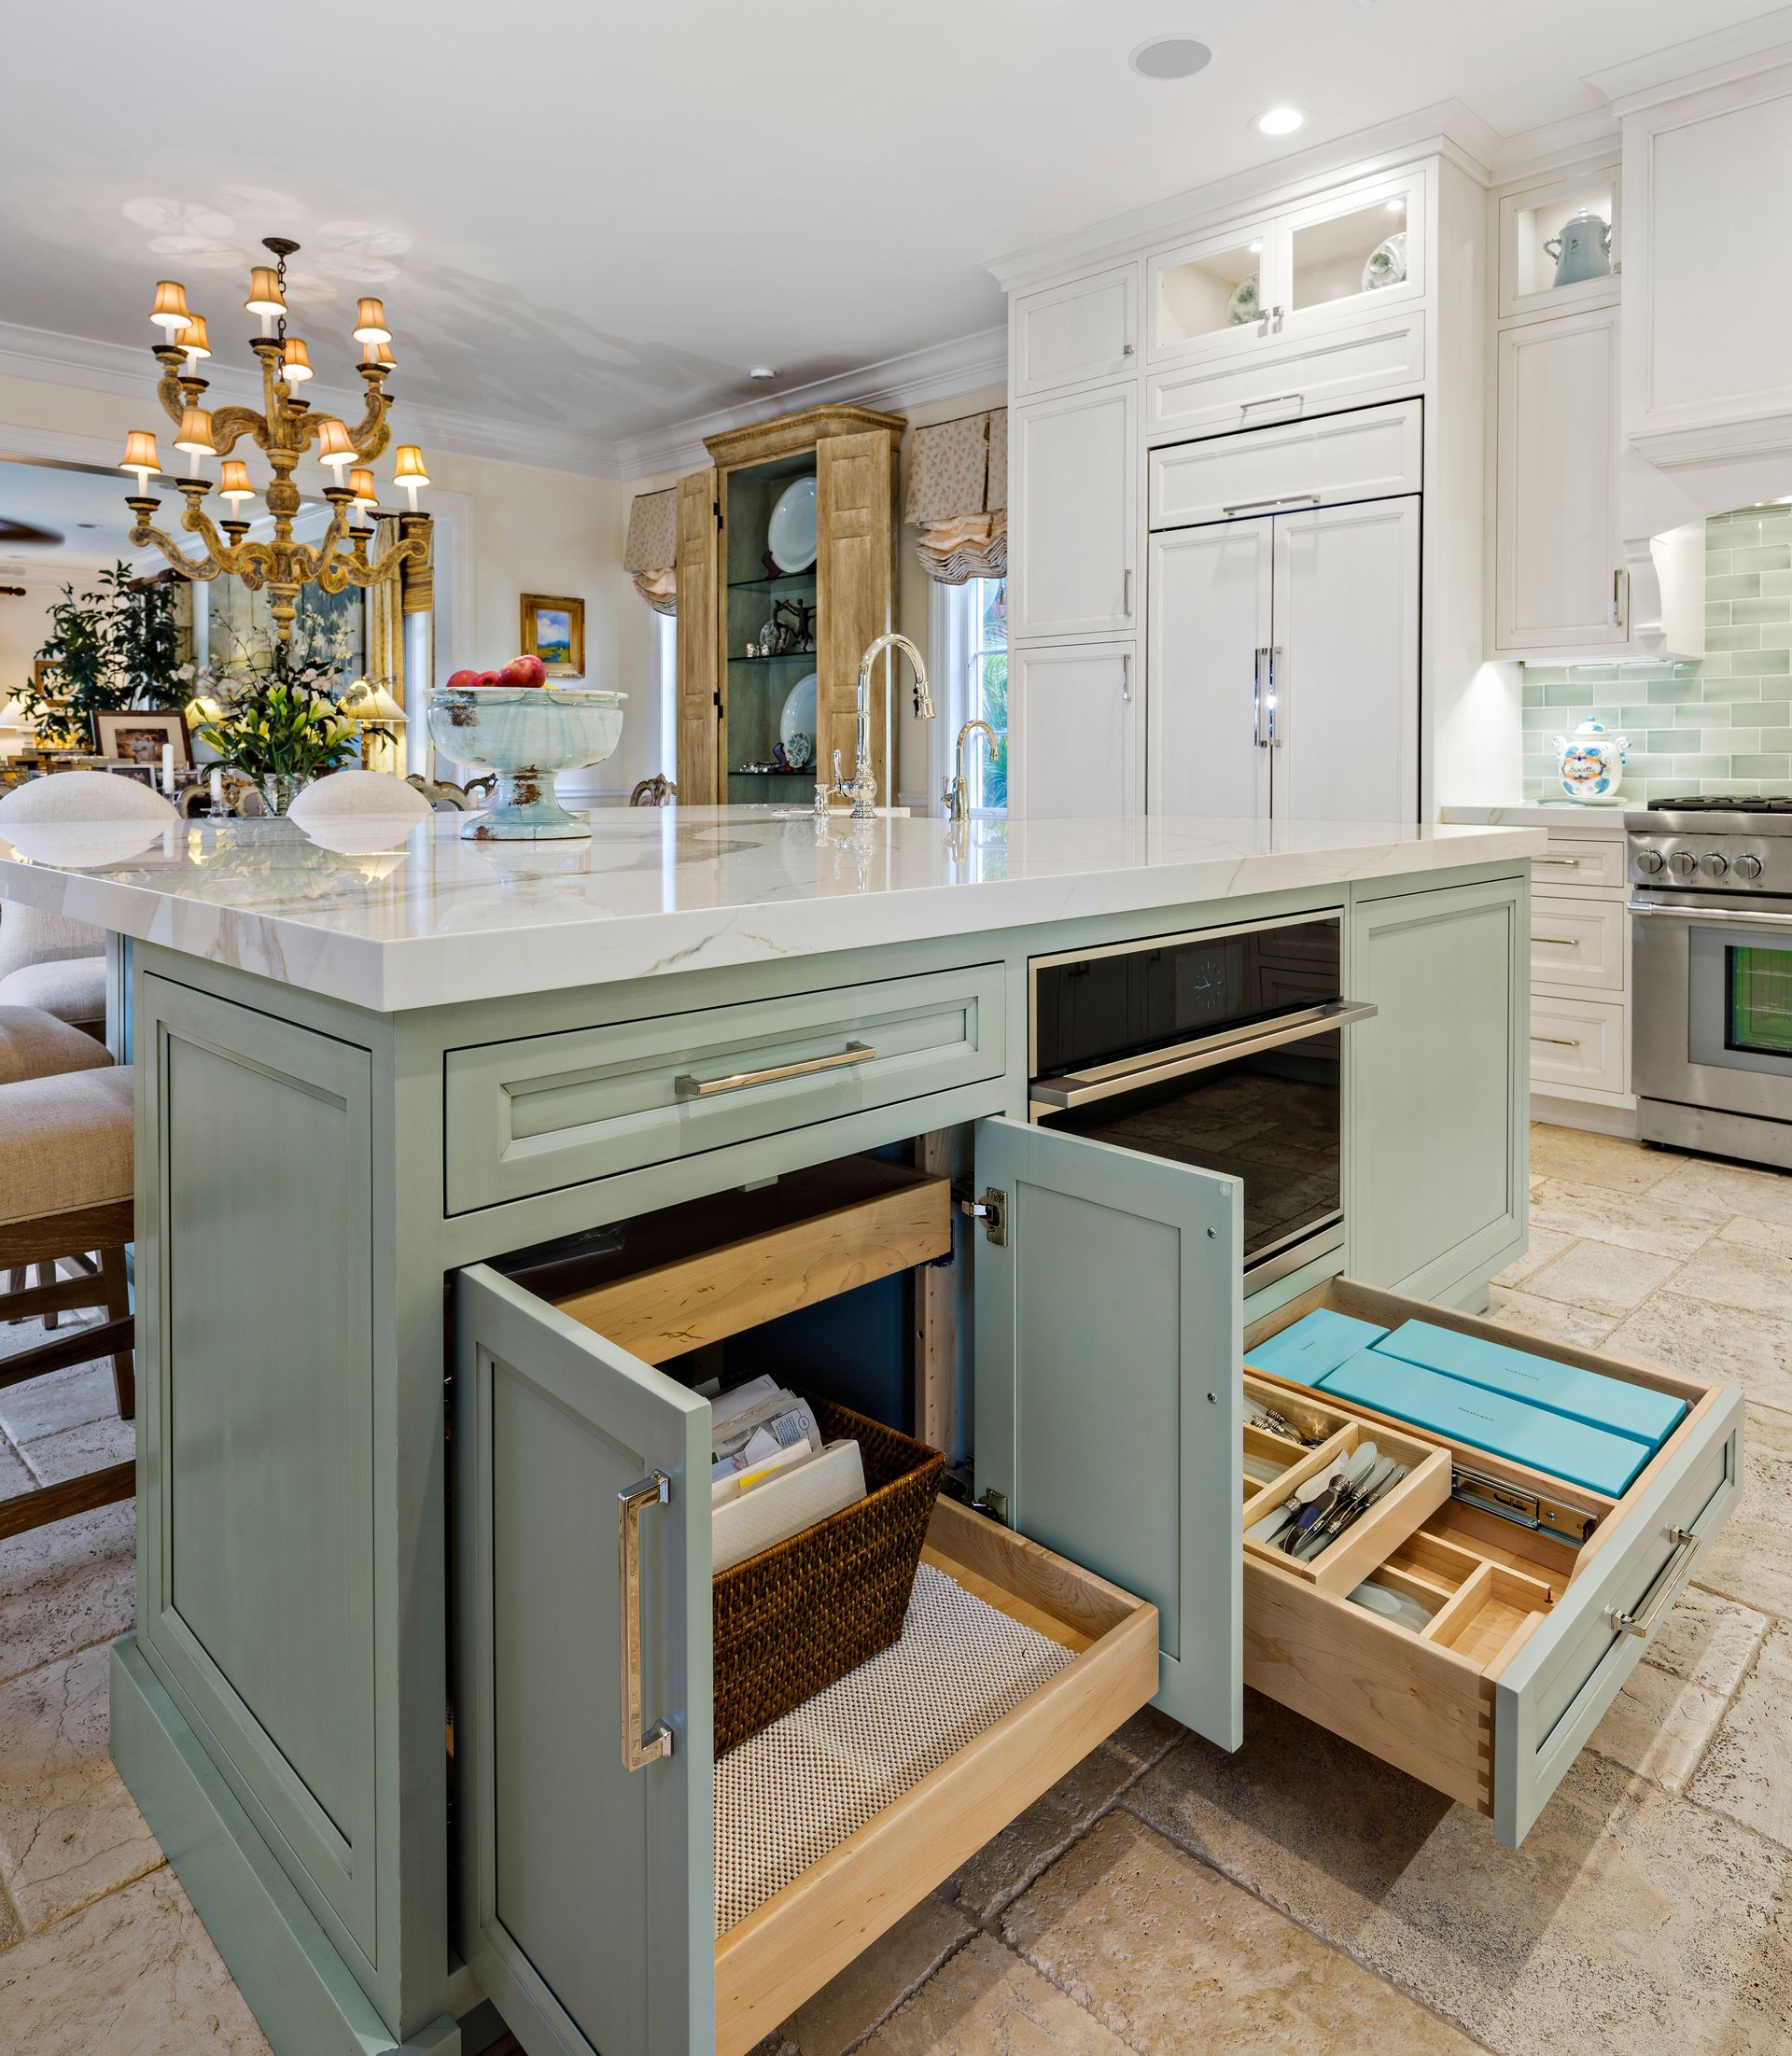
DESIGN DETAILS. CONSTRUCTION DISCIPLINE.
Cabinetry establishes much of a kitchen’s function. Drawer placement, pantry access, appliance clearances and island proportions affect the room every day. Those decisions belong alongside the construction plan, not at the end of it.
Bryton’s cabinetry division offers Amish-built cabinetry handcrafted in Ohio. Field measurements, AutoCAD drawings, selection assistance, ordering coordination and professional installation bring the cabinet process together under one team.
The drawings help clarify where storage belongs and how the cabinets relate to windows, ceilings, appliances and surrounding trim. Review the details you will use most: waste pullouts, cookware storage, drawers near preparation areas and the space needed for appliance doors to open.
A cabinet-only project and a full kitchen remodel need different scopes. Share which existing elements you intend to keep so cabinetry, countertops and the remaining construction work can be coordinated correctly.
BEFORE CONSTRUCTION BEGINS
A kitchen remodel affects one of the most frequently used rooms in the home. Establish which cabinets, appliances, floors and utilities are changing, and which will remain. A written scope should make those boundaries clear.
Selections influence construction. Appliance dimensions, sink type, cabinet layout and lighting locations need to work together. Review product availability and outstanding decisions before treating a desired installation date as a confirmed schedule.
Talk through life during construction: temporary food preparation, refrigerator access, dust separation, deliveries and utility interruptions. If your kitchen is part of a larger renovation, its sequence should support the rest of the work.
BRYTON PORTFOLIO
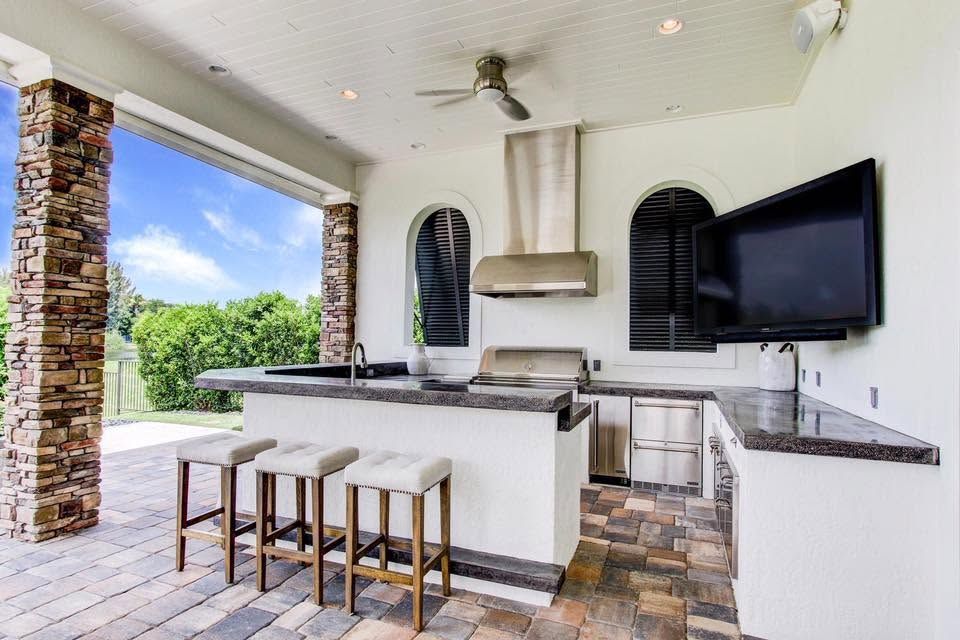
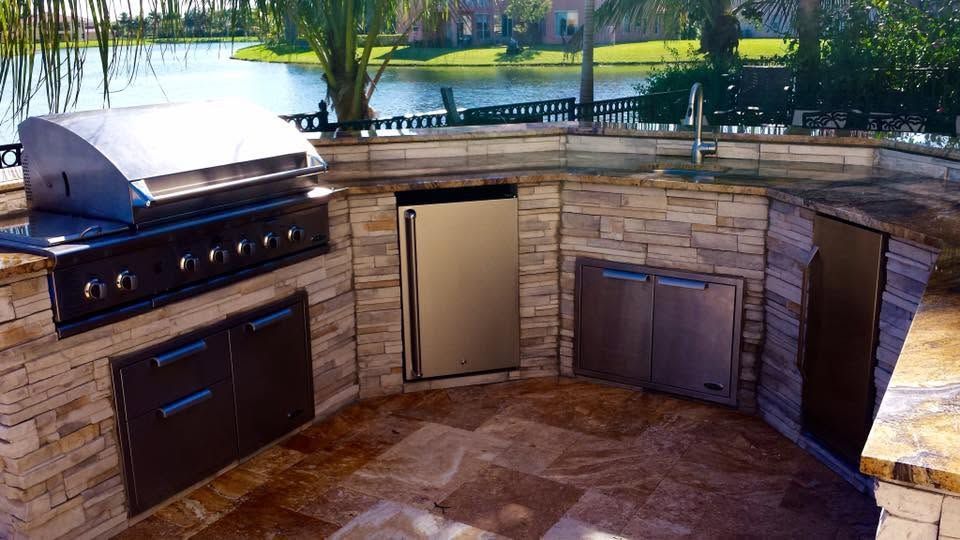
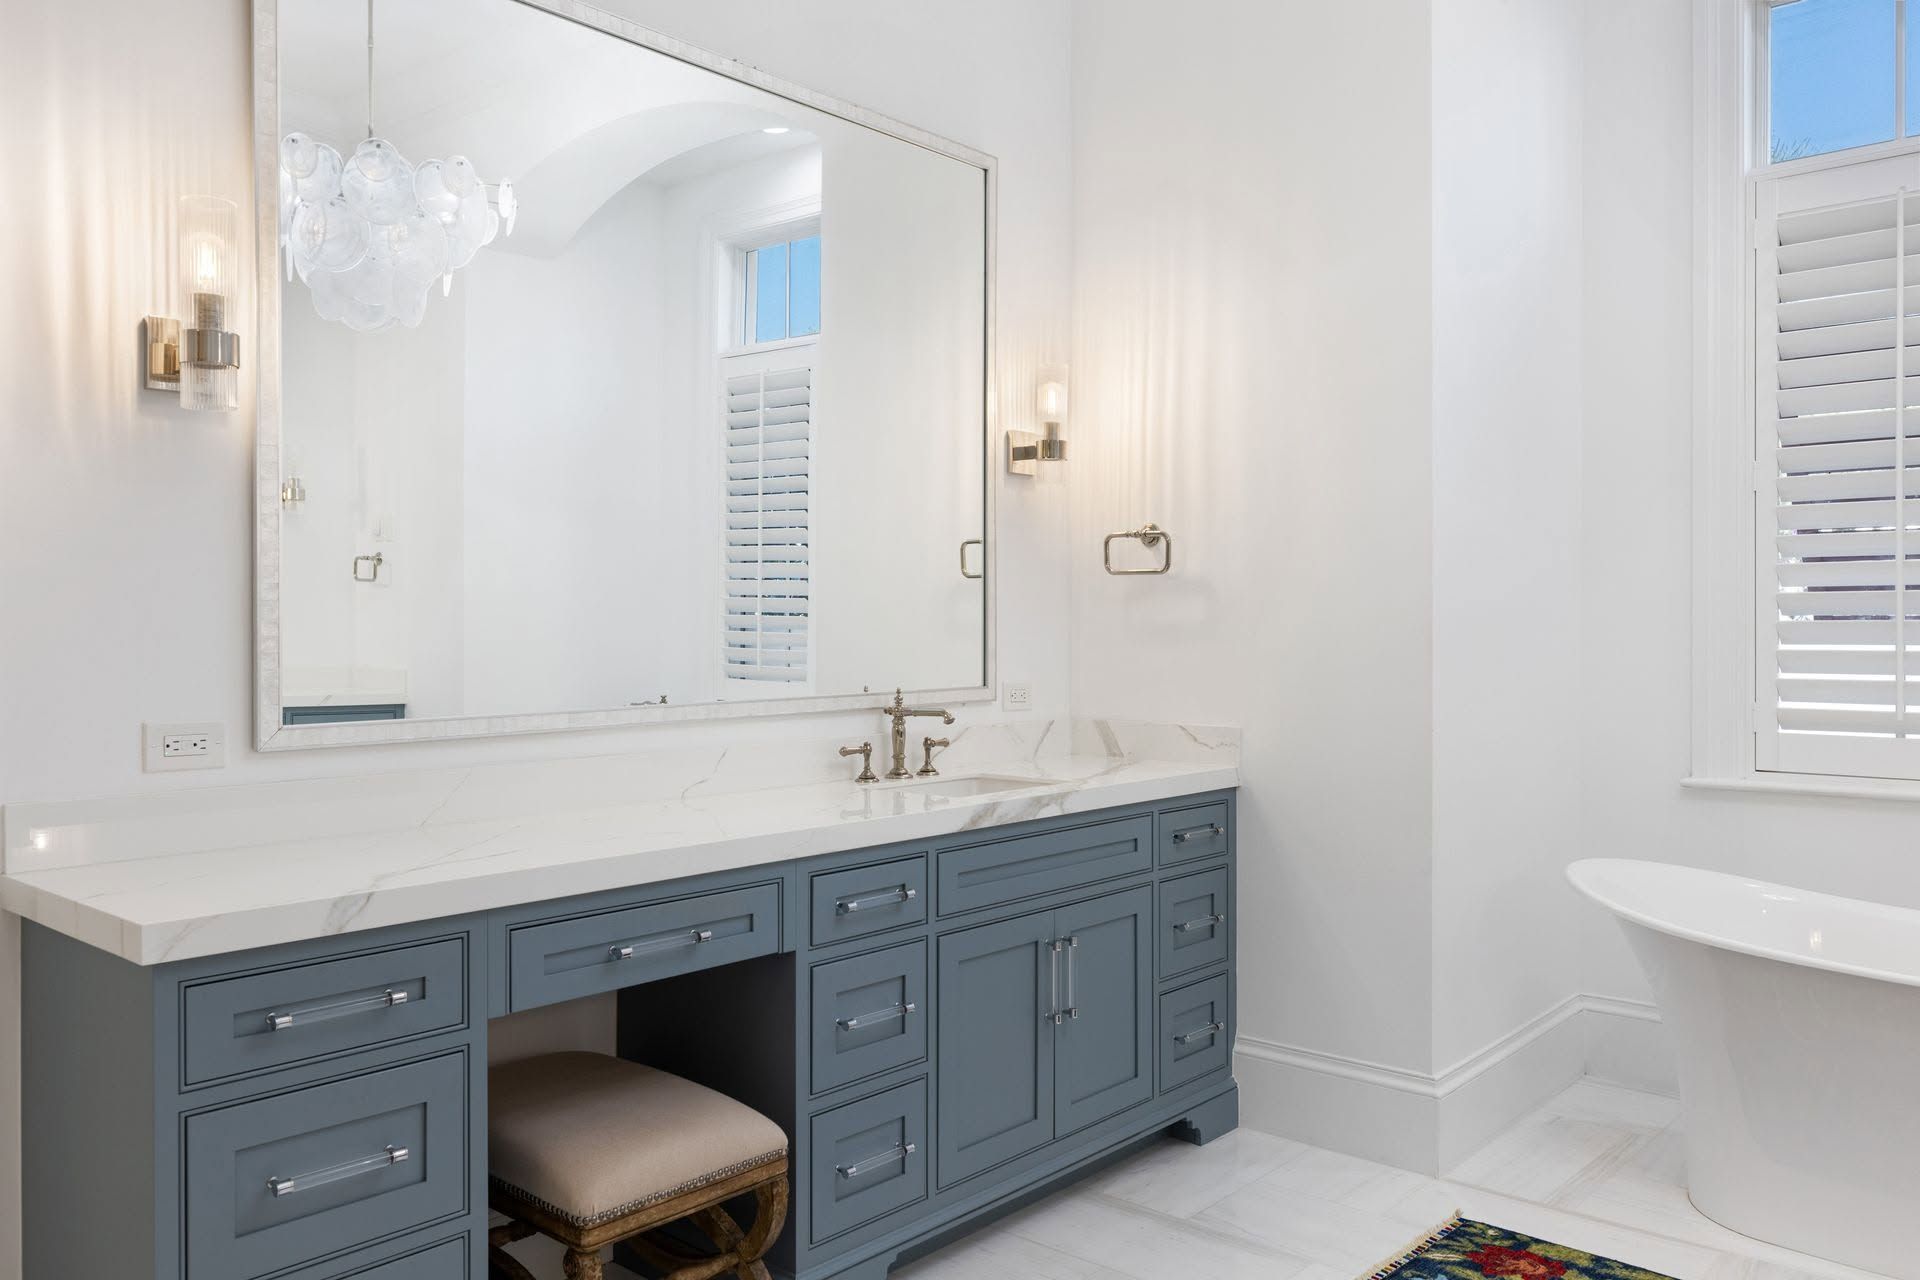
Explore cabinetry, island design and coordinated finishes from Bryton’s existing portfolio. Select a photograph to view it larger.
ONE COORDINATED PROCESS
Review how the kitchen works now, what you want to change and how the room connects to the home. Photos, appliance plans and storage priorities help focus the first conversation.
Coordinate the layout, cabinetry, materials and construction scope. Identify appliance specifications, finish decisions and any technical review needed before work begins.
Organize demolition, trade work, cabinet installation and surface installation around the approved plan. Keep selections and deliveries aligned with the work happening on site.
Review cabinet fit, hardware, trim, surfaces and remaining details as the kitchen comes together. Discuss any outstanding items during the final review.
CLEAR EXPECTATIONS
The size of the kitchen, cabinet scope, appliance choices, countertops, layout changes and utility work all affect the investment. Retaining a layout may limit some construction, but it does not define the complete cost. Compare written inclusions, allowances and exclusions rather than a price without a clear scope.
Design decisions, custom cabinetry, product availability, required reviews and the sequence of trades shape the schedule. Discuss when the kitchen will be unavailable and how deliveries relate to demolition. A reliable project timeline follows the actual scope and selections.
| What you want to change | Where to start |
|---|---|
| The layout works, but storage and finishes do not | A kitchen renovation within the existing footprint |
| The island, appliances or room connections create daily obstacles | A kitchen redesign with layout and utility review |
| The kitchen and surrounding rooms need to change together | A coordinated kitchen and multi-room renovation |
JUPITER-BASED. PROPERTY-FOCUSED.
Bryton is based in Jupiter and serves nearby Northern Palm Beach County communities, including Palm Beach Gardens, Tequesta, Juno Beach, North Palm Beach and Jupiter Inlet Colony. Share the property address and project scope to confirm fit.
A kitchen in a condo can require different planning from one in a single-family home. Building access, delivery arrangements, work hours and association review can influence the construction sequence. Bring any available guidance to the initial discussion.
For a seasonal property, explain when you expect to be in residence and how selections will be approved while you are away. Those practical details belong in the plan alongside cabinetry and finishes.
ANSWERS BEFORE YOU START
Get a clearer picture of the scope, decisions and practical details before you plan your project.
Ask About Your PropertyThe scope can include cabinetry, countertops, backsplash, appliances, lighting, flooring and changes to the room layout. Plumbing, electrical and ventilation work depend on the design. Your written proposal should identify the included work, selections, allowances and any items supplied separately.
Yes. Bryton coordinates kitchen construction with its cabinetry division, including measurements, AutoCAD drawings, selection assistance, ordering and installation. This helps align the cabinets with appliance openings, utilities and surrounding finishes.
No. If the existing arrangement works, the renovation can focus on cabinetry, storage, materials and finishes. If circulation or appliance placement is the problem, a revised layout may be worth evaluating before you invest in new surfaces.
Those options can be evaluated as part of the project. The answer depends on room dimensions, structural conditions, utilities and the space needed for movement and appliance access. Review feasibility before treating a wall removal or island size as confirmed.
Appliance specifications should be available while the cabinet layout is being developed. Dimensions, door clearances, utility needs and ventilation can affect the drawings. Late appliance changes may require revisions to cabinetry or construction.
It depends on the scope, utility interruptions and your ability to manage without the kitchen. Discuss temporary food preparation, refrigerator access, dust separation and routes through the house before deciding on living arrangements.
Bryton handles condo remodeling as well as single-family projects. Share the association’s renovation guidance, delivery procedures and allowed working arrangements so the kitchen plan can account for the building’s conditions.
Call (561) 277-9961 or request a consultation. Share your Jupiter-area location, photos, what is not working in the current kitchen, the appliances you plan to keep and your budget and timing priorities.
BEGIN THE CONVERSATION
Bring us the storage problems, layout frustrations and design ideas you want to resolve. We will help connect them into a considered kitchen remodeling plan.
Prefer to talk through the project?
561-277-9961Jupiter, Florida
Florida General Contractor CGC 1508947
Share a few details. The Bryton team will review your request and contact you about the next step. Fields marked * are required.