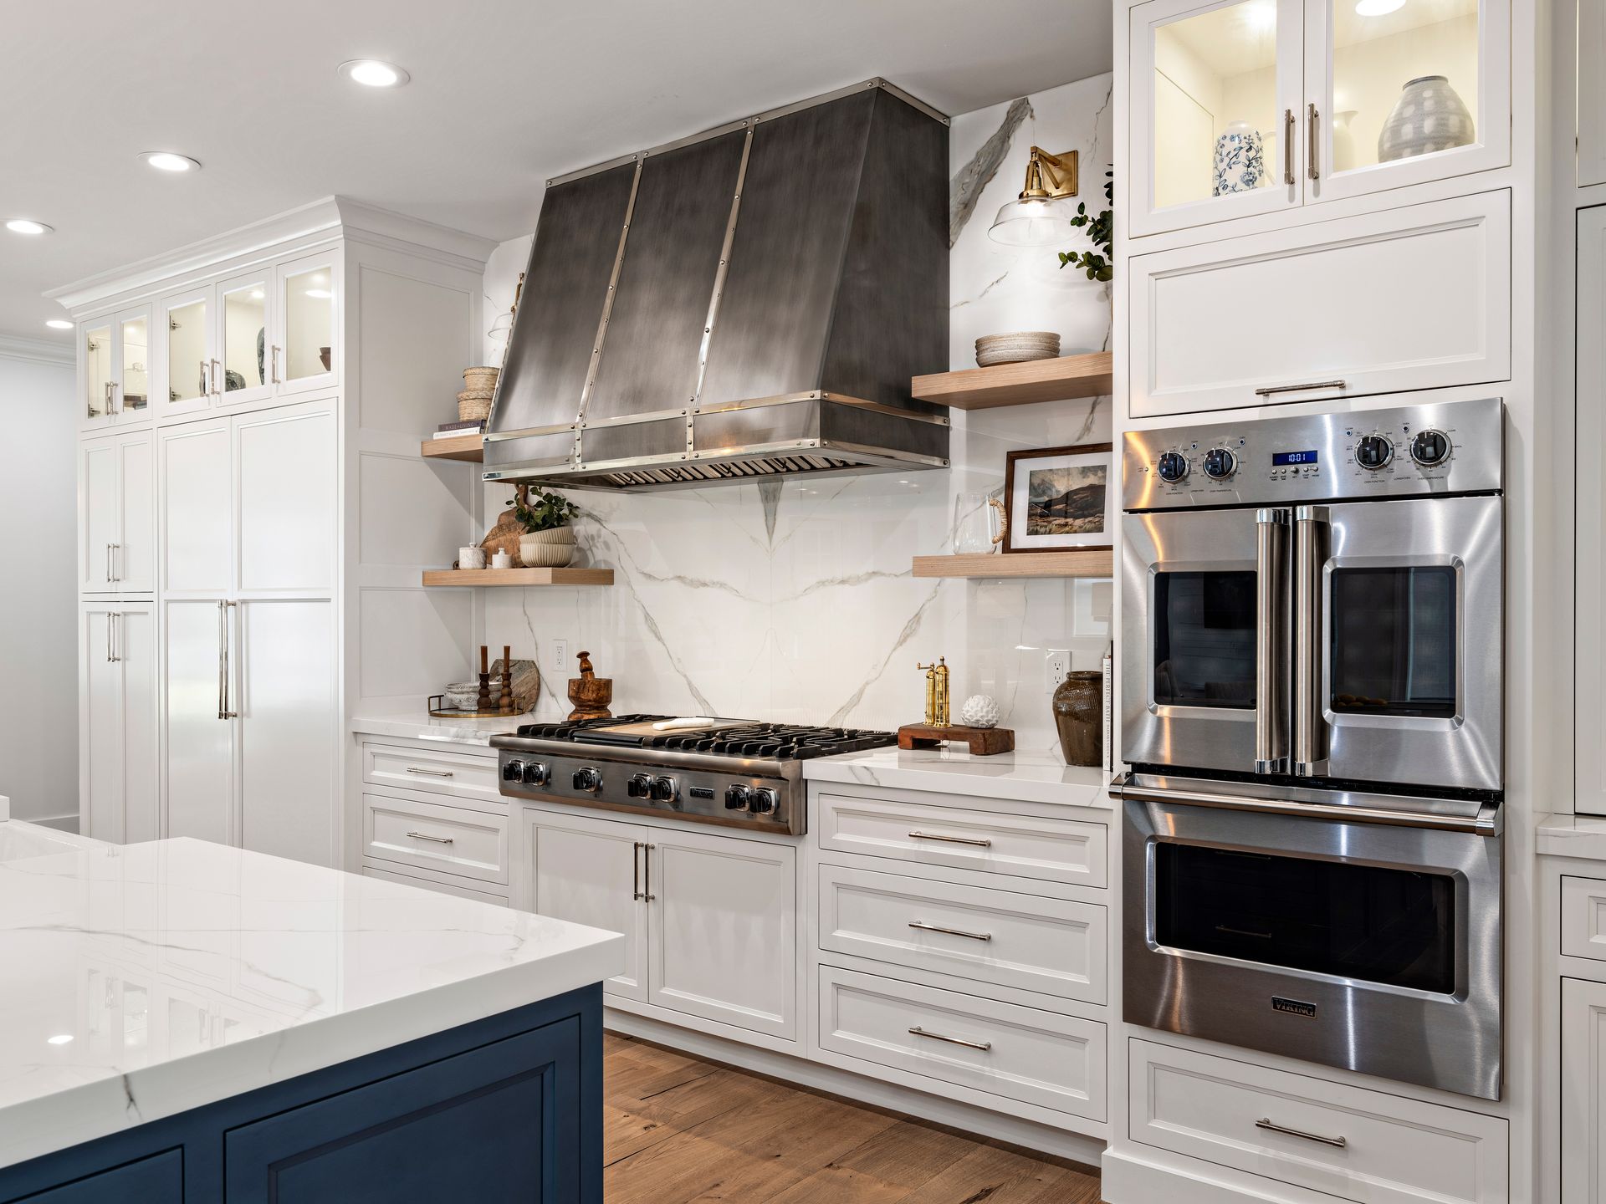
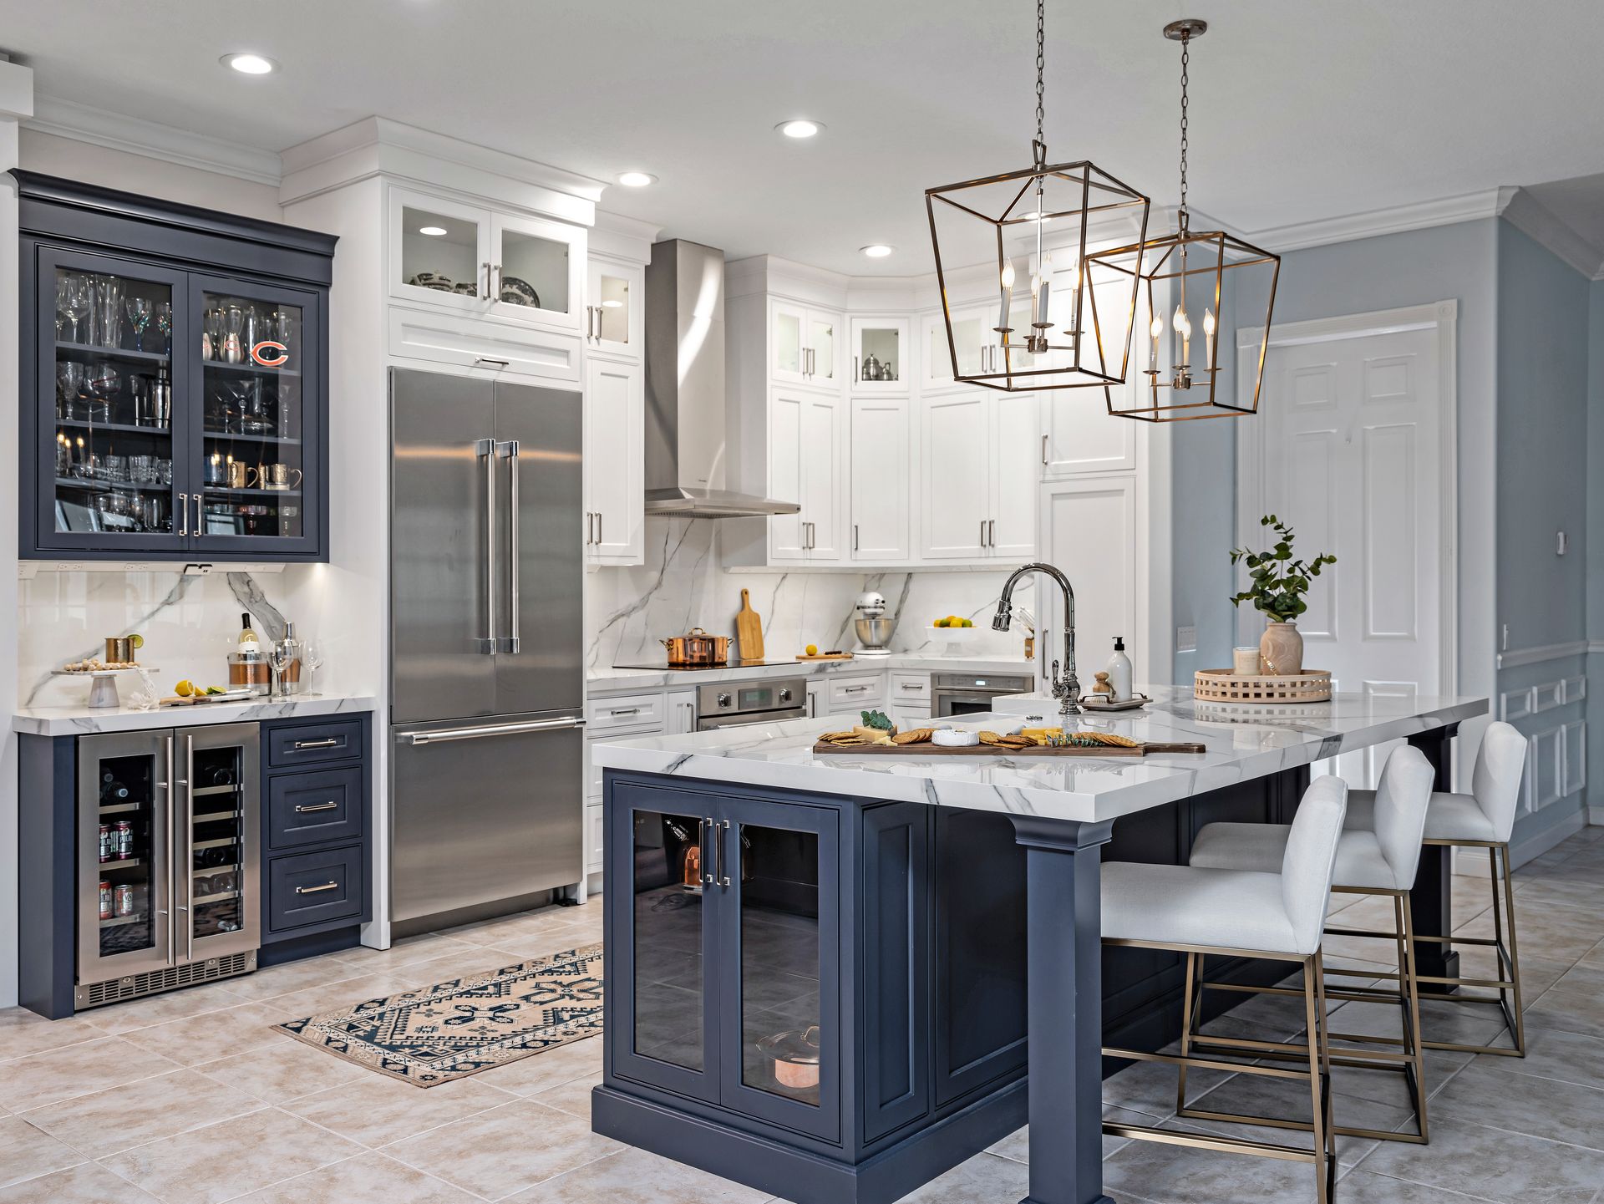
White kitchen cabinetry with stacked ovens, a large range hood and a navy island

YOUR PROPERTY. YOUR PRIORITIES. YOUR HOME.

CUSTOM HOME BUILDER IN JUPITER, FL

Build around the way you want to live, from the first room relationship to the final cabinet detail. Bryton Construction evaluates custom-home projects with a coordinated approach to planning, design and residential construction.

  • Lot Evaluation
  • Design Coordination
  • Construction Management

Custom interior craftsmanship from the Bryton portfolio

  • ESTABLISHED IN 2003 Jupiter-based contractor
  • CUSTOM CRAFTSMANSHIP Built around the details
  • ONE COORDINATED TEAM Planning through completion
  • CONSIDERED DESIGN Connected to construction

BRYTON CONSTRUCTION · JUPITER, FLORIDA

A CUSTOM HOME BEGINS WITH A CLEAR DIRECTION.

2003 Established in Jupiter.
Built on craftsmanship.

Bryton Construction is a Jupiter-based general contractor that evaluates and manages custom-home projects. Services can include consultation, lot evaluation, design coordination, construction and project management, with interior details and custom cabinetry considered as part of the larger plan.

Starting from the ground up gives you the opportunity to make deliberate choices about the home as a whole. How should private rooms relate to gathering spaces? Where should natural light matter most? How will the house connect to outdoor living, and what storage will keep everyday routines simple?

Those questions belong beside the practical ones: the property, the scope, the investment and the decisions needed before construction. A compelling floor plan needs to work with the lot and with the construction details that bring it to life.

Bryton takes on carefully selected custom-home projects. The initial conversation is a chance to discuss your site, goals, design stage and timing, then determine whether the project is a fit for the team. You do not need every selection resolved, but a clear view of your priorities helps make the next step useful.

WHAT WE CAN PLAN TOGETHER

BRING THE WHOLE BUILDING PROCESS INTO VIEW.

The house is the result of many connected decisions. Define the responsibilities and scope early so the design, construction and interior work develop together.

PROJECT CONSULTATION

Discuss the location, intended use, preferred style, key spaces and budget direction. Whether you have a developed design or an early idea, the conversation should establish where the project stands and what needs to happen next.

LOT EVALUATION

Review the proposed home in relation to the site. Available property information, access, existing conditions and known constraints help identify the questions that need to be resolved before committing to a building plan.

DESIGN COORDINATION

Connect the architectural direction with practical construction decisions. Room relationships, openings, ceiling details, utilities and finish requirements need to work together, with clear responsibilities for the design and technical work in the agreed scope.

CONSTRUCTION MANAGEMENT

Coordinate the people, materials and sequence required to build the home. Scheduling, communication and attention to site conditions help connect the approved plan with the work taking place throughout construction.

CUSTOM CABINETRY & INTERIORS

Bring kitchen cabinetry, bathroom vanities, storage and built-ins into the broader design. Bryton’s cabinetry capabilities support the detailed measurements, drawings and installation decisions that help the interior feel considered from room to room.

FINAL DETAILS & HANDOVER

Plan for the last stage as carefully as the first. Review finish details, outstanding items and the documentation included with the project, and discuss applicable product information and written warranty terms as part of the agreed scope.

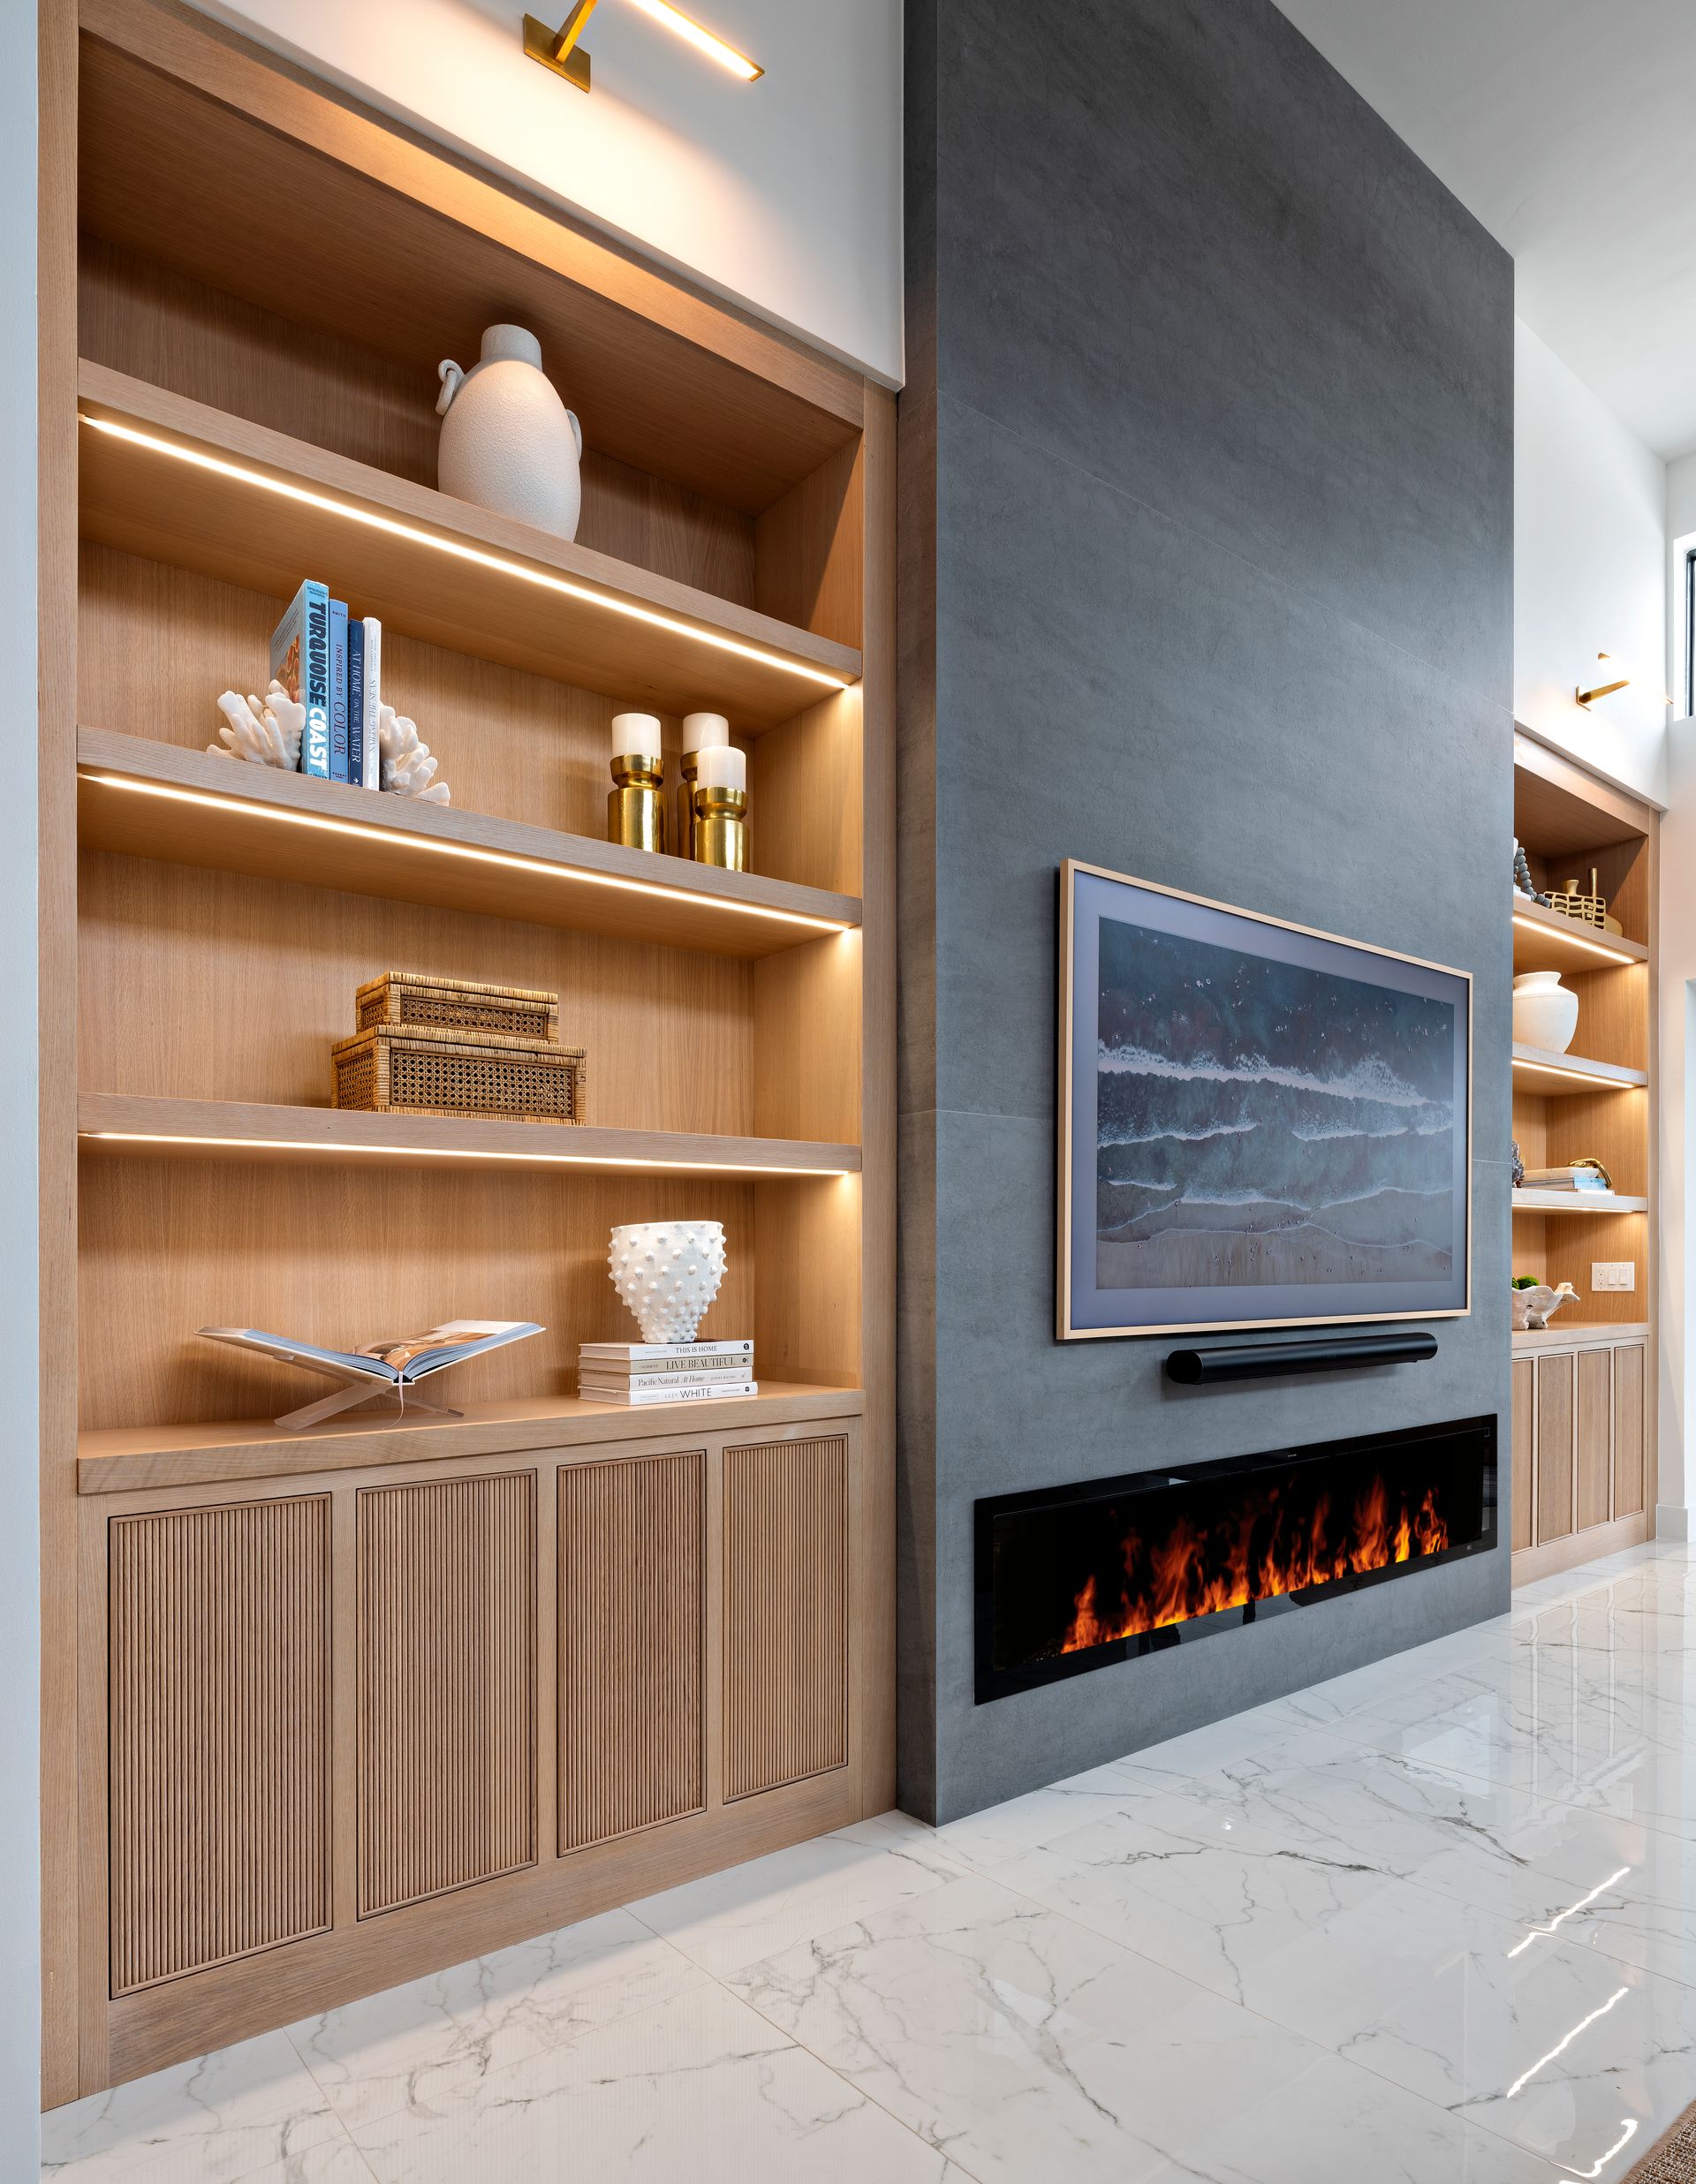
Wood shelving and base cabinets framing a dark media wall with a fireplace
Wood shelving and base cabinets framing a dark media wall with a fireplace.

THINK BEYOND THE FLOOR PLAN

DESIGN THE HOME AROUND THE LIFE INSIDE IT.

A floor plan can show room sizes without explaining how the home will feel on an ordinary day. The route from the garage to the kitchen, the distance between bedrooms and gathering areas, and the connection to a patio all influence how comfortably the house works.

Talk through the routines that matter before the plan becomes fixed. You may want a kitchen where several people can cook, a quiet office, a private guest area or storage that keeps equipment and household items out of sight. These are design priorities, not details to squeeze in after the major decisions are made.

Bryton connects that thinking with its experience in remodeling, cabinetry and interior construction. Kitchen layouts, bathroom storage, media walls, trim and built-ins can be considered while the broader home is taking shape. The interior should feel related to the architecture, with room dimensions and finish decisions supporting each other.

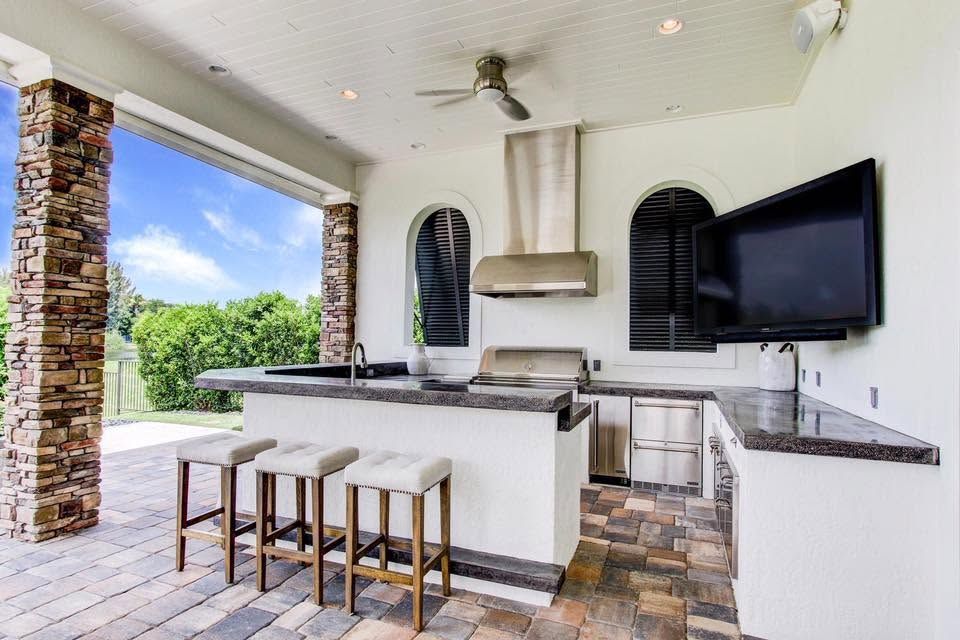
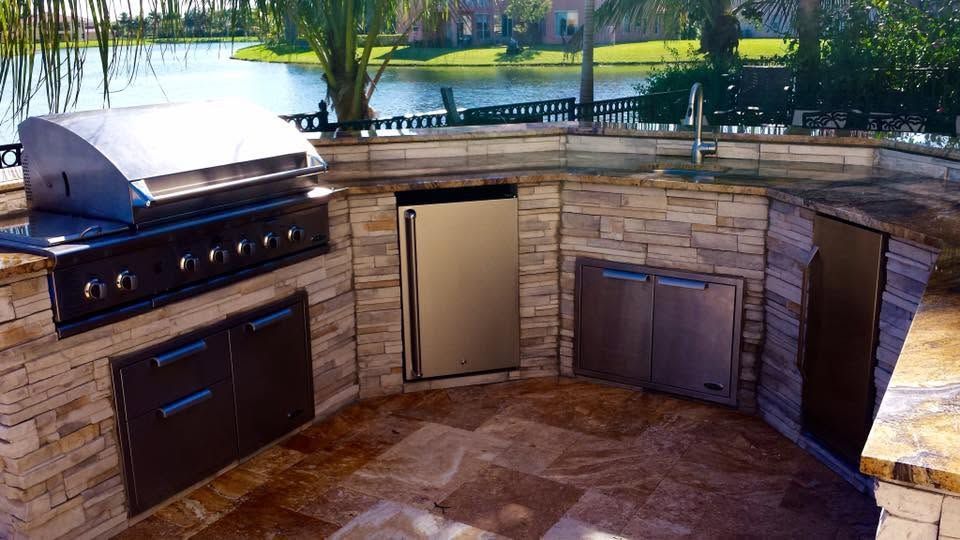
An outdoor kitchen or covered gathering area can also be part of the early conversation. Planning the relationship between indoor and outdoor spaces gives the team a chance to consider access, views, utilities and finishes together, rather than treating the patio as a separate idea at the end.

  • Private rooms and gathering spaces arranged around your routine
  • Kitchen, bath and storage details considered during design
  • Indoor and outdoor living connected as part of the overall plan
Explore Custom Cabinetry

BEFORE CONSTRUCTION BEGINS

THE LOT AND THE BUDGET NEED A PLACE AT THE TABLE.

A design should respond to the property it will occupy. A current survey, available site information and any known community requirements help establish the starting point. Existing structures, access and utility conditions can affect the scope before work on the new home begins.

For a waterfront property or a constrained site in the Jupiter area, identify the site-specific questions early and coordinate the appropriate review with the design team. A clear understanding of what needs to be resolved supports better decisions about the home’s placement and design direction.

The investment conversation should include more than the visible finishes. Discuss site-related work, the house itself, exterior living areas, selections, allowances and the responsibilities of each project partner. Knowing what is included gives you a more useful basis for evaluating design choices as the plan develops.

BRYTON PORTFOLIO

CRAFTSMANSHIP CARRIES THROUGH TO THE FINAL DETAIL.

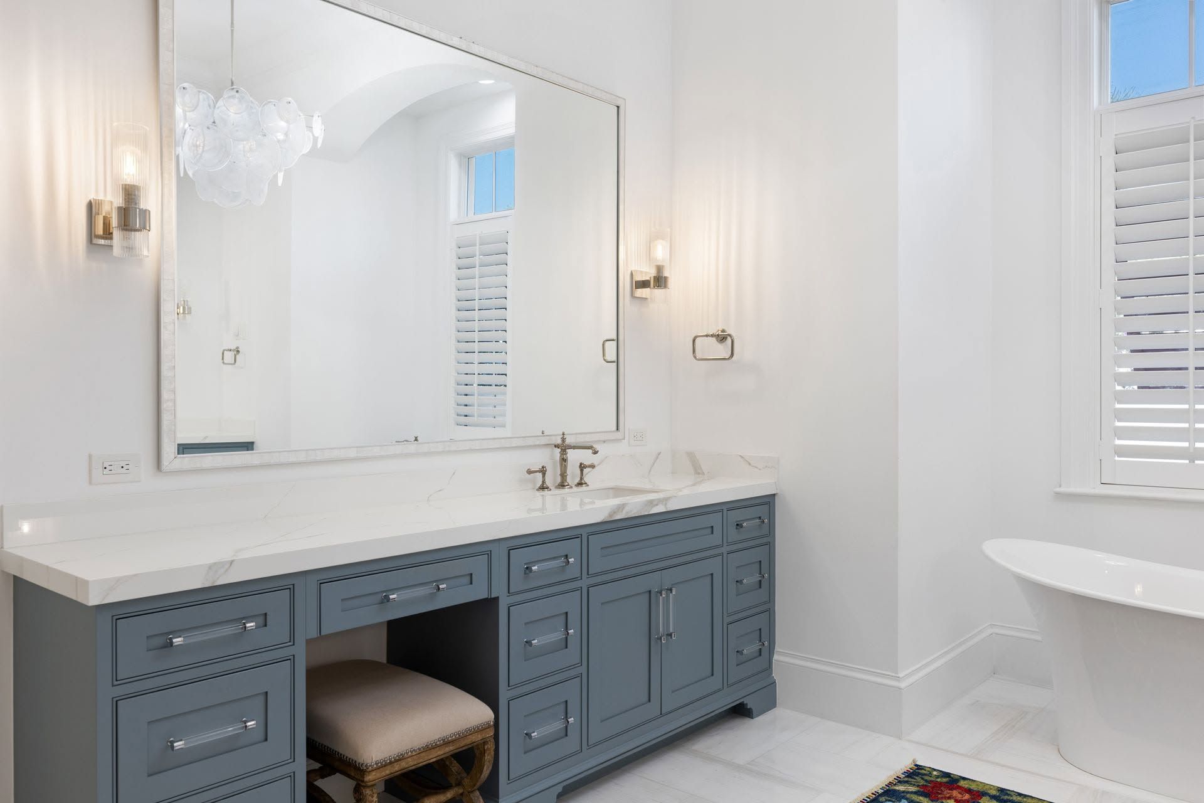
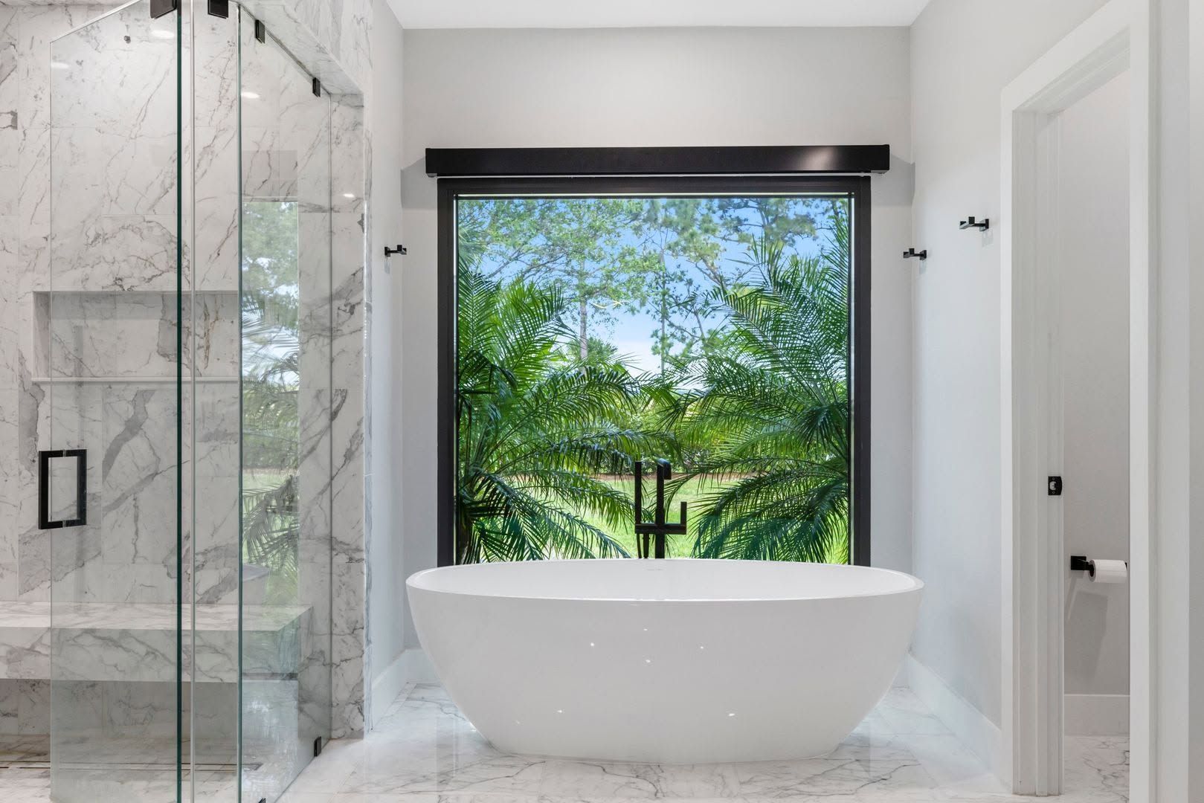
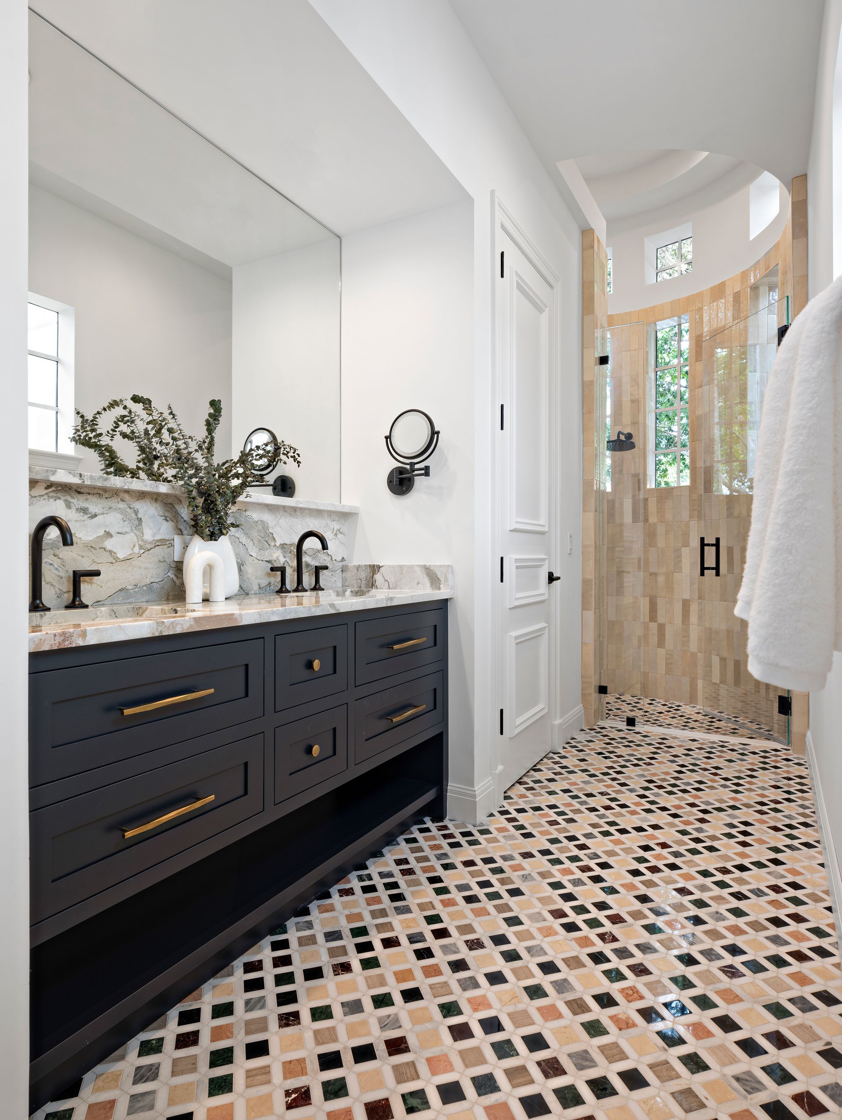
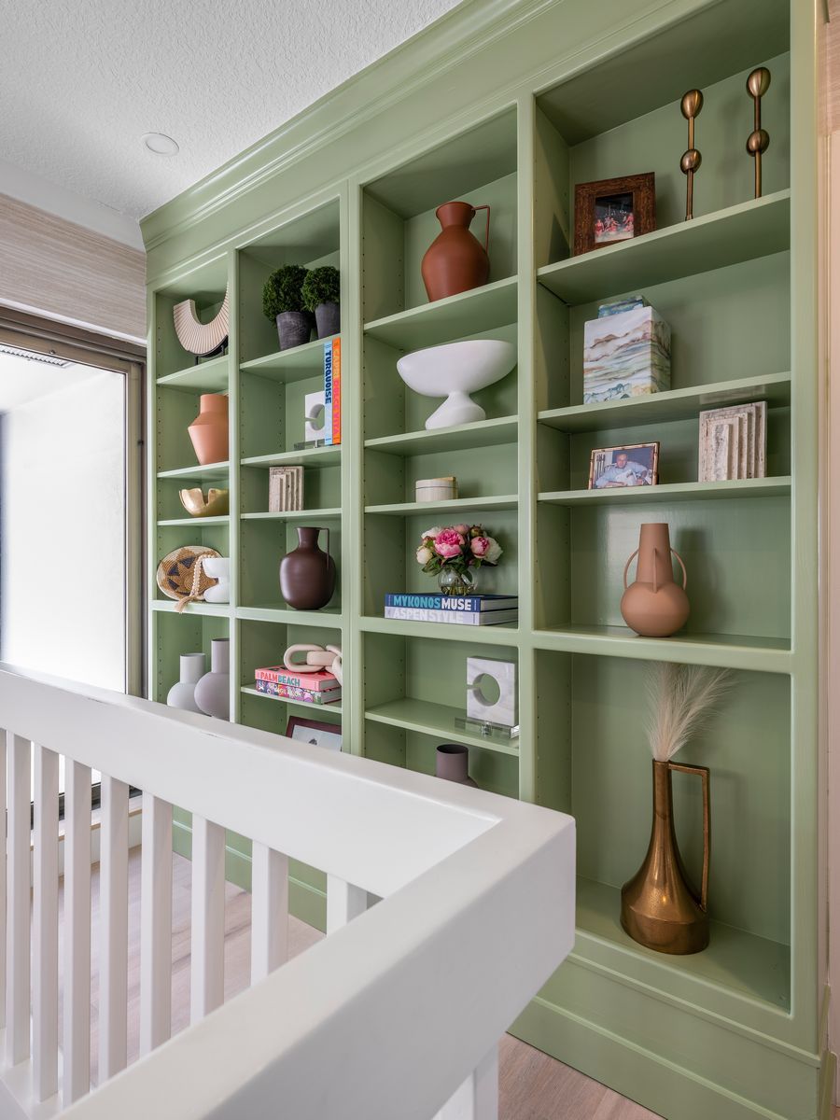
Kitchen, bathroom and living-space details from Bryton’s portfolio illustrate the team’s interior craftsmanship.

Explore More Bryton Projects

ONE COORDINATED PROCESS

A CONSIDERED PATH FROM PROPERTY TO HOME

  1. ESTABLISH PROJECT FIT

    We discuss the property, intended home, available plans, investment direction and timing. This helps determine whether the project matches Bryton’s capabilities and current availability before the planning process advances.

  2. COORDINATE THE PLAN

    Lot information, design work, technical requirements and selections shape the scope. Establish responsibility for drawings, reviews, approvals and construction, with enough definition to evaluate the project as a whole.

  3. MANAGE CONSTRUCTION

    The construction sequence connects site work, the structure, building systems and interior installation. Bryton coordinates the agreed scope with attention to trade work, communication, materials and the decisions that affect progress.

  4. COMPLETE & REVIEW

    The final stage brings together fixtures, cabinetry, trim and finish details. Review the completed work, remaining items and project documentation, including the applicable written warranty information for the agreed scope.

CLEAR EXPECTATIONS

COST, TIMING & THE RIGHT SCOPE

WHAT AFFECTS THE COST OF A CUSTOM HOME?

The lot, home size, design complexity, structure, building systems, materials, cabinetry and outdoor spaces all contribute to the investment. Site-related work and allowances should be understood alongside the house price. A meaningful estimate follows a developed scope; square footage alone does not describe the full project.

HOW LONG DOES BUILDING A CUSTOM HOME TAKE?

Lot review, design, selections, required approvals and construction each need time. Product availability, weather and project complexity can affect the build. Discuss the full path from planning to completion, and ask which decisions or outside reviews may influence the proposed schedule.

WHERE ARE YOU IN THE CUSTOM-HOME PROCESS?
Your starting point Useful next conversation
You have a lot and an early idea Property information, priorities and project fit
You have architectural plans underway Design coordination, scope and construction considerations
You are comparing a new build with your current home Whether remodeling or an addition could meet the same goals

JUPITER-BASED. PROPERTY-FOCUSED.

CUSTOM-HOME PLANNING IN JUPITER & NEARBY COASTAL COMMUNITIES

Bryton Construction is based in Jupiter, Florida. The team evaluates custom-home opportunities in Jupiter and surrounding communities, with project location, scope and availability reviewed during the initial consultation.

Properties in Jupiter Inlet Colony, Tequesta, Palm Beach Gardens and other nearby areas can present different site and community considerations. Share the exact address and any available survey or association information so the discussion can focus on the property you are actually planning to build on.

Whether the house will be a year-round residence or a seasonal home, explain how you expect to use it. Guest needs, work-from-home space, outdoor entertaining and storage all influence the design. That everyday context helps turn a general vision into a home that is specific to you.

ANSWERS BEFORE YOU START

CUSTOM HOME BUILDER FAQ

Get a clearer picture of the scope, decisions and practical details before you plan your project.

Ask About Your Property

DOES BRYTON CONSTRUCTION BUILD CUSTOM HOMES IN JUPITER?

Yes. Bryton evaluates and manages carefully selected custom-home projects in the Jupiter area. The process can include consultation, lot evaluation, design coordination, construction and project management. Share your property, design stage and intended scope so the team can confirm fit and availability.

DO I NEED TO OWN A LOT BEFORE CONTACTING BRYTON?

You can begin with a conversation about your plans and project direction. A specific property and available site information make it possible to discuss the scope more meaningfully. If you are evaluating a lot, explain that stage clearly so the team can discuss what information would be useful next.

CAN YOU WORK WITH MY ARCHITECT OR INTERIOR DESIGNER?

Bryton can discuss design coordination around the partners already involved in your project. Bring the current plans and explain who is responsible for architectural work, engineering and interior selections. The scope should define responsibilities so design decisions and construction requirements stay connected.

DOES CUSTOM CABINETRY HAVE TO BE A SEPARATE PROJECT?

No. Bryton can coordinate custom cabinetry as part of the larger home-building scope. Cabinet services can include field measurements, AutoCAD drawings, selection assistance and installation. Planning kitchens, vanities and built-ins early helps align the interior details with the construction and utility layout.

CAN THE CUSTOM HOME INCLUDE AN OUTDOOR KITCHEN?

An outdoor kitchen and related entertaining spaces can be discussed during planning. The layout, selected equipment, utility connections and any covered area should be coordinated with the home and site. Including these goals early helps establish the full scope and investment.

HOW DO I COMPARE CUSTOM-HOME BUILDING PROPOSALS?

Compare defined scopes rather than headline totals. Review site work, construction inclusions, selections, allowances, exterior work, project responsibilities and exclusions. Clarify how design changes or unforeseen conditions will be addressed. Different assumptions can make two prices appear comparable when they represent different finished projects.

WHAT WARRANTY COMES WITH A CUSTOM HOME?

Ask Bryton to review the written warranty terms applicable to your specific contract and selected products. Coverage, responsibilities, exclusions and manufacturer warranties should be clear before you commit. A general statement about warranty options is not a substitute for the terms included in the project documents.

SHOULD I BUILD NEW OR REMODEL MY EXISTING HOME?

That depends on how well the current property can support your goals. Remodeling or an addition may work when the location and existing structure suit the changes you want. A new build may be worth discussing when the desired home calls for a different overall layout or property approach.

BEGIN THE CONVERSATION

START WITH THE HOME YOU HAVE IN MIND.

Share the property, the spaces that matter and where you are in the planning process. Let’s discuss the path from your idea to a coordinated build.

Prefer to talk through the project?

561-277-9961

Jupiter, Florida
Florida General Contractor CGC 1508947

TELL US ABOUT YOUR PROJECT

Share a few details. The Bryton team will review your request and contact you about the next step. Fields marked * are required.

BRYTON CONSTRUCTION / PORTFOLIO