



BEDROOM ADDITIONS
Create room for family, guests or a changing household. Plan privacy, closet storage, furniture placement and access to a bathroom together, so the new bedroom fits naturally into the way the rest of the home works.

MORE ROOM. THE SAME PLACE YOU CALL HOME.
Keep the neighborhood, the setting and the home you love. Bryton Construction plans and builds home additions that give you more usable space and connect thoughtfully with the house you already have.
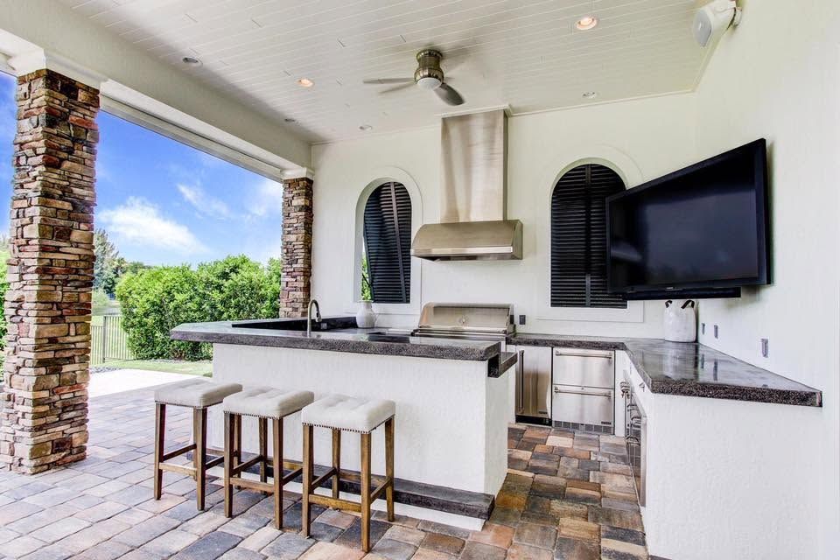
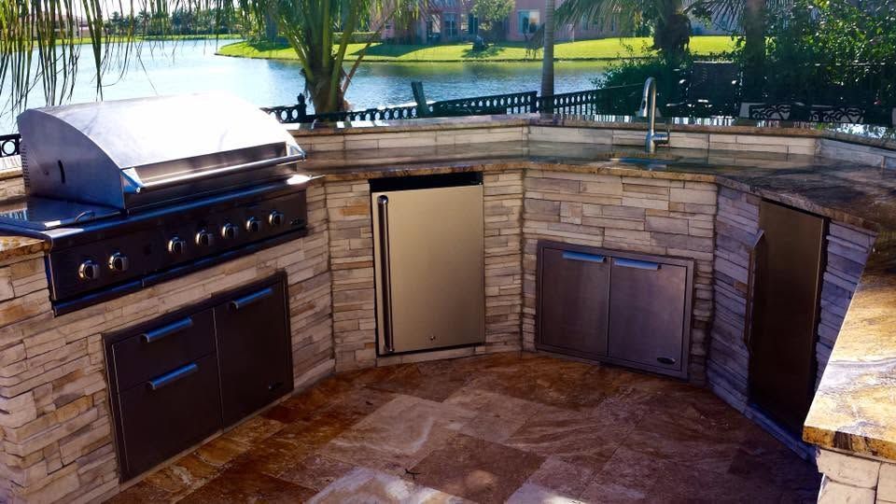
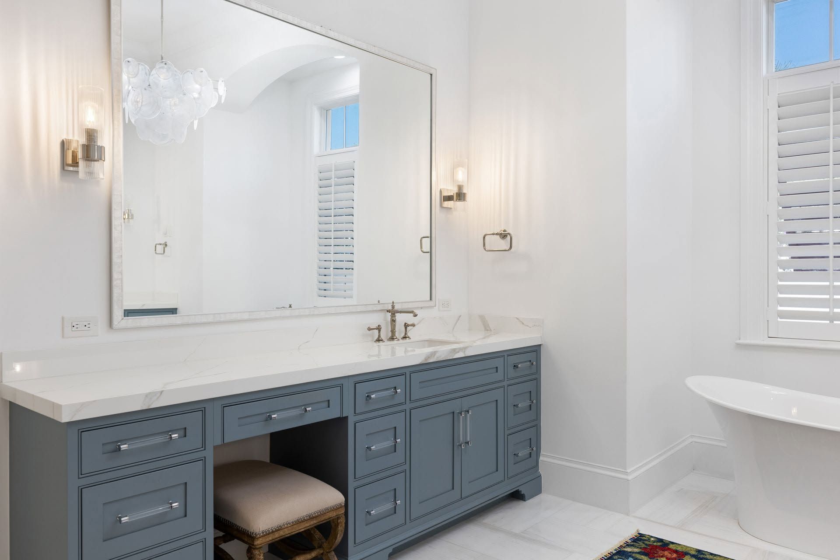
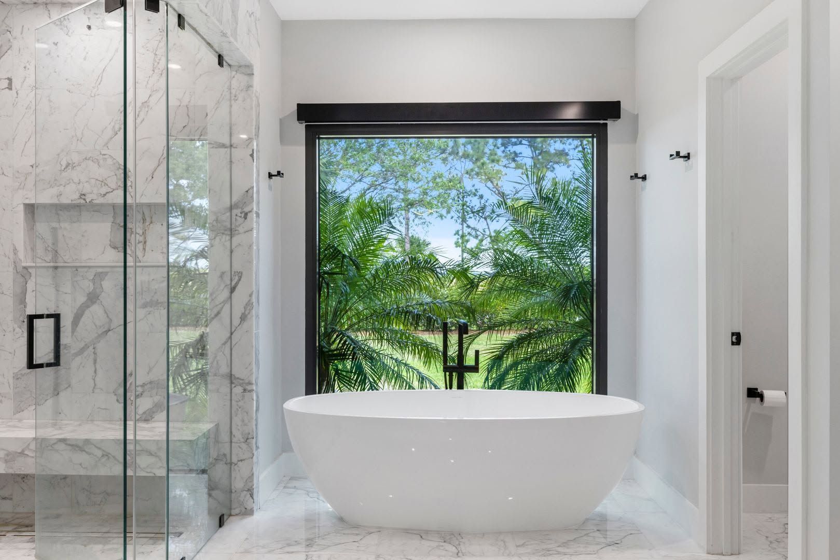
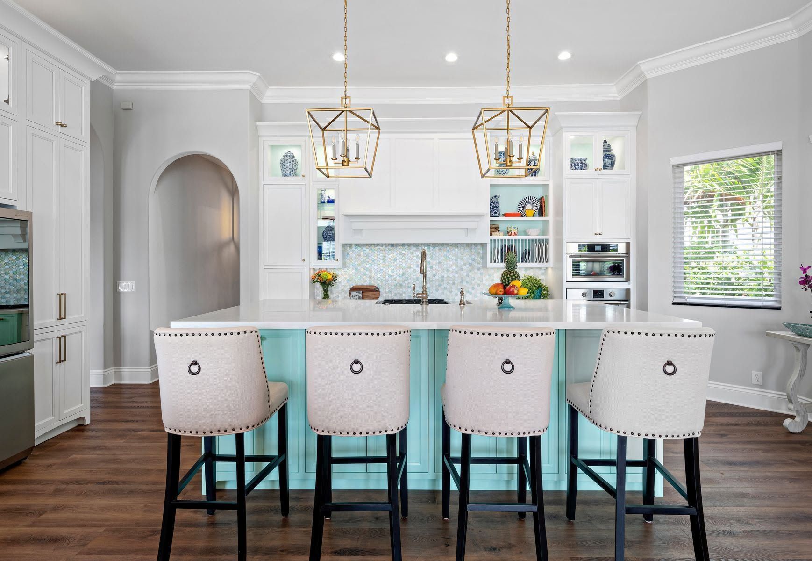
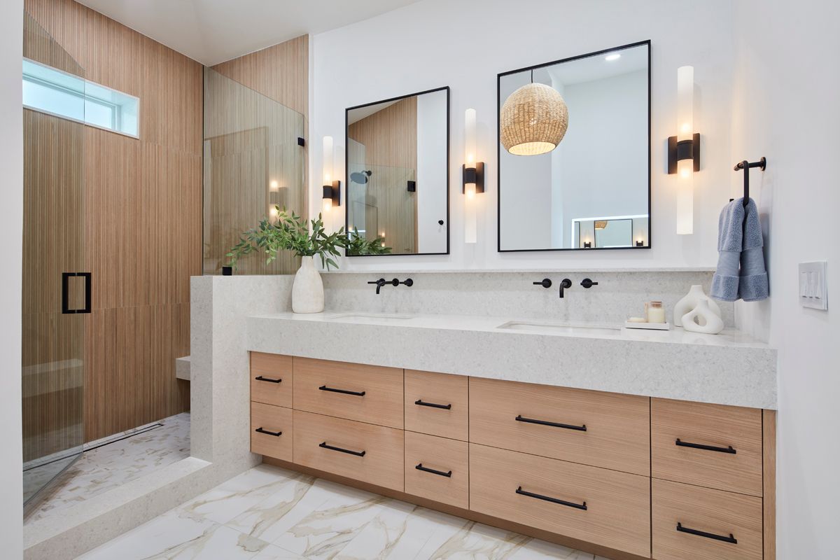
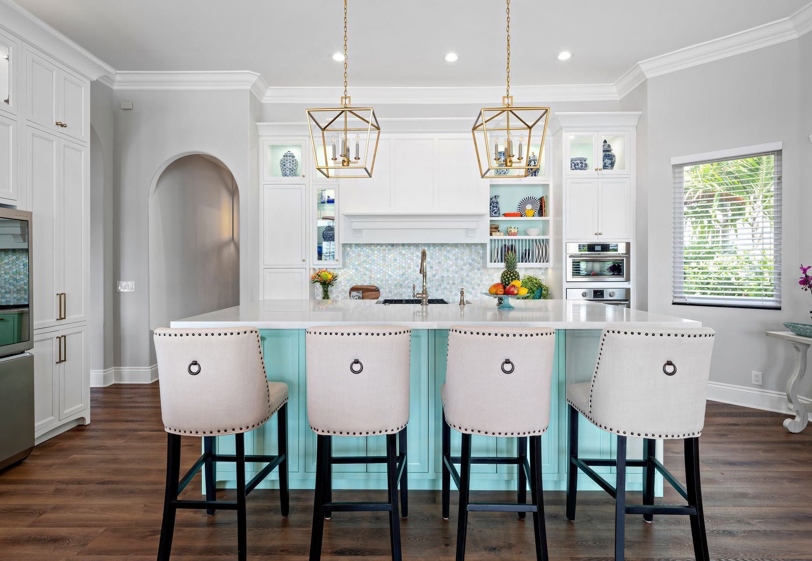
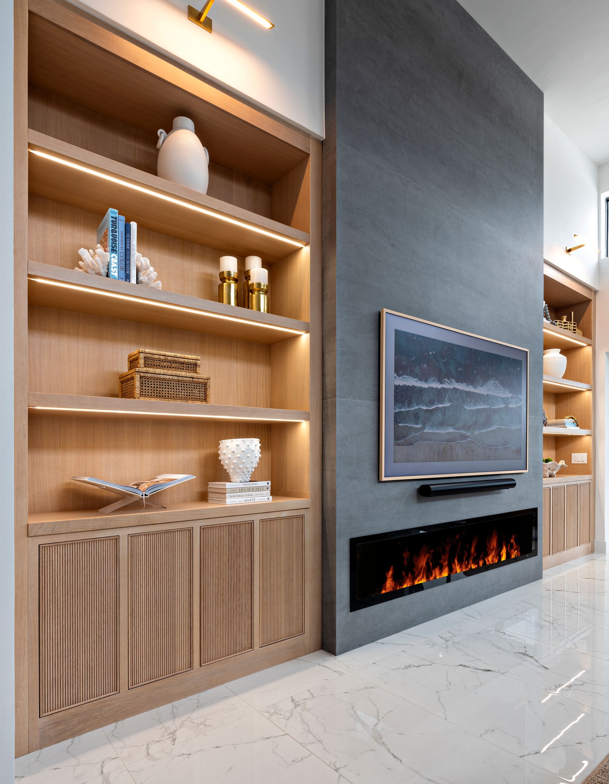
Interior craftsmanship from the Bryton portfolio
BRYTON CONSTRUCTION · JUPITER, FLORIDA
Bryton Construction provides home additions in Jupiter and nearby Northern Palm Beach County communities. Projects can include bedrooms, primary suites, home offices and expanded living areas, with planning, design coordination, construction and finish work brought together under one team.
The first question is not how many square feet you can add. It is what those square feet need to do. A new bedroom may solve a privacy problem. A larger gathering space may let the whole family sit together. A primary suite may make it possible to stay in a home that no longer fits your routine.
An addition also changes the existing house. Hallways, roof connections, windows, floor levels and the route between rooms all need attention. We look at the proposed space and the surrounding home together, so you do not gain a beautiful room at the expense of a dark hallway or an awkward floor plan.
Bring us the problem you want to solve, along with any plans or property information you already have. We can discuss whether expanding the footprint, reworking existing rooms or combining both approaches is the right starting point.
WHAT WE CAN PLAN TOGETHER
Define the purpose of the addition before choosing its size. Each type of space creates a different set of layout, utility and finish decisions.
Create room for family, guests or a changing household. Plan privacy, closet storage, furniture placement and access to a bathroom together, so the new bedroom fits naturally into the way the rest of the home works.
Bring the bedroom, bathroom and closet into one considered plan. The position of plumbing, the relationship to outdoor space and the separation from busy living areas help determine whether a suite will feel comfortable day to day.
Make space for gathering without creating a room that is difficult to furnish. Seating, television placement, daylight and the connection to the kitchen or patio should guide the shape of the addition.
When a better cabinet layout cannot solve a cramped kitchen, additional space may help. Review food preparation, island seating, dining capacity and circulation before deciding where the existing walls should move.
Give work a dedicated place with useful storage, planned power and a comfortable layout. Consider video calls, background noise and the distance from busy household areas when deciding where the office belongs.
Explore a layout that gives guests or family members more privacy while keeping them connected to the home. Sleeping space, bathroom access and everyday circulation belong in the earliest discussion; the property determines what is feasible.
THE CONNECTION IS PART OF THE DESIGN
A successful addition should make sense from both sides of the wall. Outside, the roofline, windows, exterior finish and proportions need to relate to the original house. Inside, the new space needs a comfortable entry, consistent finish decisions and a clear relationship to the rooms beside it.
This is where early coordination matters. Expanding a room can affect the rooms around it, including lighting, air conditioning, flooring and the location of furniture. Moving a doorway can improve a plan; leaving it in the wrong position can make the added space harder to use.
Bryton connects the construction scope with the interior details. If the addition includes a bathroom, cabinetry or a media wall, those elements can be considered while the space is being planned. Selections do not have to become a second project after construction starts.
Existing materials also deserve an honest conversation. An older floor or exterior finish may not have a perfect current match. We can discuss whether to blend materials, introduce an intentional transition or extend new finishes into adjacent rooms. The goal is a cohesive result with those decisions made deliberately.
BEFORE CONSTRUCTION BEGINS
The available yard is only one part of an addition plan. Property boundaries, existing structures, access, utilities and any community review process can influence the location and size of the work. A survey and existing drawings, when available, help make the first conversation more useful.
For a Jupiter waterfront home, a constrained lot or a property within a managed community, tell us about known site conditions and association requirements early. The design and construction team can identify which property-specific questions need to be resolved before a layout moves forward.
Your day-to-day needs matter too. Discuss whether you expect to remain in the home, which rooms need to stay usable and how people will move around the construction area. A realistic plan accounts for the existing household as well as the space being added.
BRYTON PORTFOLIO
Interior and finish details from Bryton’s portfolio show the craftsmanship that can help connect a new space with the rest of a home.
ONE COORDINATED PROCESS
We discuss the property, existing layout and purpose of the new space. Photos, a survey and a list of priorities help establish whether the project starts with an expansion, an interior reconfiguration or both.
Design coordination, property review, structural considerations and selections shape the proposed work. Clarify required approvals, construction responsibilities and the connection to the existing home before moving into the build.
Site work, the new structure, utility connections and interior work need a shared sequence. Bryton manages the construction scope with attention to the occupied home, trade coordination, communication and the details at each transition.
Flooring, trim, cabinetry, fixtures and remaining details bring the addition into the home. A final review provides a chance to identify finishing items and walk through the completed space together.
CLEAR EXPECTATIONS
Size matters, but it does not explain the whole price. Foundation and roof connections, structural changes, bathroom or kitchen plumbing, utility capacity, site access and finish selections all shape the scope. Compare proposals for the same work, including what happens in the existing rooms affected by the addition.
Separate planning and approvals from construction when discussing a schedule. Design decisions, required reviews, material availability, weather exposure and the complexity of connecting to the house can all affect timing. A useful schedule follows a defined scope; a generic completion promise does not account for your property.
| Your main challenge | Approach to explore |
|---|---|
| The house needs a room it does not have | A home addition designed around the missing function |
| The rooms are large enough, but the layout is awkward | Home remodeling within the existing footprint |
| The new room will change several existing spaces | An addition coordinated with a broader remodel |
JUPITER-BASED. PROPERTY-FOCUSED.
Bryton Construction is based in Jupiter and works with homeowners in nearby communities including Palm Beach Gardens, Tequesta, Juno Beach, North Palm Beach and Jupiter Inlet Colony. Share the address and intended scope so the team can confirm project fit and availability.
The right expansion for a larger property may be a poor fit for a compact coastal lot. Existing pools, outdoor living areas, neighboring buildings and access routes can all influence where construction makes sense. Looking at the whole property helps protect the spaces you already enjoy.
For a home in a community such as Admirals Cove, include any architectural review information you have. Clear information about access, work hours and material deliveries helps the project team plan the practical side of the addition alongside the design.
ANSWERS BEFORE YOU START
Get a clearer picture of the scope, decisions and practical details before you plan your project.
Ask About Your PropertyYes. Bryton Construction handles residential additions such as bedrooms, offices, suites and expanded living areas in Jupiter and nearby communities. The team reviews the property, purpose of the new space and overall scope before determining the right planning and construction approach.
Bryton can evaluate that scope. A bedroom and bathroom addition requires a workable layout as well as review of the structure, plumbing connections and property conditions. Share a survey, existing floor plan and your preferred location for the new rooms if those are available.
An addition is worth exploring when you need a function the current footprint cannot comfortably provide. Remodeling may be enough when the issue is circulation, storage or how existing rooms connect. Reviewing both options before settling on square footage can keep the project focused on the actual problem.
The design can coordinate rooflines, openings, trim and interior finishes with the existing house. Exact material matches are not always available, especially with older flooring or exterior products. Those conditions should be reviewed early so transitions are part of the design instead of a last-minute compromise.
No. You can start with your property address, photos, goals and an approximate budget direction. If you already have a survey, architectural plans or association guidance, share them. That information helps the team understand the starting point and discuss what planning work is still needed.
That depends on the scope and how the new space connects to the existing house. Discuss access, dust separation, utility interruptions, bathroom availability and construction phases before work begins. Some projects may allow the household to remain; others may call for temporary arrangements during disruptive work.
Bryton coordinates the residential construction process and design-related decisions within the agreed scope. The proposal should establish responsibilities for drawings, engineering, required approvals, selections and construction so everyone understands what is included before the project moves forward.
Yes. An addition can be coordinated with interior remodeling and Bryton’s custom cabinetry services. Tell the team about bathroom vanities, office storage, media built-ins or finish changes in neighboring rooms so those elements can be considered in the overall design and budget.
BEGIN THE CONVERSATION
Tell us what your home is missing. We will help you connect the new space, the existing house and the details that make the project work.
Prefer to talk through the project?
561-277-9961Jupiter, Florida
Florida General Contractor CGC 1508947
Share a few details. The Bryton team will review your request and contact you about the next step. Fields marked * are required.