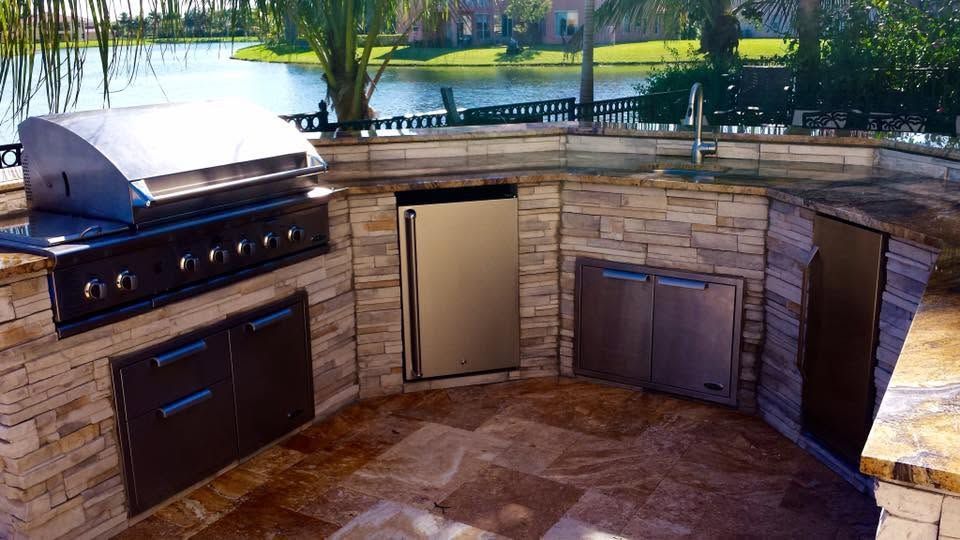
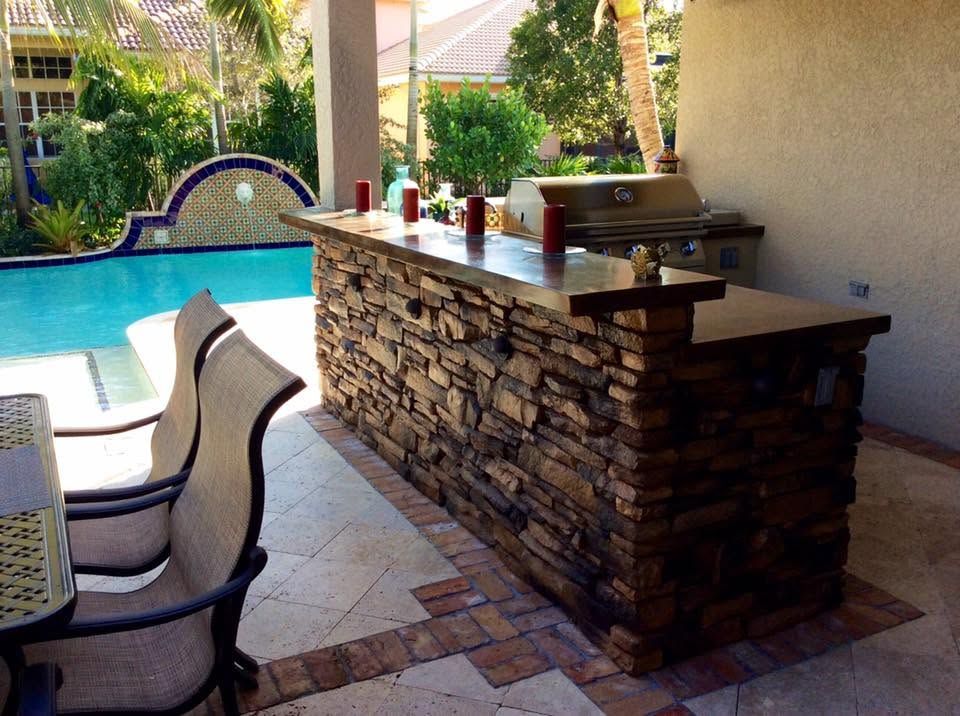
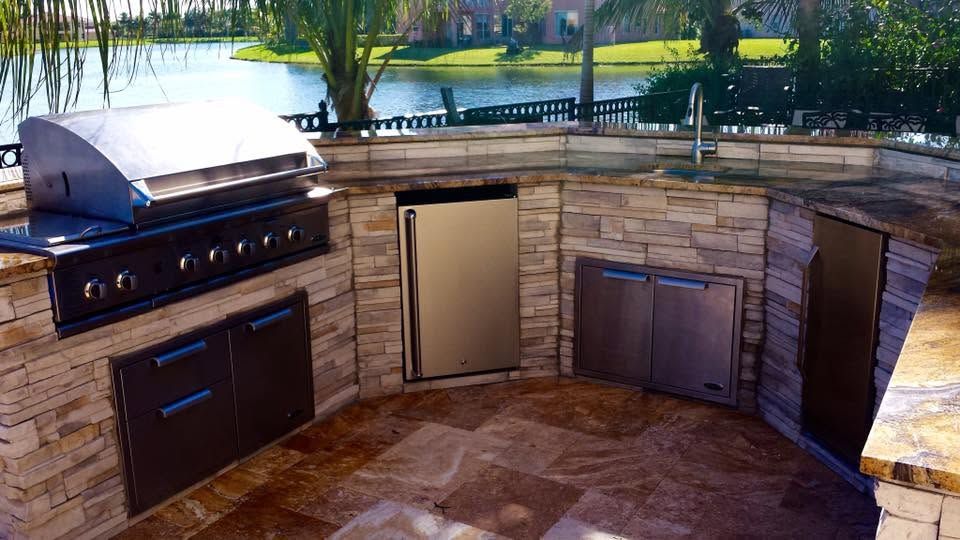
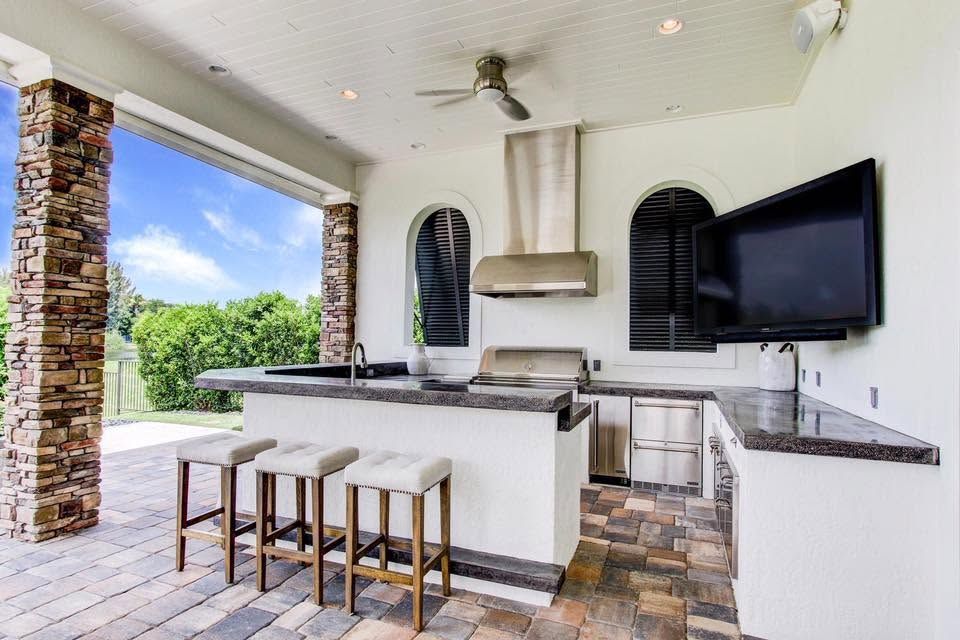
Covered outdoor kitchen with an island, seating and built-in appliances

COOK OUTSIDE. FEEL AT HOME.

OUTDOOR KITCHENS IN JUPITER, FL

Build a better place to cook, gather and stay a little longer. Bryton Construction coordinates outdoor kitchens with purposeful layouts, outdoor cabinetry, carefully chosen finishes and the utilities that make the space work.

  • Grills & Outdoor Cabinetry
  • Bars & Countertops
  • Covered Entertaining

Outdoor kitchen from the Bryton portfolio

  • ESTABLISHED IN 2003 Jupiter-based contractor
  • CUSTOM CRAFTSMANSHIP Built around the details
  • ONE COORDINATED TEAM Planning through completion
  • CONSIDERED DESIGN Connected to construction

BRYTON CONSTRUCTION · JUPITER, FLORIDA

AN OUTDOOR KITCHEN SHOULD WORK LIKE A REAL KITCHEN.

2003 Established in Jupiter.
Built on craftsmanship.

Bryton Construction builds outdoor kitchens in Jupiter and nearby Northern Palm Beach County communities. The scope can include built-in grills, outdoor cabinetry, countertops, bars, stone and masonry finishes, plumbing, electrical work and covered entertaining areas.

A grill is the starting point, not the whole plan. You need somewhere to set down ingredients, store serving pieces and move between cooking and the table. Guests need a place to gather without crowding the cook. The route back to the indoor kitchen should feel easy instead of becoming an obstacle course around furniture.

We look at the outdoor kitchen as part of the property. The patio, pool, covered area and doors to the house all affect where the space belongs. Appliance dimensions, usable counter space and the position of the sink or refrigerator deserve attention before a finish is chosen.

Whether you are replacing an underused grill station or planning a larger entertaining space, Bryton connects the design and construction details. The result should support the way you actually cook and host, with material and equipment choices reviewed for the outdoor setting.

WHAT WE CAN PLAN TOGETHER

BUILD AROUND THE WAY YOU ENTERTAIN.

A complete outdoor kitchen connects cooking, preparation, serving and storage. Choose the features that make sense for your household and the space available.

BUILT-IN GRILL STATIONS

Plan the grill with useful landing space, an appropriate enclosure and room to cook comfortably. Select the equipment early so its dimensions and installation instructions guide the surrounding construction and countertop openings.

OUTDOOR CABINETRY & STORAGE

Give cooking tools, serving pieces and supplies a place of their own. Cabinet construction, hardware and finish choices need to suit the location’s exposure; indoor cabinet materials should not be assumed suitable for an outdoor kitchen.

COUNTERTOPS & PREP AREAS

Create enough usable surface for food preparation and serving. Review the countertop’s suitability for outdoor use, the work surface around appliances and the distance between prep areas, cooking equipment and guest seating.

BARS & GUEST SEATING

Give guests a comfortable place to settle while keeping the cooking area clear. Counter depth, seating positions and the path to the dining table should be considered together instead of squeezing stools into the remaining space.

SINKS, REFRIGERATION & UTILITIES

Discuss the convenience of water and cold storage alongside the work needed to support them. Equipment choices, utility routes and service access affect the layout and should be established before construction is finalized.

COVERED ENTERTAINING AREAS

Connect the kitchen with shade, lighting, fans and the outdoor living area where appropriate. Existing roof conditions, appliance installation requirements and the project’s construction scope need to be reviewed together during planning.

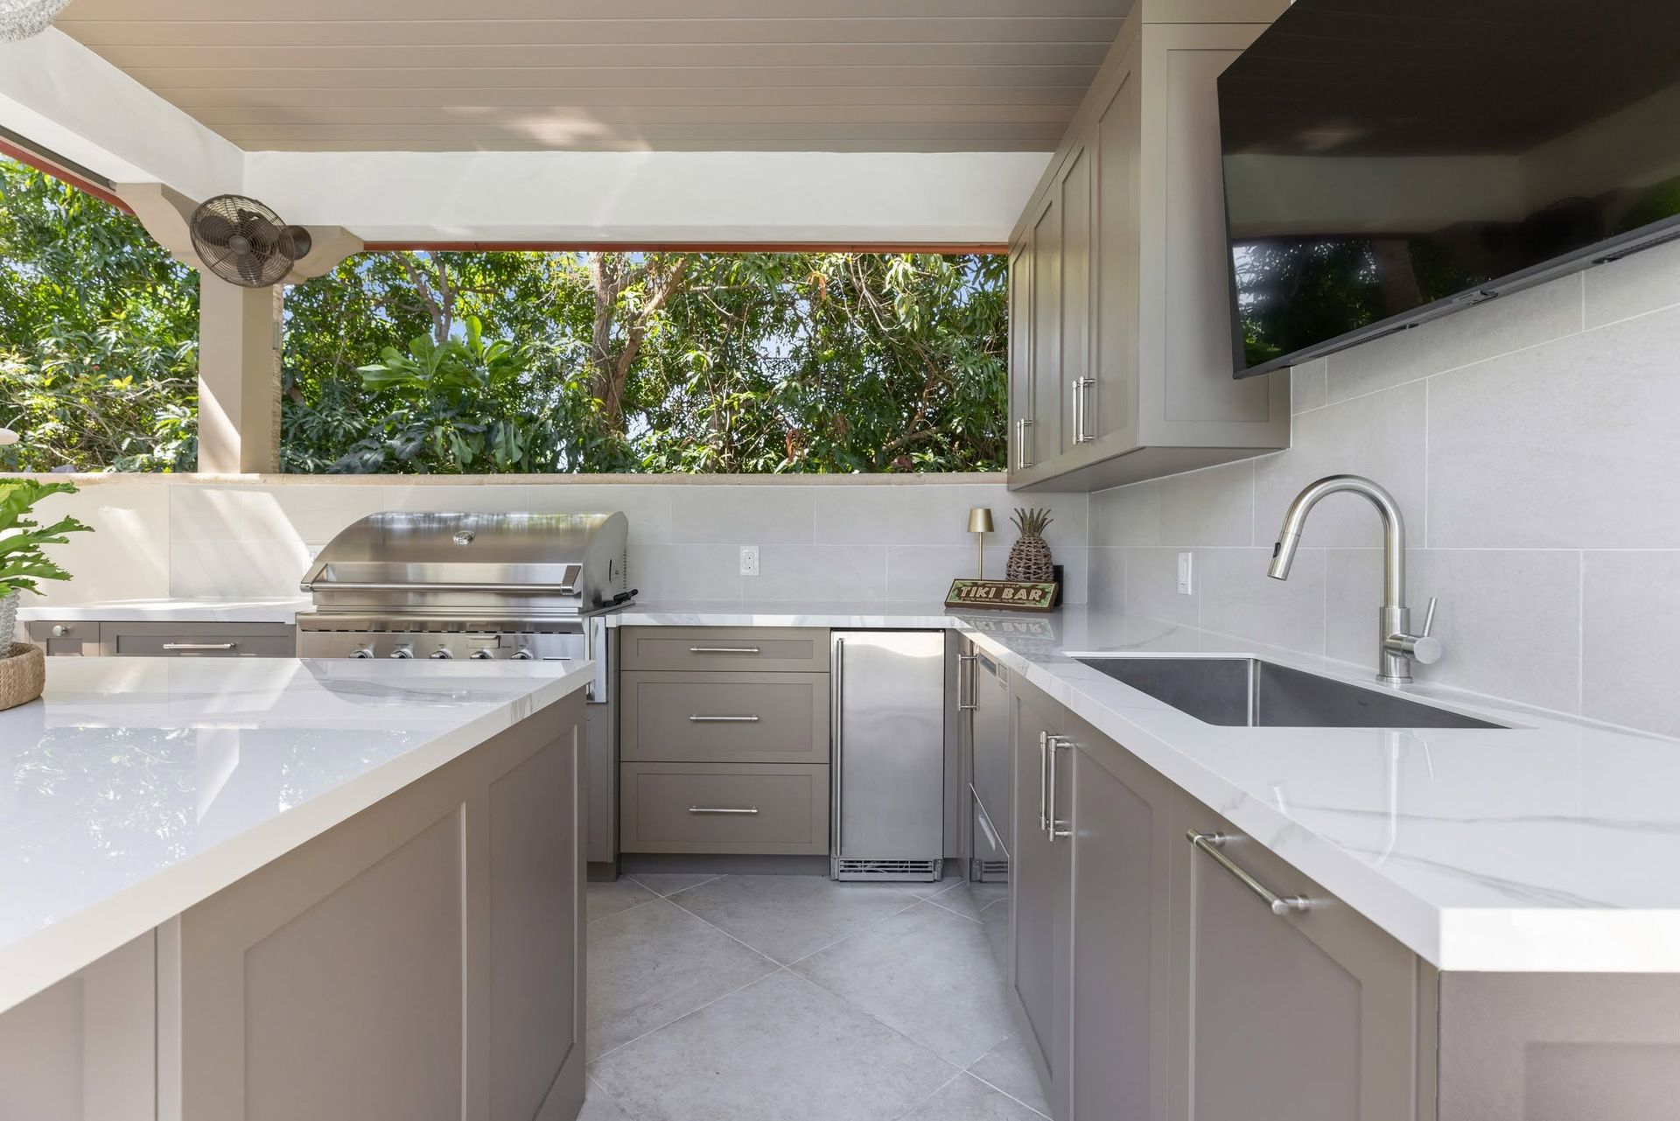
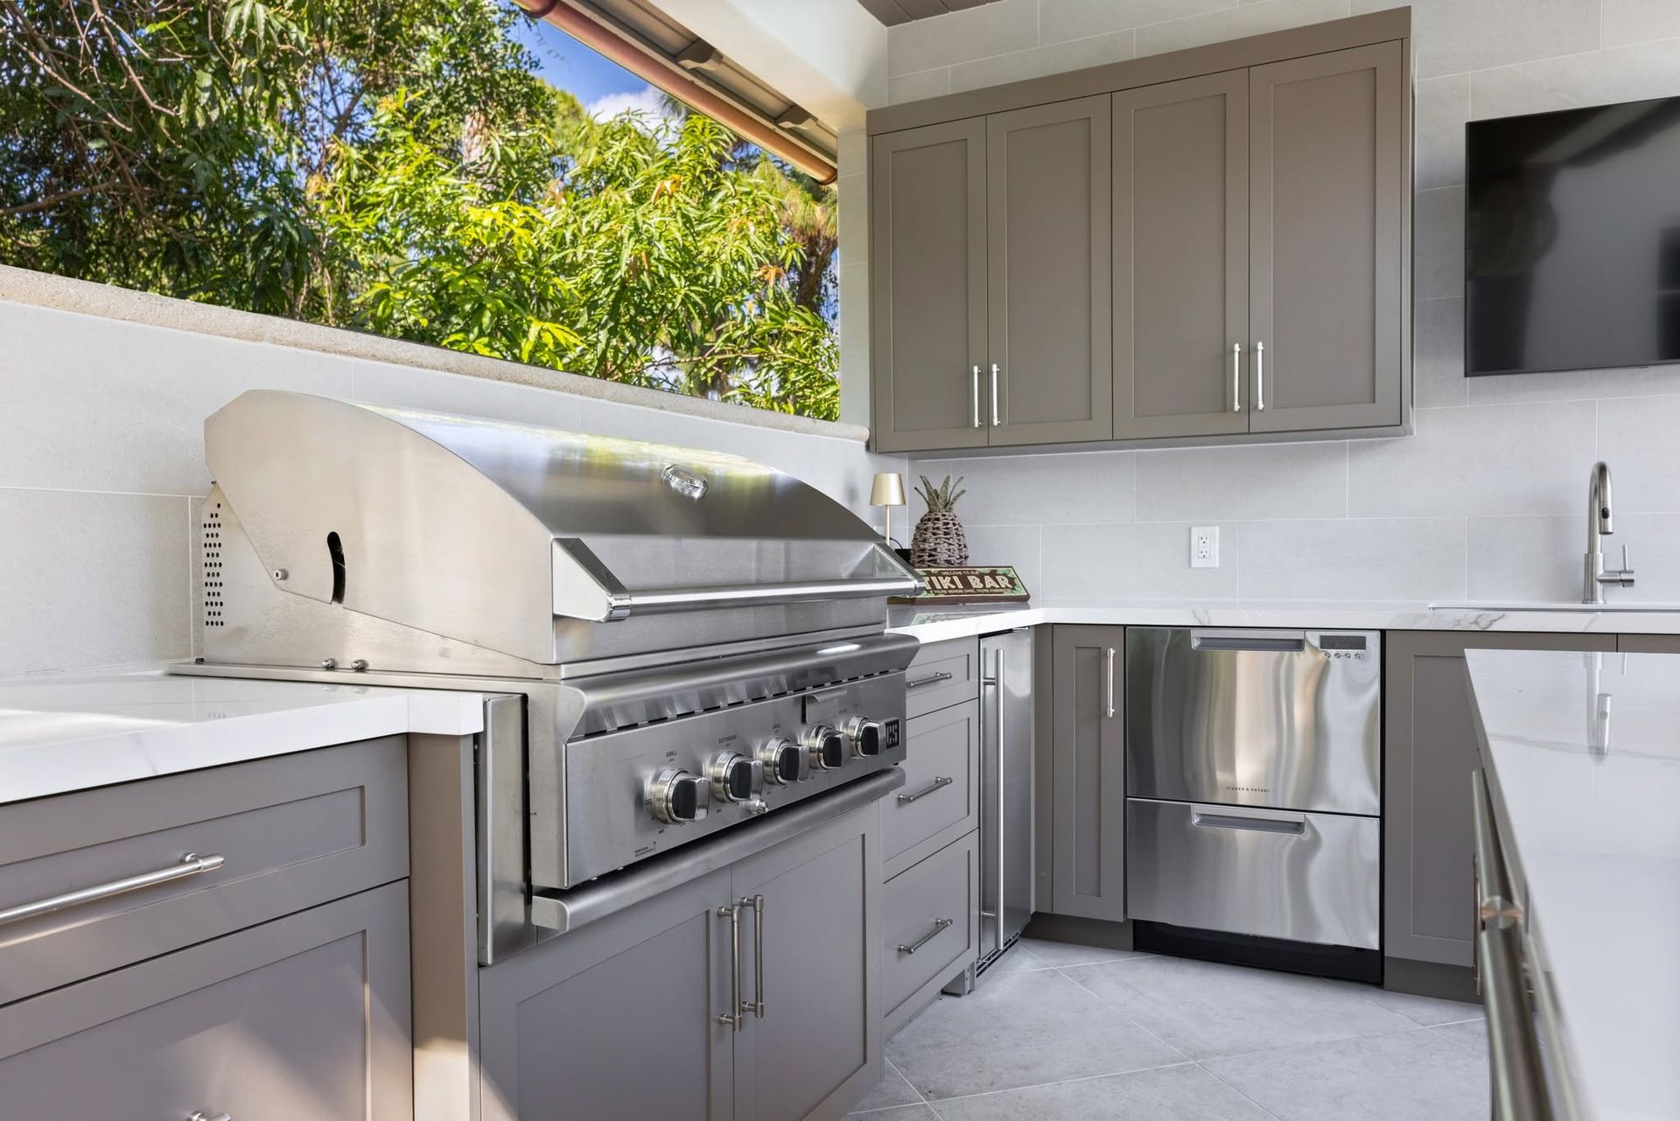
Covered outdoor kitchen with a grill, sink and long white counters
Covered outdoor kitchen with a grill, sink and long white counters.

A LAYOUT THAT EARNS ITS SPACE

GIVE COOKING AND GATHERING THEIR OWN ROOM.

The best outdoor kitchen layout depends on who uses it and how. A household that grills a few evenings a week may need a straightforward cooking station with storage and prep space. Frequent hosts may benefit from separate serving areas, refrigeration and seating that keeps guests close without putting them in the cook’s path.

Start with a normal evening. Where do ingredients come from? Where will cooked food go? Who is moving between the pool, the house and the table? Those answers help establish the relationship between the grill, sink, refrigerator, counters and seating.

Bryton coordinates those everyday decisions with the build. Appliance specifications shape the openings, cabinetry determines storage and access, and utility locations influence what is practical. Selecting major equipment early makes it easier to build a consistent plan around the actual products.

The finish should connect to the home too. Cabinet colors, stone, counters and surrounding surfaces can relate to the architecture without copying every indoor material. A covered patio and an exposed grill area may call for different choices. We help bring appearance, use and site conditions into the same conversation.

  • Prep and serving space where the cook can actually use it
  • Guest seating clear of the main cooking and circulation areas
  • Appliance dimensions and access coordinated before construction
Explore Home Remodeling

BEFORE CONSTRUCTION BEGINS

PLAN FOR THE CONDITIONS OUTSIDE.

South Florida outdoor spaces face sun, humidity, wind-driven rain and, at some properties, salt exposure. A roof overhead can help shelter the space, but it does not turn an outdoor kitchen into an indoor room. Product suitability and care requirements need to match the actual location.

Review the chosen grill and other appliances with the surrounding design. Manufacturer installation requirements, ventilation, clearances and access for service should inform the layout. Equipment belongs in a coordinated plan, especially when the kitchen sits beneath an existing covered area.

Discuss how the space will be used and maintained between gatherings. Counter surfaces, cabinet hardware, cleaning access and covers all deserve consideration. Bryton can coordinate the construction details while you make informed selections for the way you want to live outdoors.

BRYTON PORTFOLIO

OUTDOOR KITCHENS FROM THE BRYTON PORTFOLIO

Different layouts and finishes, built around cooking and gathering outdoors. Open any photograph for a closer look.

Explore More Bryton Projects

ONE COORDINATED PROCESS

FROM PATIO IDEA TO FINISHED OUTDOOR KITCHEN

  1. REVIEW THE SPACE

    We discuss the patio, existing cover, access, cooking habits and entertaining goals. Photos and basic dimensions help establish where the kitchen might sit and how it will connect to the house.

  2. PLAN THE LAYOUT

    Equipment, counters, storage and seating are arranged together. Review outdoor product suitability, utility needs, installation requirements and any required design or approval work before finalizing the construction scope.

  3. COORDINATE THE BUILD

    The enclosure, utilities, cabinetry, counters and finishes need to line up with the selected appliances. Bryton coordinates the work so the finished openings and connections support the planned installation.

  4. BRING IT TOGETHER

    Appliances, fixtures, hardware and finish details complete the space. The final review provides an opportunity to walk through the work and discuss the product information relevant to use and care.

CLEAR EXPECTATIONS

COST, TIMING & THE RIGHT SCOPE

HOW MUCH DOES AN OUTDOOR KITCHEN COST?

Size, appliance selection, cabinetry, countertop material, utility connections, masonry and covered-area work all affect the cost. Adding water, refrigeration or a new structure changes the scope considerably. A useful proposal separates those choices so you can see what each part contributes to the finished project.

WHAT AFFECTS THE OUTDOOR KITCHEN TIMELINE?

Equipment availability, material fabrication, utility work and any required review or construction of a covered area influence timing. Appliance specifications should be resolved before openings and counters are finalized. An agreed scope and confirmed selections provide a stronger basis for scheduling than a standard package timeline.

WHICH OUTDOOR KITCHEN SCOPE FITS YOUR PLANS?
How you use the space Features to explore
Weeknight grilling and occasional guests Built-in grill, practical prep space and storage
Frequent dinners and larger gatherings Additional serving space, refrigeration and guest seating
A broader outdoor living transformation Kitchen, utilities, covered area and coordinated finishes

JUPITER-BASED. PROPERTY-FOCUSED.

OUTDOOR KITCHENS FOR JUPITER’S WAY OF LIVING

Bryton Construction is based in Jupiter and works with homeowners in nearby communities such as Palm Beach Gardens, Tequesta, Juno Beach, North Palm Beach and Jupiter Inlet Colony. Share the property address, photos and scope so the team can confirm the project is a good fit.

A sheltered courtyard, a poolside lanai and a coastal patio do not place the same demands on a kitchen. Exposure, existing surfaces and the route to the house can change both layout and selections. We start with the actual property instead of forcing it into a preset outdoor kitchen package.

If your home is in a community with architectural review, share the guidance you have about exterior changes. If you are planning related interior work, the outdoor kitchen can also be discussed alongside the broader renovation so transitions and scheduling receive attention together.

ANSWERS BEFORE YOU START

OUTDOOR KITCHENS FAQ

Get a clearer picture of the scope, decisions and practical details before you plan your project.

Ask About Your Property

DOES BRYTON BUILD COMPLETE OUTDOOR KITCHENS?

Yes. Bryton can coordinate outdoor cabinetry, built-in grills, counters, bars, stone or masonry finishes, plumbing, electrical work and covered entertaining areas. The scope depends on the property and your goals. Bring photos and a list of features to start planning the layout.

CAN YOU BUILD AN OUTDOOR KITCHEN UNDER MY EXISTING PATIO ROOF?

Bryton can evaluate the location. The selected appliances, ventilation and clearance requirements, existing structure and utility routes need to work together. Share photos of the covered area and any equipment you already own so those conditions can be considered before the layout is finalized.

CAN INDOOR CABINETS BE USED IN AN OUTDOOR KITCHEN?

Do not assume an indoor cabinet is suitable outside. Outdoor exposure can involve humidity, rain, heat and salt, even beneath a cover. Review products intended for the location and their care requirements. Outdoor cabinetry selections should be evaluated separately from Bryton’s indoor Amish-built cabinetry offering.

CAN I INCLUDE A SINK, REFRIGERATOR AND BAR SEATING?

Those features can be considered in the design. The available space, utility connections, equipment specifications and circulation determine how they fit. Including them in the first discussion helps establish a complete layout and avoids treating the sink, refrigerator or seating as an afterthought.

SHOULD I CHOOSE THE GRILL BEFORE CONSTRUCTION BEGINS?

Choose major appliances early enough for their specifications to guide the construction. Grill openings, service access, installation requirements and countertop details depend on the selected equipment. If you have an existing grill you want to reuse, provide its model information for review.

CAN YOU REPLACE OR EXPAND AN EXISTING GRILL ISLAND?

Bryton can review the existing structure, surfaces, utilities and equipment to determine what can be retained. New appliances may have different dimensions or installation requirements. An evaluation helps establish whether modifying the current island or rebuilding the scope makes more sense.

WHAT SHOULD I BUDGET FOR AN OUTDOOR KITCHEN?

The right budget depends on the kitchen’s size, selected equipment, cabinetry, counters, utility work and any structural changes. A grill station and a full covered entertaining project have very different scopes. Share your priorities and budget direction so the proposal can address the features that matter most.

HOW DO I START AN OUTDOOR KITCHEN PROJECT IN JUPITER?

Contact Bryton with your address, photos of the space, basic dimensions and the features you want. Mention whether the area is covered, which appliances you have selected and whether you are planning other renovations. Those details help the team prepare for a useful first conversation.

BEGIN THE CONVERSATION

MAKE OUTSIDE YOUR FAVORITE PLACE TO GATHER.

Tell us how you cook, who you host and what your patio is missing. Bryton will help connect the layout, equipment and construction details.

Prefer to talk through the project?

561-277-9961

Jupiter, Florida
Florida General Contractor CGC 1508947

TELL US ABOUT YOUR PROJECT

Share a few details. The Bryton team will review your request and contact you about the next step. Fields marked * are required.

BRYTON CONSTRUCTION / PORTFOLIO