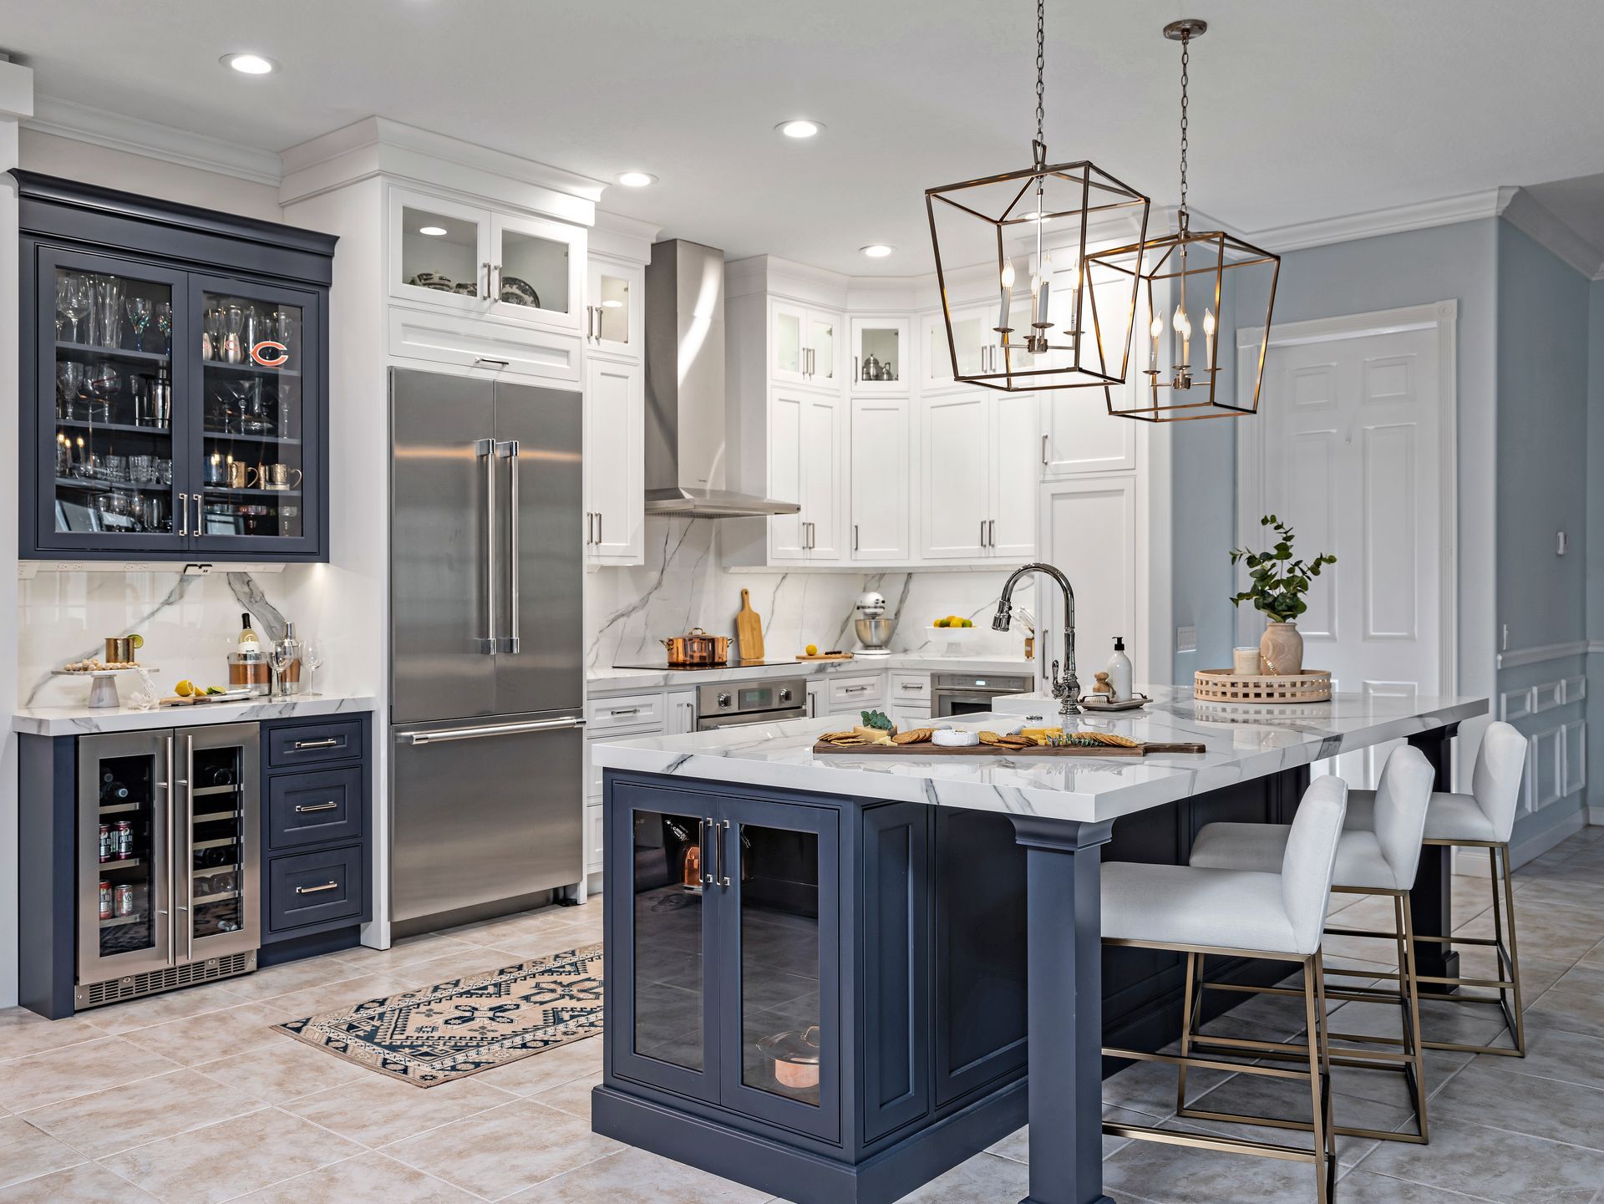
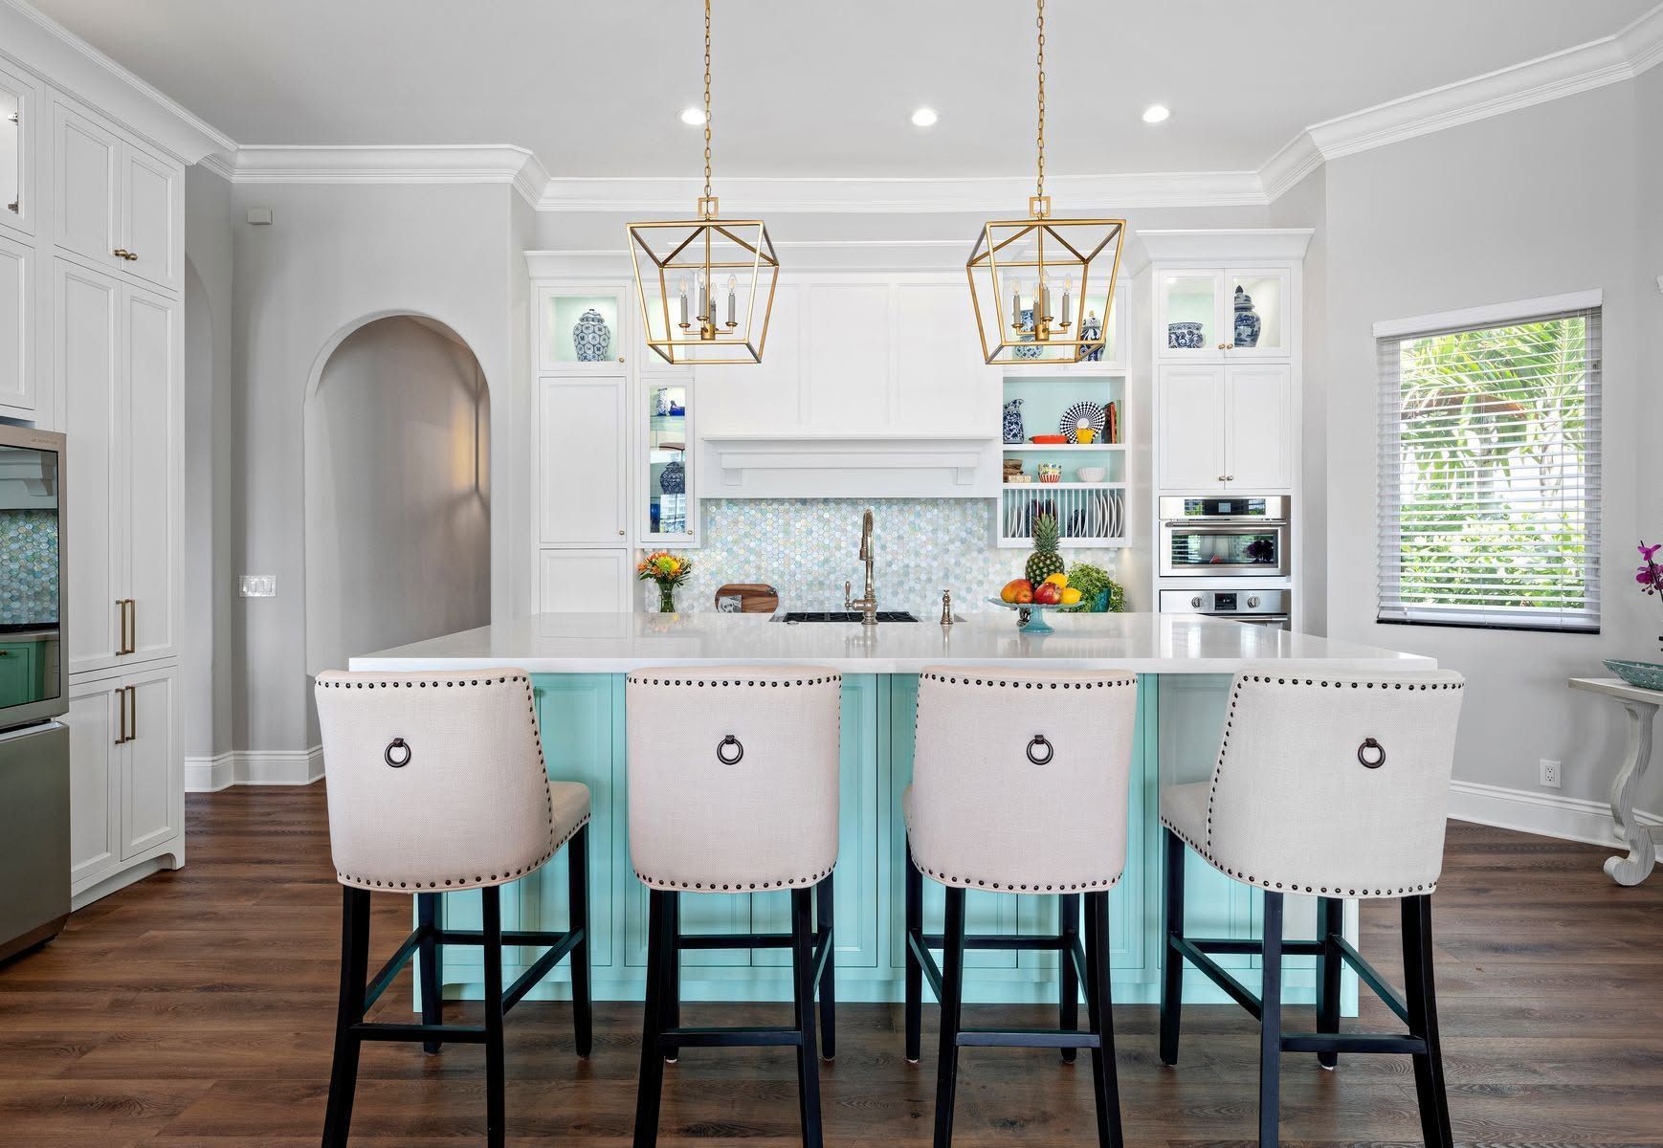
White kitchen with a navy island, display cabinets and pendant lighting

BRYTON CONSTRUCTION · MAKE THE HOME YOU LOVE WORK BETTER

HOME REMODELING CONTRACTOR IN TEQUESTA, FL

A better kitchen. A more useful bathroom. A room that finally earns its space. Bryton Construction helps Tequesta homeowners connect thoughtful design, custom cabinetry and residential construction into a cohesive renovation.

  • Whole-Home Renovations
  • Kitchens & Bathrooms
  • Custom Cabinetry & Additions

Kitchen craftsmanship from the Bryton portfolio

  • ESTABLISHED IN 2003 Jupiter-based contractor
  • CUSTOM CRAFTSMANSHIP Attention to the details
  • ONE COORDINATED TEAM Planning through completion
  • DESIGN & CONSTRUCTION Connected from the start

HOME REMODELING IN TEQUESTA

KEEP WHAT MAKES THE HOME YOURS. IMPROVE THE REST.

2003 Established in 2003.
Based in nearby Jupiter.

Bryton Construction is a home remodeling contractor serving Tequesta, FL, from its nearby Jupiter office. The team handles kitchen and bathroom renovations, whole-home remodeling, custom cabinets, built-ins, home additions and specialty spaces, with the planning and construction details coordinated together.

You may like the scale of your home and the relationship to the yard, yet find that the rooms no longer support the way you live. A kitchen can have enough floor area but too little usable storage. A guest room can sit empty while work takes over the dining table. A bathroom can look spacious and still feel awkward every morning.

We start with those practical frustrations. Before suggesting more square footage or a new finish throughout the house, we look at how the existing spaces connect, what needs to stay and which changes would make the greatest difference to daily use.

For a Tequesta property, the right renovation can be a carefully focused room project or a broader transformation. The aim is to keep the parts of the home you value while giving the layout, storage and construction details the attention needed to make the rest work better.

CHOOSE YOUR PROJECT

HOME REMODELING SERVICES FOR TEQUESTA

Choose the part of the home you want to improve. Each service page explains the scope in more detail so you can start with a clear direction.

KITCHEN REMODELING

Make preparation, cooking and storage easier in the kitchen you use every day. Reconsider island placement, cabinet interiors and the connection to nearby rooms before deciding whether the existing layout should stay.

Explore Kitchen Remodeling

BATHROOM REMODELING

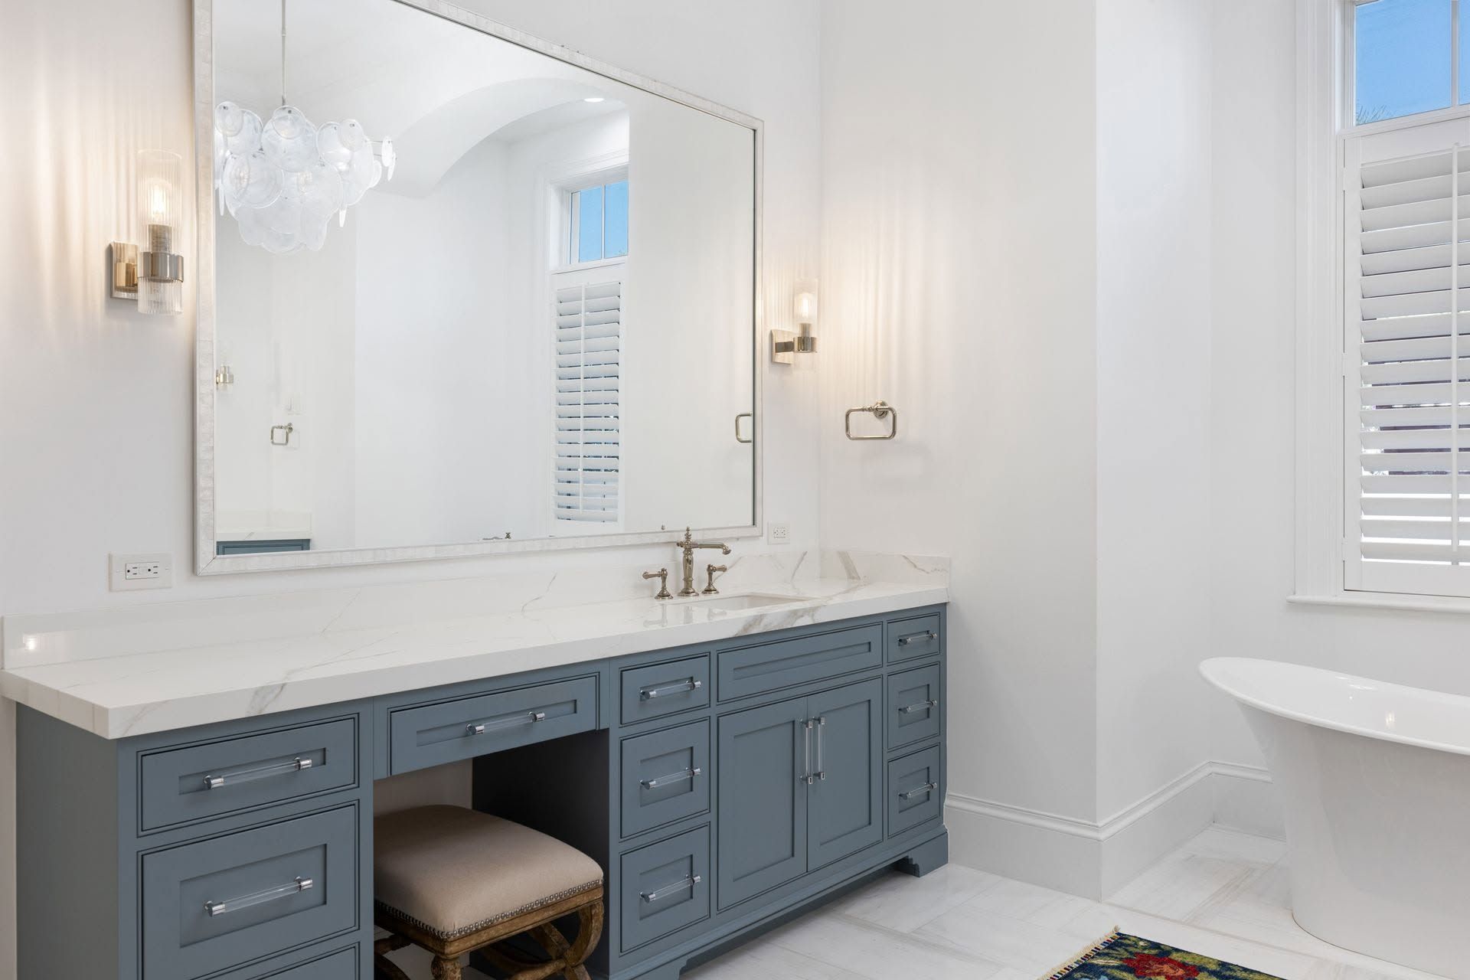
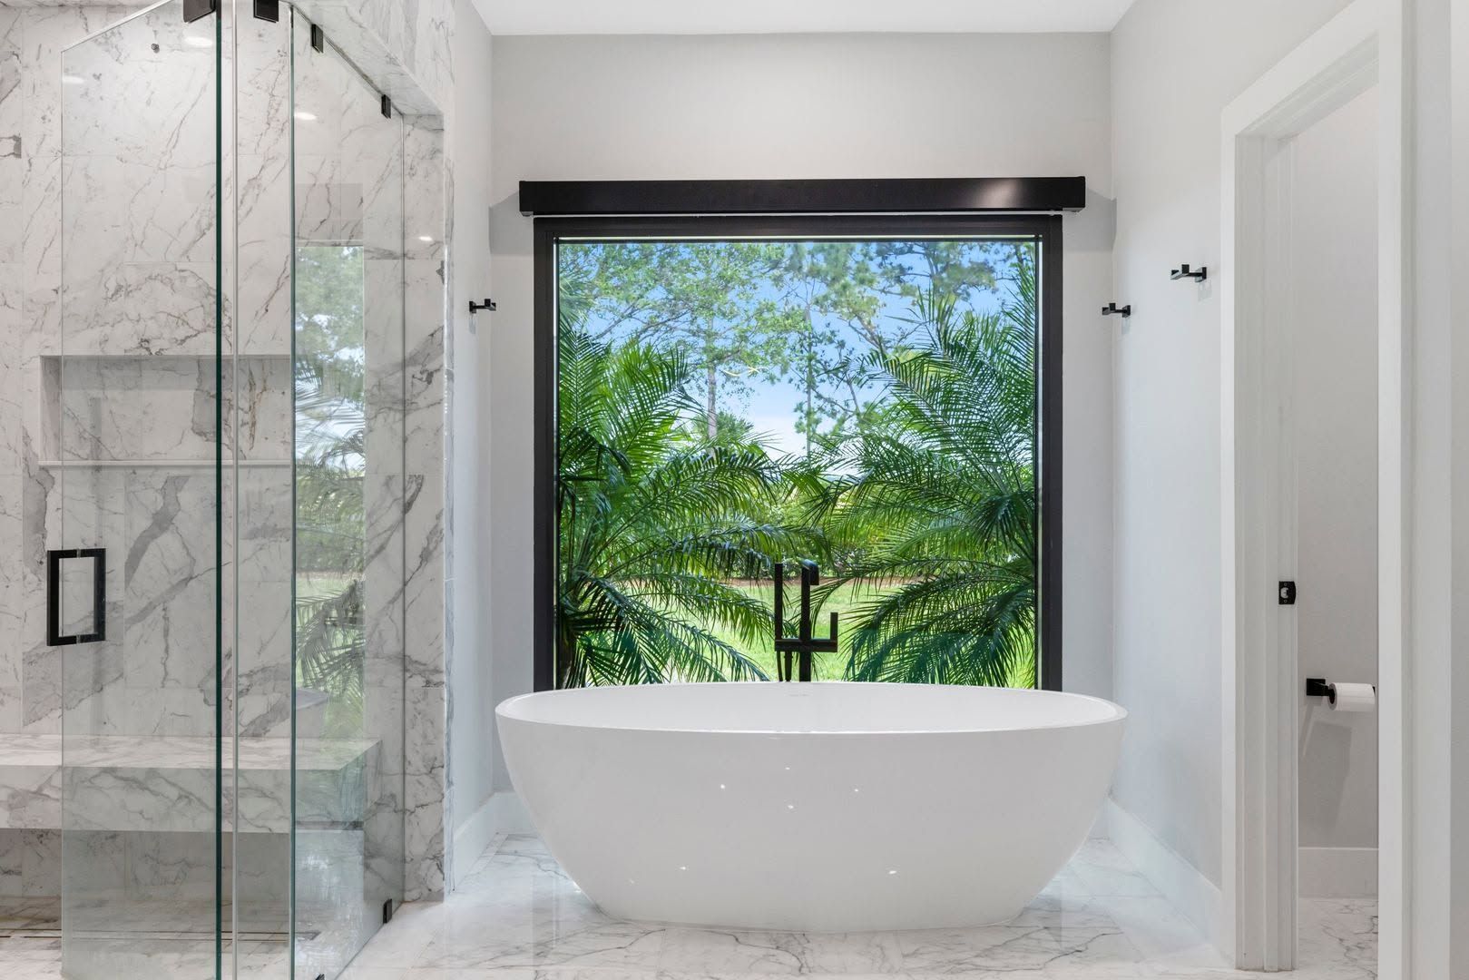
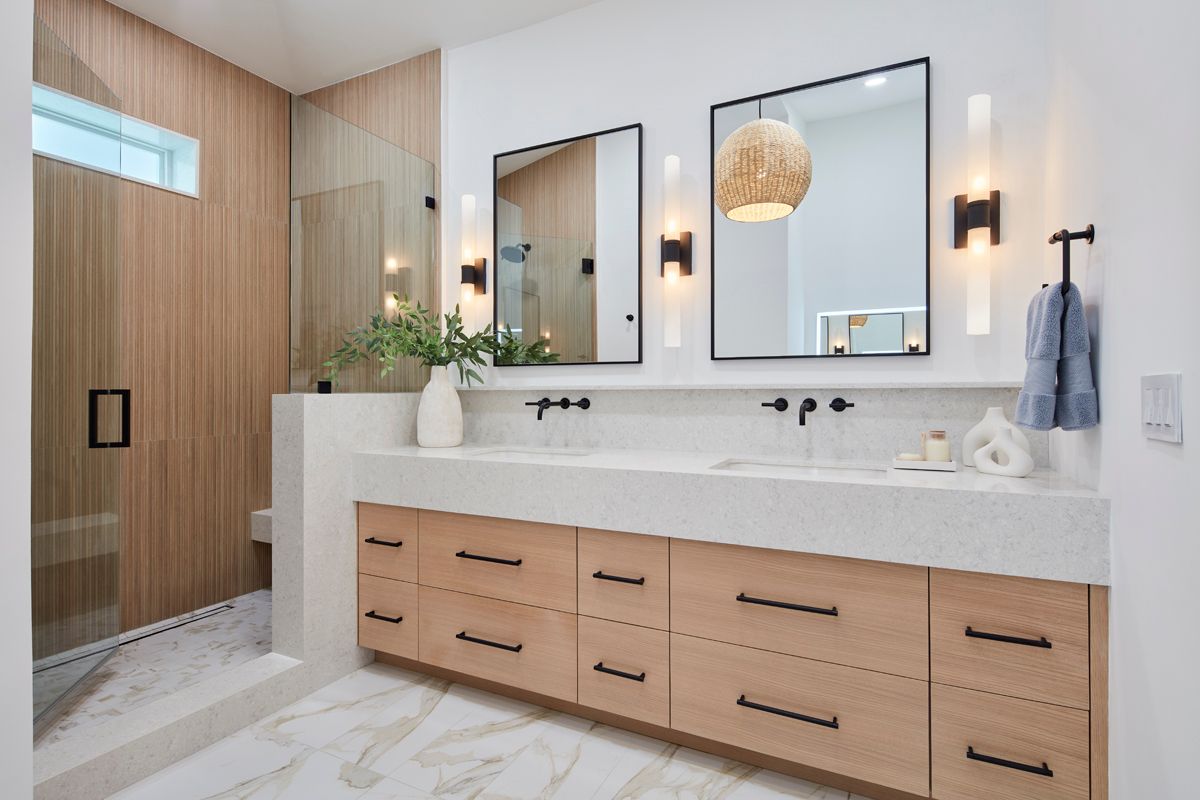
Turn wasted corners and awkward storage into a more useful bathroom plan. Vanity dimensions, shower access, mirrors, lighting and fixture locations should fit the people using the room, with finishes selected as part of the whole design.

Explore Bathroom Remodeling

WHOLE-HOME REMODELING

Connect rooms that have been updated at different times or no longer work well together. Coordinate layout changes, flooring, cabinetry, trim and finishes with a plan for how construction will affect the occupied home.

Explore Whole-Home Remodeling

CUSTOM CABINETS & BUILT-INS

Put storage where it can do the most good. Bryton’s cabinetry division coordinates measurements, AutoCAD drawings, Amish-built cabinetry and installation for kitchens, bathrooms, living spaces and other rooms with specific storage needs.

Explore Custom Cabinets & Built-Ins

HOME ADDITIONS

Explore new space for family, guests, work or everyday gathering. An addition needs a practical connection to the existing house, with the structure, utilities, room circulation and finish transitions considered together.

Explore Home Additions

SPECIALTY ROOMS & OFFICES

Give an underused room a job that fits your routine. Plan offices, media rooms, laundry rooms, bars and flexible spaces around furniture, equipment, lighting and the mix of open and closed storage you need.

Explore Specialty Rooms & Offices

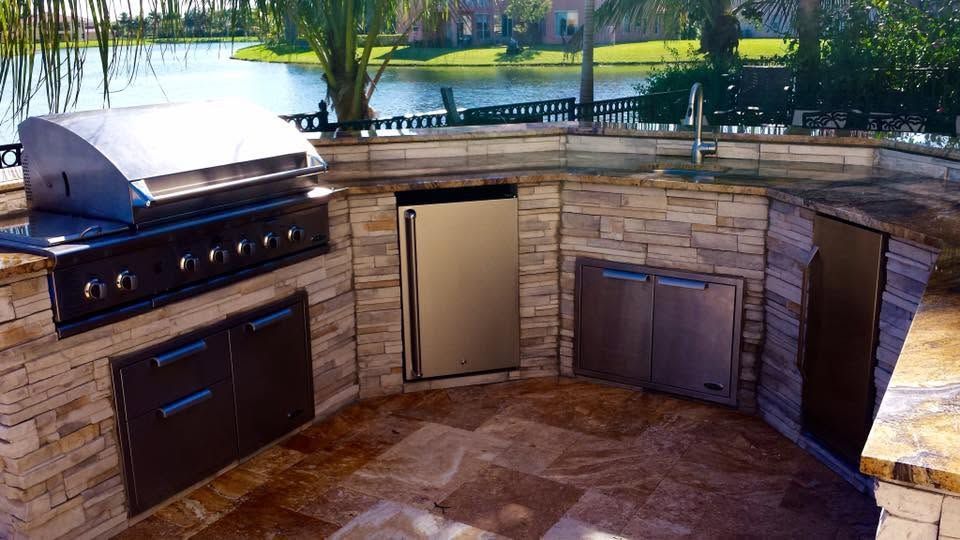
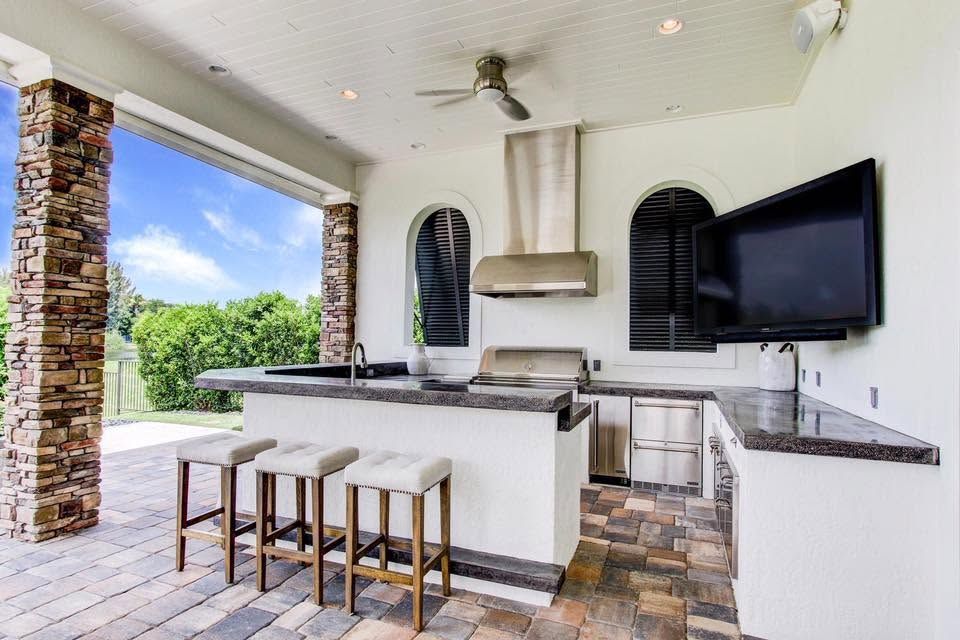
OUTDOOR KITCHENS

Create a cooking area that works with the patio, yard and route back to the house. Review outdoor cabinetry, grills, counters, seating and utility needs as a complete project suited to the location’s exposure.

Explore Outdoor Kitchens

CUSTOM HOME BUILDING

When your plans call for a new home, discuss the lot and your design goals with Bryton. The team evaluates ground-up projects and can coordinate consultation, design-related decisions, construction and project management.

Explore Custom Home Building
Natural wood double vanity with two mirrors, wall lighting and a glass shower
Cabinetry and finish detail from the Bryton portfolio.

BETTER USE OF THE SPACE YOU ALREADY HAVE

THE RIGHT LAYOUT CAN CHANGE AN ORDINARY DAY.

Some of the best remodeling decisions solve a small frustration you experience every day. A vanity drawer that opens without meeting the door. A kitchen cabinet deep enough for the cookware you use. A clear path from the kitchen to the patio when everyone is carrying dinner outside.

Those improvements begin with measurements and a realistic view of the room. In a Tequesta bathroom remodel, the vanity, shower, entry and storage need to be considered together. Replacing fixtures in the same positions may be appropriate, but it should be a decision made because the layout works.

Bryton can coordinate custom cabinetry with the construction scope, using field measurements and AutoCAD drawings to work through the details before ordering. Cabinet proportions, plumbing locations, trim and the surrounding finishes all influence how the installed room will feel.

For an older or previously remodeled home, available plans may not explain every existing condition. We discuss what can be evaluated in advance and how discoveries will be handled as work proceeds. The goal is to connect the design you want with the house that is actually there, preserving the features you value while resolving the parts that get in the way.

  • Room circulation and storage reviewed before selecting finishes
  • Cabinet drawings grounded in field measurements and equipment needs
  • Construction changes considered with the rooms and finishes around them
Explore Custom Cabinets & Built-Ins

TEQUESTA, FLORIDA

PLAN AROUND YOUR TEQUESTA PROPERTY.

The way a renovation fits the property matters as much as the way it looks inside. If your Tequesta home opens to a patio or sits near the Loxahatchee River, explain which views, outdoor spaces and access routes you want to preserve. A new cabinet wall, room connection or addition should be considered in relation to those priorities.

For an addition, bring a current survey if one is available. The Village of Tequesta explains that setbacks depend on the property’s zoning district. That makes the specific site an important starting point when discussing how much room could be added and where it might go.

A project near the water also deserves a property-specific conversation about existing conditions and any applicable floodplain review. The Village provides information to help owners identify those considerations. Do not assume every Tequesta address has the same requirements simply because the homes are nearby.

An interior condo renovation presents another set of logistics. Building access, delivery arrangements and association guidance may shape how cabinetry and materials reach the room. Share the property address and any existing documents so planning can start with the actual conditions.

A CLEAR SCOPE. A BETTER START.

SOLVE THE RIGHT PROBLEM BEFORE EXPANDING THE SCOPE.

More construction is not always the answer to a room that feels wrong. A kitchen may need better cabinet organization rather than a larger footprint. An office may need a planned wall of storage instead of another room. Start by describing what gets in the way and how you would like the space to function.

When an addition is the right direction, review the existing rooms it will affect. A new suite changes circulation as well as square footage. An expanded kitchen may influence the patio, windows and nearby living area. Those connections deserve a place in the initial scope and budget.

Think about living through the work too. Tell Bryton whether you intend to stay in the home, which rooms need to remain usable and whether work should be considered in phases. A room-by-room schedule still needs to account for shared utilities, flooring and other overlapping work.

Photos, rough dimensions and a clear list of priorities help make this discussion productive. If you have drawings or selections underway, bring them. If you do not, the first step is to understand the home and the changes you want it to support.

BRYTON PORTFOLIO

THE CRAFTSMANSHIP IS IN THE DETAILS YOU USE.

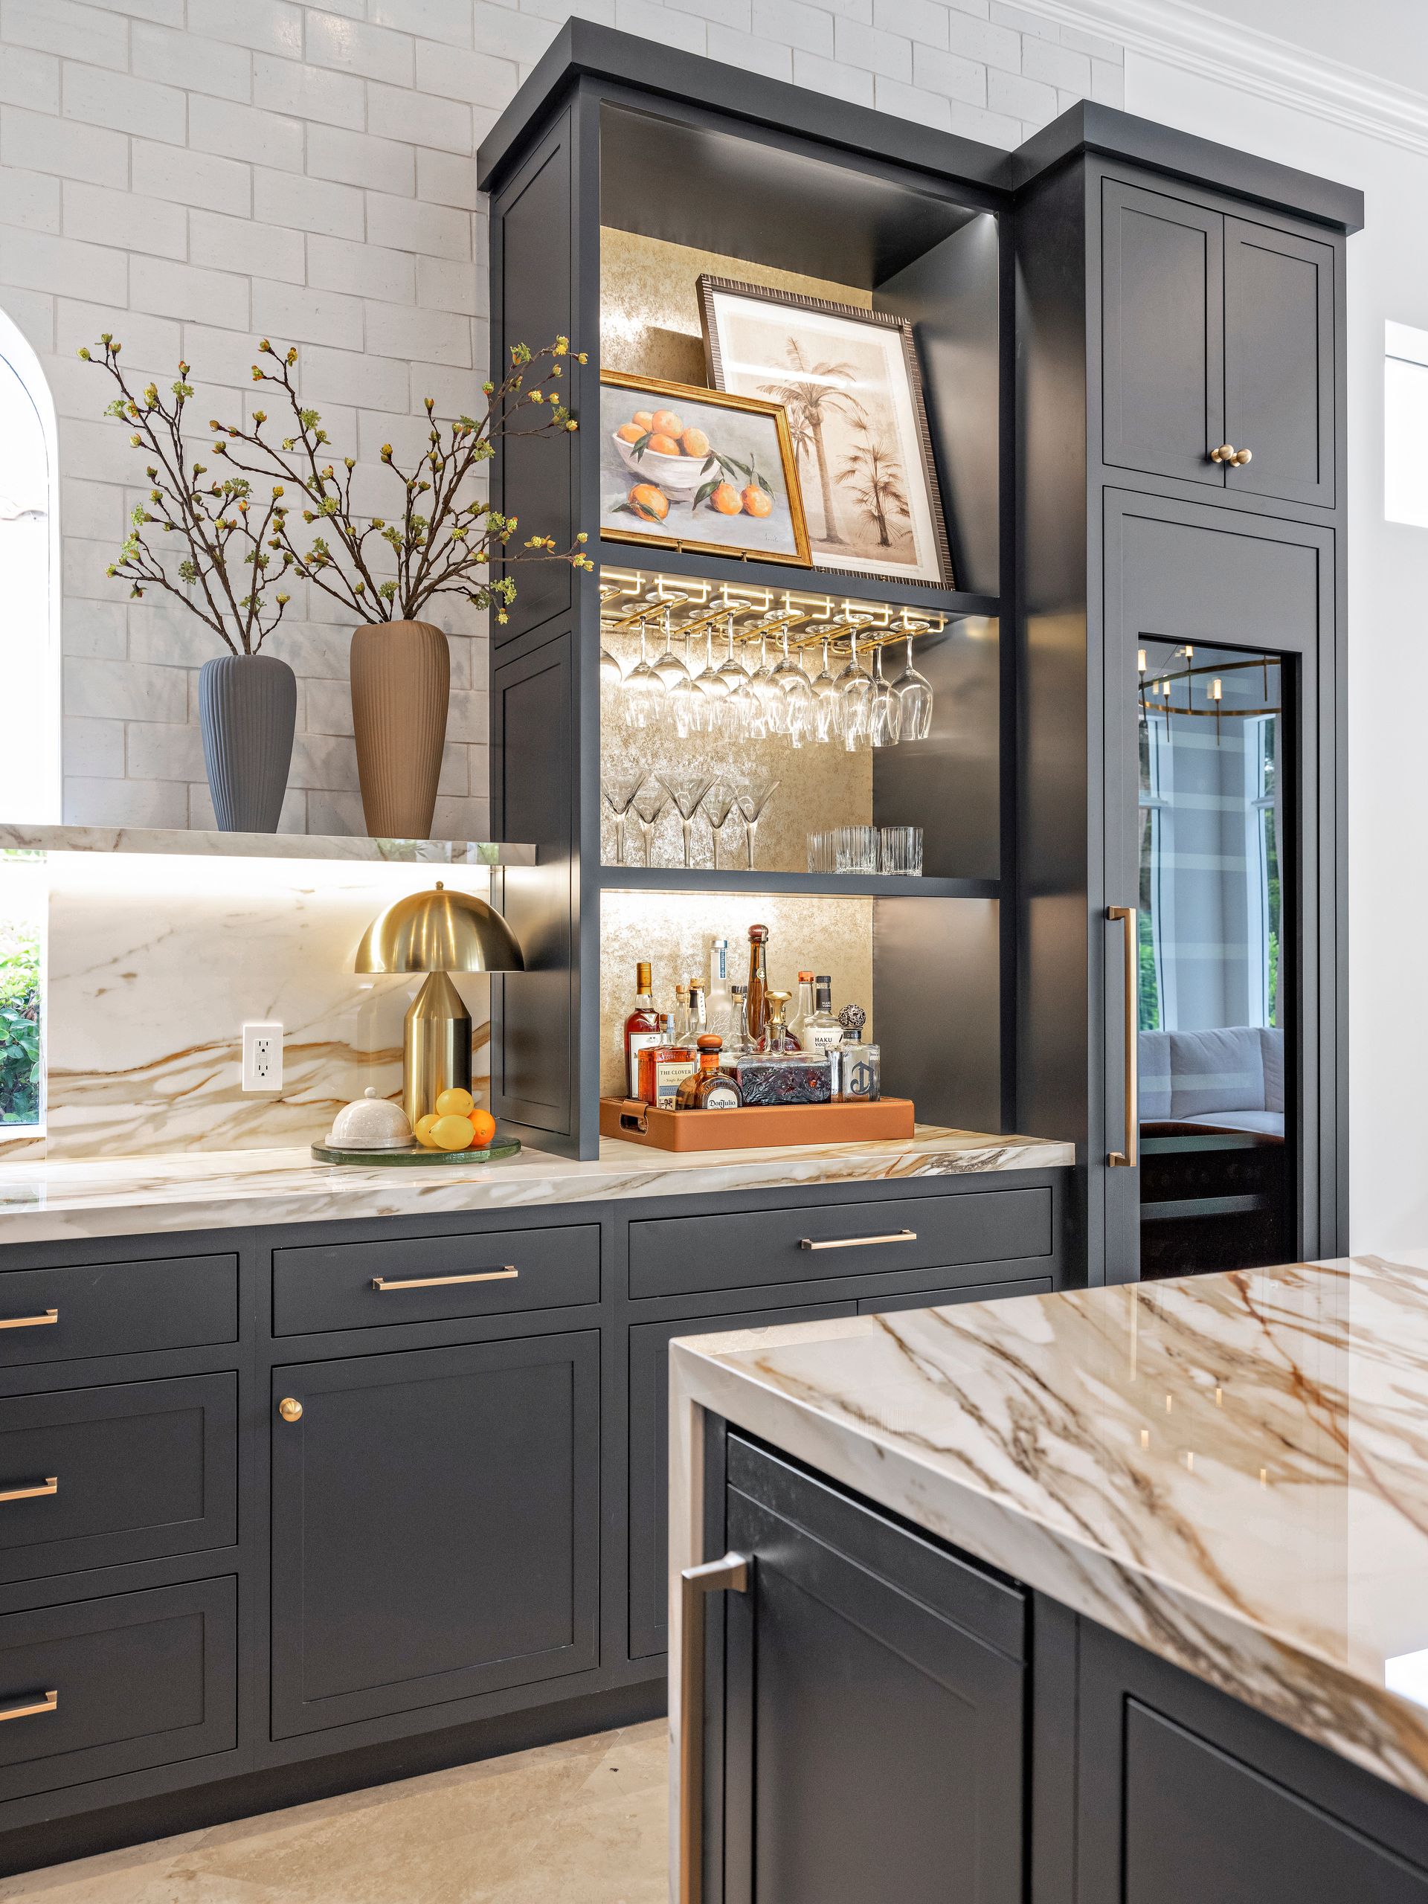
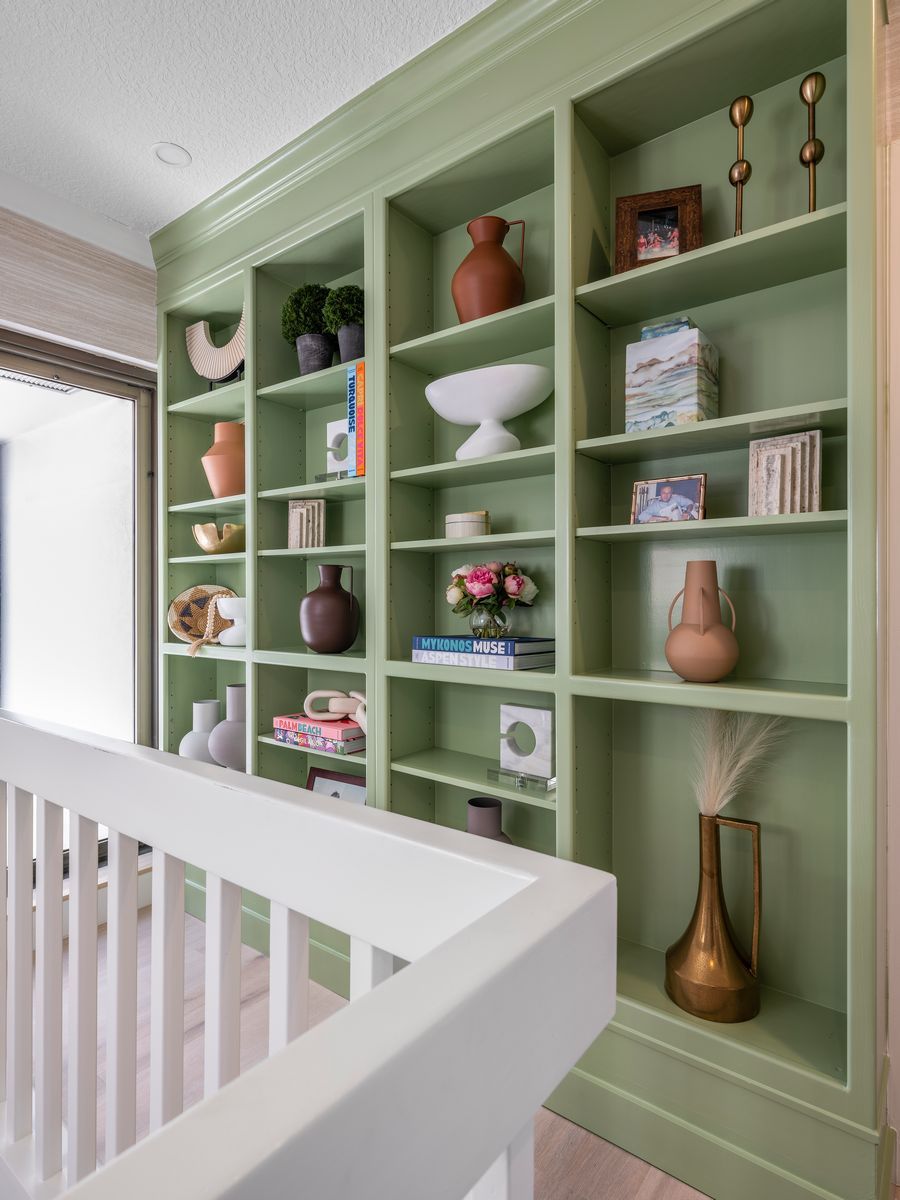
Selected Bryton portfolio photographs show kitchen storage, beverage cabinetry and built-in shelving. Explore the details for ideas about your own space.

Explore More Bryton Projects

ONE COORDINATED PROCESS

FROM THE FIRST ROOM IDEA TO THE FINAL FIT

  1. UNDERSTAND THE SPACE

    We discuss the Tequesta property, the room’s purpose and what currently feels awkward. Photos, available plans and a list of priorities help connect your ideas with the existing home.

  2. CONNECT THE DECISIONS

    The layout, cabinetry, utilities and finish direction develop together. Identify structural or property questions, required reviews and the responsibilities included in the proposed scope.

  3. CARRY OUT THE WORK

    Construction and installation follow a coordinated sequence. Bryton manages the agreed work with attention to the house, the surrounding rooms and the details that need to be resolved before finishes go in.

  4. BRING THE ROOM TOGETHER

    Cabinet alignment, hardware, trim and remaining finishing items complete the space. Walk through the finished work with the team and review the details that support everyday use.

PLAN THE INVESTMENT

COST, TIMING & THE RIGHT REMODELING SCOPE

WHAT SHAPES THE COST OF A TEQUESTA REMODEL?

Cabinetry, finish choices, changes to utilities and the condition of the existing home all affect the scope. Reworking a bathroom within its current layout differs from moving plumbing or expanding the room. Ask for a proposal that explains the work, allowances and exclusions so each decision has useful context.

CAN REMODELING HAPPEN IN PHASES?

Phasing can be discussed when you need to keep parts of the home available. The sequence must still account for shared work such as flooring, utilities and cabinet installation. Explain your occupancy needs early so Bryton can evaluate whether a phased project fits the scope and how it may affect scheduling.

WHICH APPROACH FITS YOUR HOME?
What needs to change Approach to explore
The room has enough space but poor storage or circulation Start with layout changes, cabinetry and a focused interior remodel
Several rooms need to feel connected Consider a whole-home or coordinated multi-room renovation
The home is missing a necessary room Evaluate an addition in relation to the site and existing house

THE BRYTON TEAM

NEARBY IN JUPITER. FOCUSED ON THE DETAILS OF YOUR HOME.

Bryton Construction serves Tequesta from its Jupiter office and has been established since 2003. The team brings residential remodeling and custom cabinetry into one conversation, connecting the way a room is planned with the way it will be built and installed.

That coordination matters when a project involves more than a surface update. Cabinet measurements affect the layout. Appliance information affects the drawings. Lighting, plumbing and finish choices affect the order of work. Considering those relationships early gives the renovation a clearer direction.

Bring Bryton the room you are struggling with, the project you have been putting off or the larger change you are ready to explore. The first conversation is about the property, your priorities and whether the scope is a good fit for the team.

Meet Bryan & the Bryton Team

ANSWERS BEFORE YOU START

TEQUESTA HOME REMODELING FAQ

Understand the project options, planning needs and practical details before you move forward.

Ask About Your Project

DOES BRYTON REMODEL HOMES IN TEQUESTA, FL?

Yes. Bryton Construction serves Tequesta homeowners from its nearby Jupiter office. Services include kitchens, bathrooms, whole-home renovations, cabinetry, built-ins, additions and specialty rooms. Share the property address and planned changes so the team can review the scope and discuss project availability.

CAN YOU IMPROVE MY KITCHEN WITHOUT ADDING SQUARE FOOTAGE?

A better layout and cabinet plan may make the existing kitchen more useful. Review storage, appliance placement, counter space and circulation before deciding that the room needs to grow. Bryton can evaluate whether a focused remodel can address your priorities within the current footprint.

CAN A BATHROOM REMODEL INCLUDE CUSTOM VANITY CABINETRY?

Yes. Bryton can coordinate the bathroom renovation with custom vanity cabinetry, including field measurements, drawings, selections and installation. Planning the vanity with the plumbing, shower, mirrors and lighting helps the room function as a complete design.

DO TEQUESTA HOME RENOVATIONS REQUIRE PERMITS?

The Village of Tequesta advises homeowners to contact its Building Department to clarify the requirements for their scope. It publishes separate checklists for interior renovations, additions and other project types. Establish which approvals and inspections apply to the property before scheduling construction.

HOW DO I KNOW WHETHER AN ADDITION WILL FIT MY PROPERTY?

Start with the existing home, a current survey and the space you need to add. Tequesta’s property guidance explains that setbacks are tied to zoning. The proposed addition also needs review of the structure, access and utilities. A site-specific evaluation should come before treating a layout as feasible.

CAN AN OFFICE OR MEDIA ROOM BE PART OF THE RENOVATION?

Yes. Offices, media rooms, bars, laundry rooms and other specialty spaces can be included in a broader remodel or discussed as focused projects. Share furniture and equipment dimensions, storage needs and any specialist requirements so they can be coordinated with the layout and cabinetry.

CAN YOU COORDINATE AN OUTDOOR KITCHEN WITH THE INTERIOR REMODEL?

Yes. The outdoor kitchen can be discussed alongside the larger renovation so the connection to the house, utility needs and finishes receive attention together. Outdoor products must be selected for the actual location and exposure; indoor cabinetry should not be assumed suitable outside.

WHAT IF I DO NOT HAVE DRAWINGS OR A FINISHED DESIGN?

You can start with photos, basic room information and a description of what you want to change. A budget direction and preferred timing help too. Bryton can review where the project stands and discuss the planning, design coordination or measurements needed for the next step.

BEGIN THE CONVERSATION

LET’S MAKE YOUR TEQUESTA HOME WORK BETTER.

Bring us the room that needs attention or the renovation you have been thinking through. We will help connect your priorities with a practical plan for the home.

Prefer to talk through the project?

561-277-9961

Jupiter-based. Serving Tequesta.
Florida General Contractor CGC 1508947

TELL US ABOUT YOUR HOME

Share the rooms involved and what you would like to change. Bryton will review your request and contact you about the next step.

Serving Tequesta from our Jupiter office. Fields marked * are required.

BRYTON CONSTRUCTION / PORTFOLIO