



HOME OFFICES
Plan a workspace around the desk, calls, paperwork and equipment. Cabinetry, outlets, lighting and the view behind the desk can help make the office easier to use, with separation from busy household areas considered where practical.

A SPECIFIC ROOM. A BETTER WAY TO USE IT.
Give the room a purpose and build the details around it. Bryton Construction transforms home offices, media rooms, bars, laundry rooms and other specialty spaces through coordinated remodeling, additions and custom built-ins.
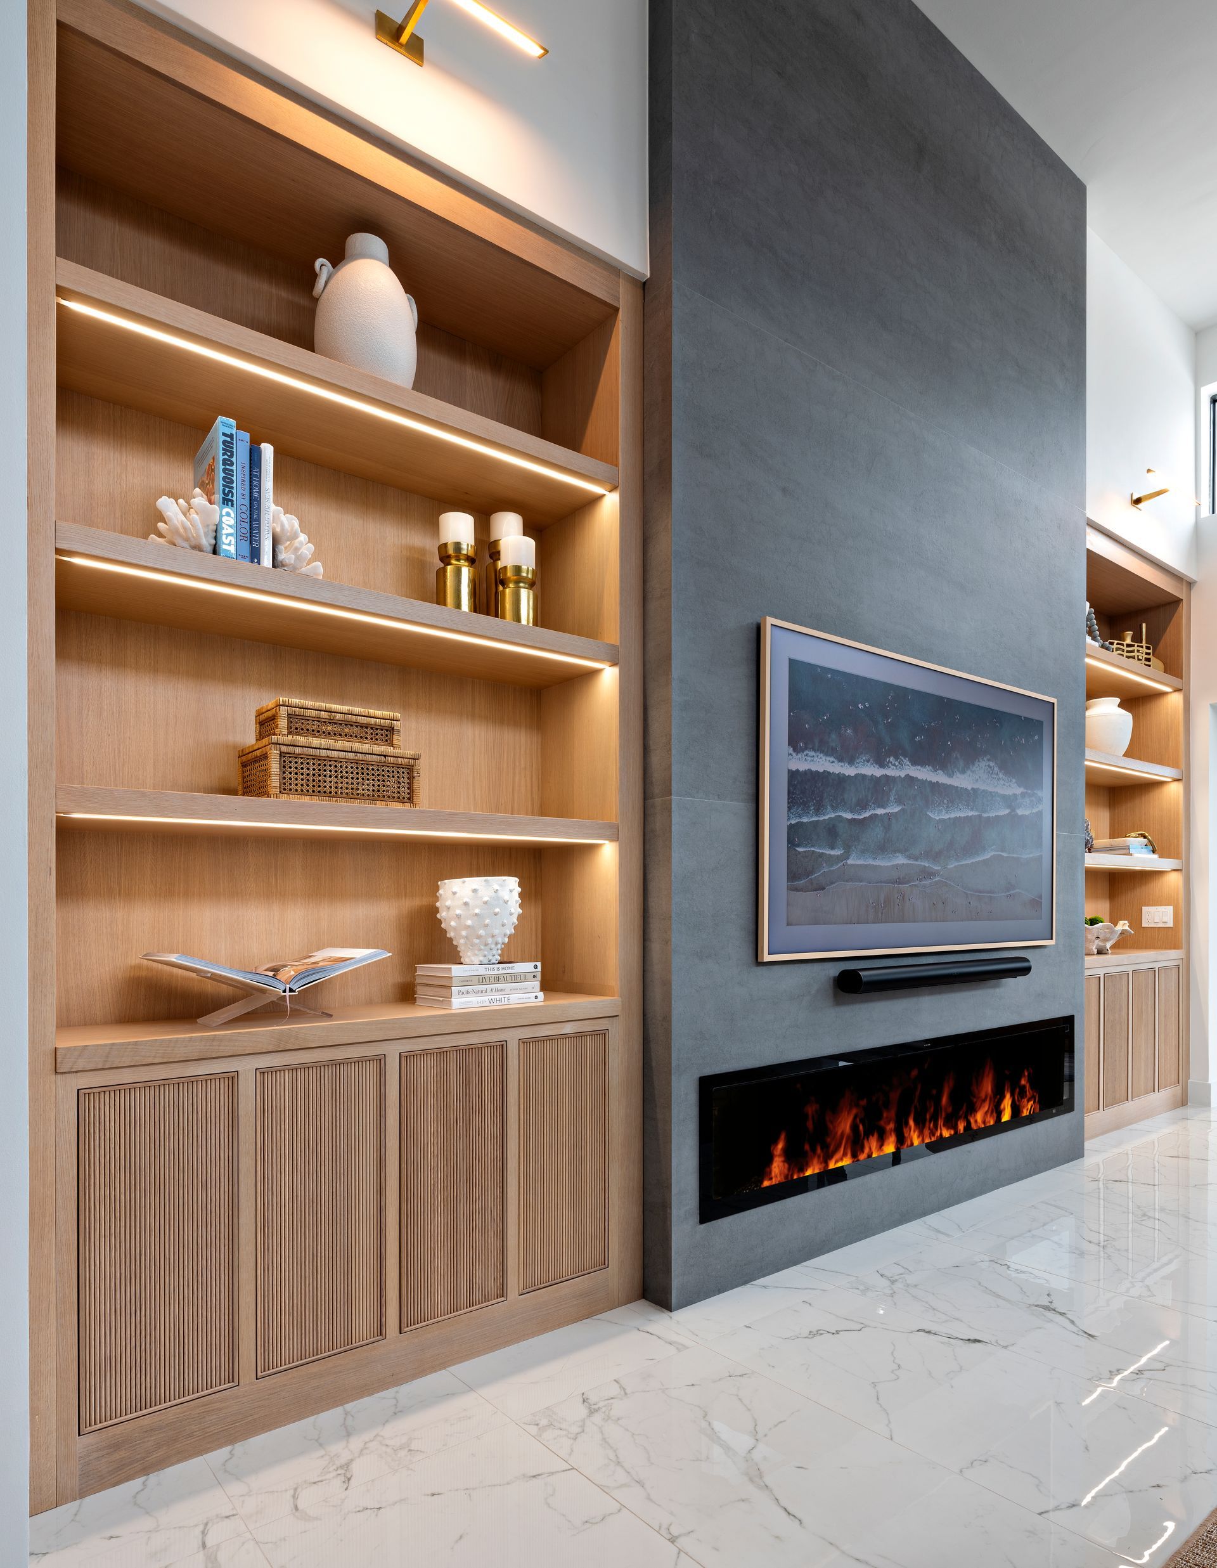
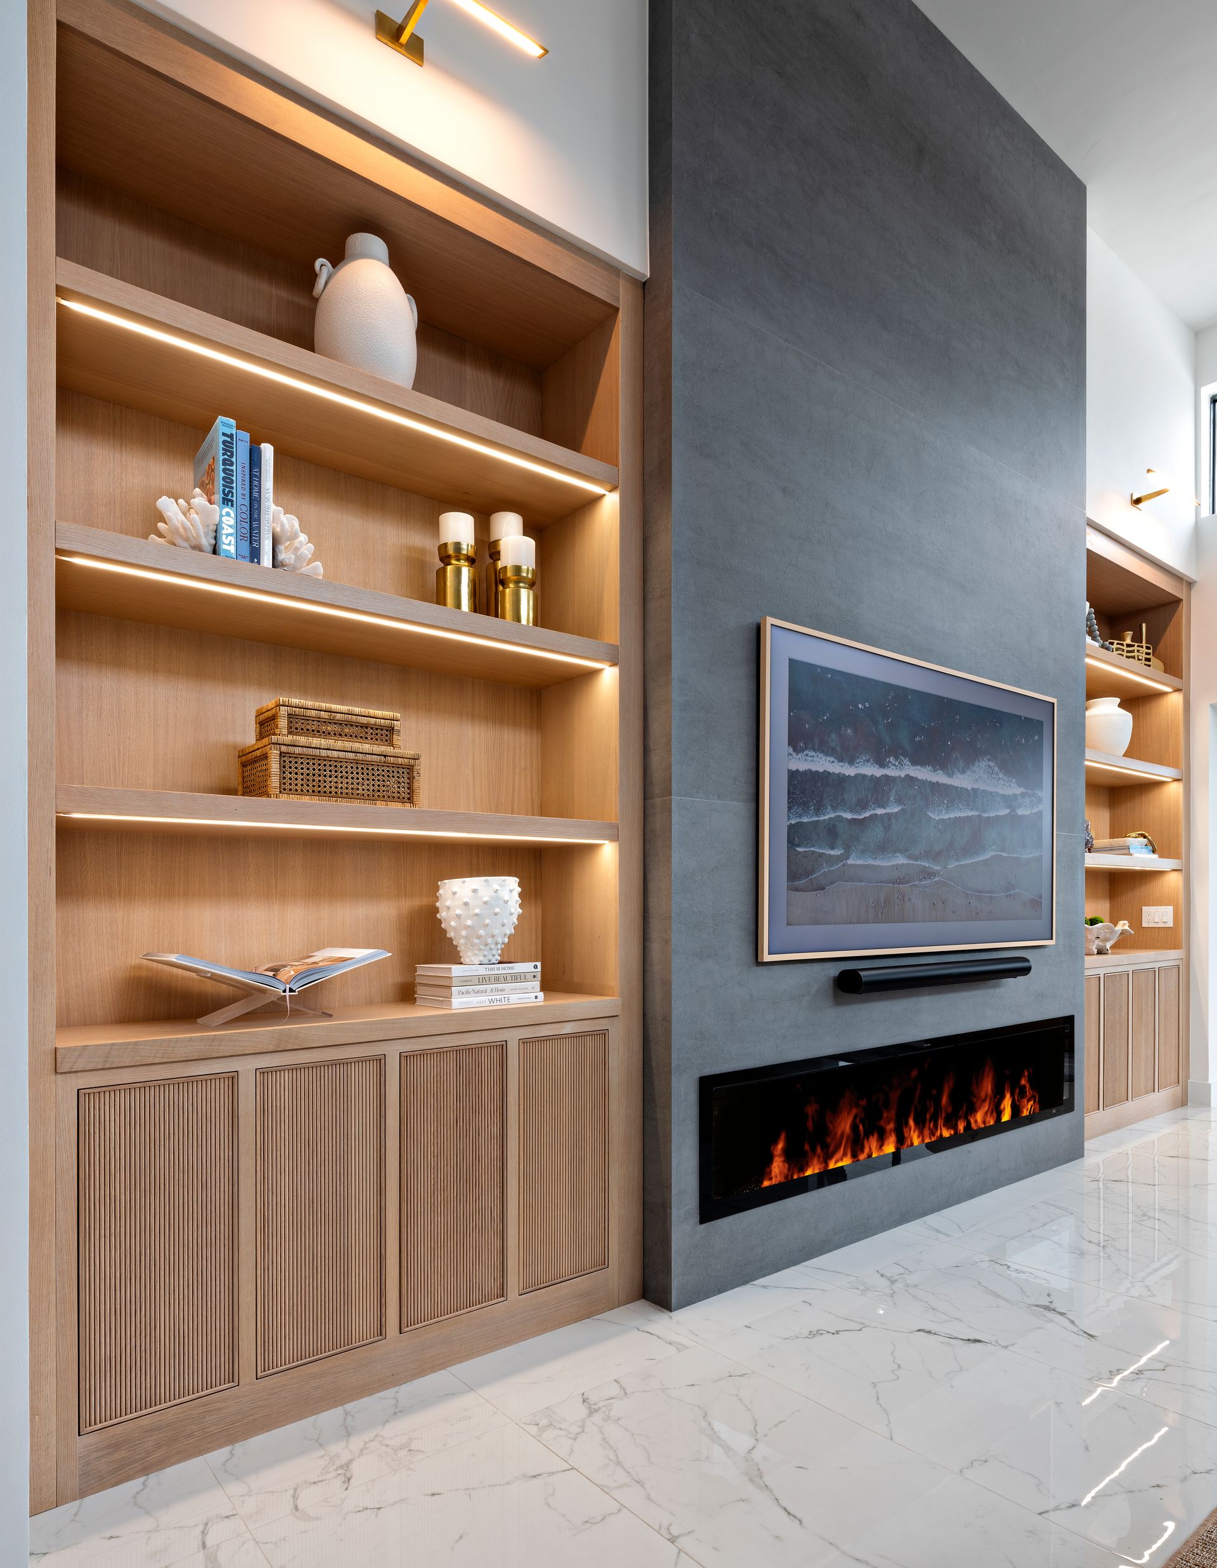
Living room media wall from the Bryton portfolio
BRYTON CONSTRUCTION · JUPITER, FLORIDA
Bryton Construction provides specialty room remodeling and additions in Jupiter and Northern Palm Beach County. Projects can include home offices, media rooms, laundry rooms, bars, guest spaces and rooms with custom built-ins, cabinetry and architectural details.
A spare room can be useful without becoming another bedroom. An office may need a quiet background for calls and storage that keeps work off the dining table. A media room needs to fit the seating and equipment you actually use. A laundry room should make sorting, folding and putting things away easier.
The right starting point is the room’s job. We discuss what happens there, what needs to be stored and what the current layout gets wrong. Then the cabinetry, lighting, power, finishes and construction scope can support those needs instead of becoming a collection of unrelated upgrades.
Some projects work within the existing walls. Others involve converting underused space or adding a dedicated room. Bryton can evaluate the broader construction needs and coordinate the details that make the finished space feel like it belongs in your home.
WHAT WE CAN PLAN TOGETHER
A focused room deserves a focused plan. The layout, storage and technical needs should reflect its purpose from the beginning.
Plan a workspace around the desk, calls, paperwork and equipment. Cabinetry, outlets, lighting and the view behind the desk can help make the office easier to use, with separation from busy household areas considered where practical.
Bring seating, screen placement, equipment storage and lighting into one layout. Consider cable routes, access to components and coordination with any audiovisual specialist before cabinetry and finish surfaces are finalized.
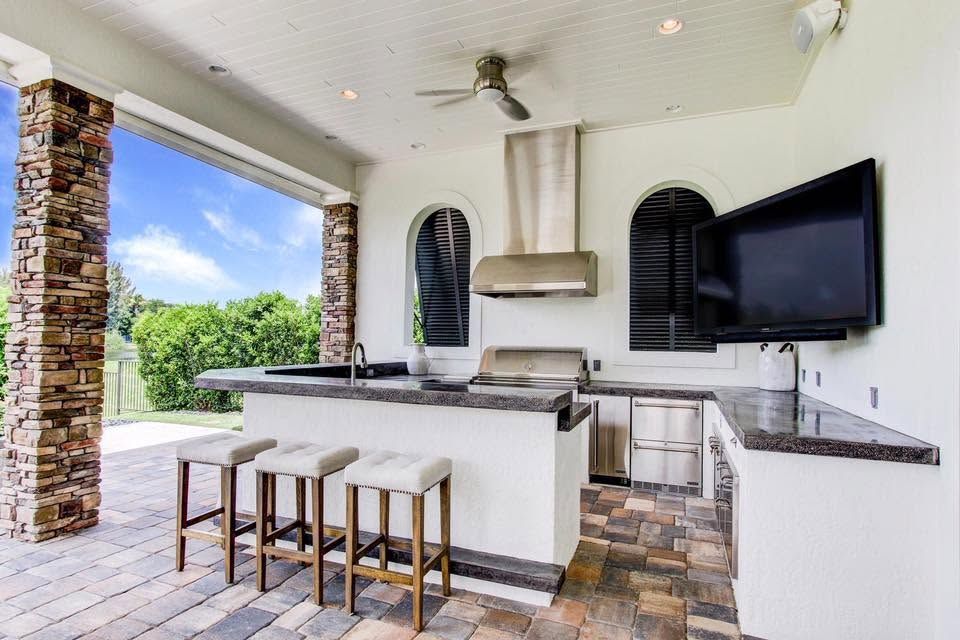
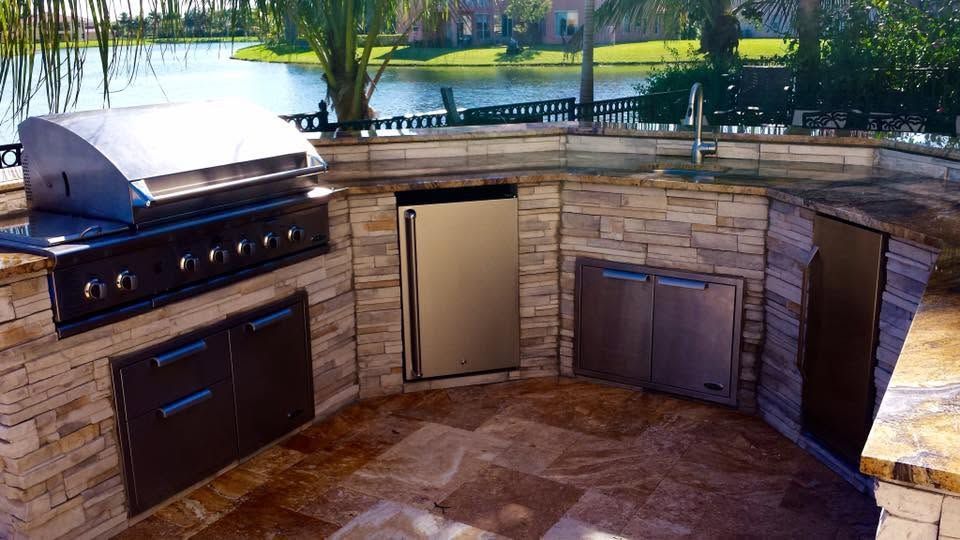
Create a serving area with storage for glassware, bottles and entertaining essentials. Refrigeration, counter space and any planned sink need to work with the room’s dimensions and utility connections, whether the bar is compact or part of a larger gathering space.
Make everyday chores less awkward. Review appliance clearances, counter space, cabinet storage, hanging areas and utility locations together so the room supports washing, sorting and folding without wasting the space around the equipment.
Give an extra room a clear primary purpose while leaving room for changing needs. A guest space, reading room or combined office can be planned around furniture, circulation and storage that supports the way the room will actually be used.
Connect the room through media cabinetry, shelving, storage, millwork and trim. Fireplace surrounds, ceiling details and wall treatments can be coordinated with the wider design so the finished space feels integrated with the home.
MEASURE THE NEED, THEN DESIGN THE STORAGE
Custom storage works best when you know what it needs to hold. A media cabinet has different demands from a home-office wall. A beverage area needs different proportions from a laundry cabinet. Before deciding how many doors or shelves to add, take stock of the equipment and everyday items that will live in the room.
Bryton’s custom cabinetry division can coordinate field measurements, AutoCAD drawings, selection assistance and installation. That allows storage to be considered with the room’s actual dimensions, ceiling height, openings and utility locations.
For an office, review desk depth, printer access and the mix of open and closed storage. For a media room, equipment dimensions, cable access and ventilation needs belong in the design discussion. For a bar, glassware, refrigeration and countertop use help establish the layout. The same cabinet plan should not be forced into every room.
Finishes then connect the storage to the architecture. Wood tones, painted cabinetry, hardware, trim and lighting can reinforce the room’s purpose while relating to nearby spaces. We help carry those decisions through to the fit and finish, so the built-ins become part of the room rather than an oversized piece of furniture.
BEFORE CONSTRUCTION BEGINS
Specialty rooms often involve details that disappear behind finished surfaces. Power and data locations, equipment access, plumbing, lighting controls and air circulation can all affect how well the room works. Identify those needs before cabinetry or wall finishes make them harder to change.
For a media room, discuss the level of sound control and audiovisual performance you want, then establish which parts belong to the construction scope and which require a specialist. For a laundry room or wet bar, selected appliances and plumbing needs should guide the planning conversation.
If the room will be an addition or a conversion, the review needs to consider more than the finishes. The existing structure, utilities, access and intended use help determine what work is feasible. Clear responsibilities keep a specialized room from becoming a series of disconnected installations.
BRYTON PORTFOLIO
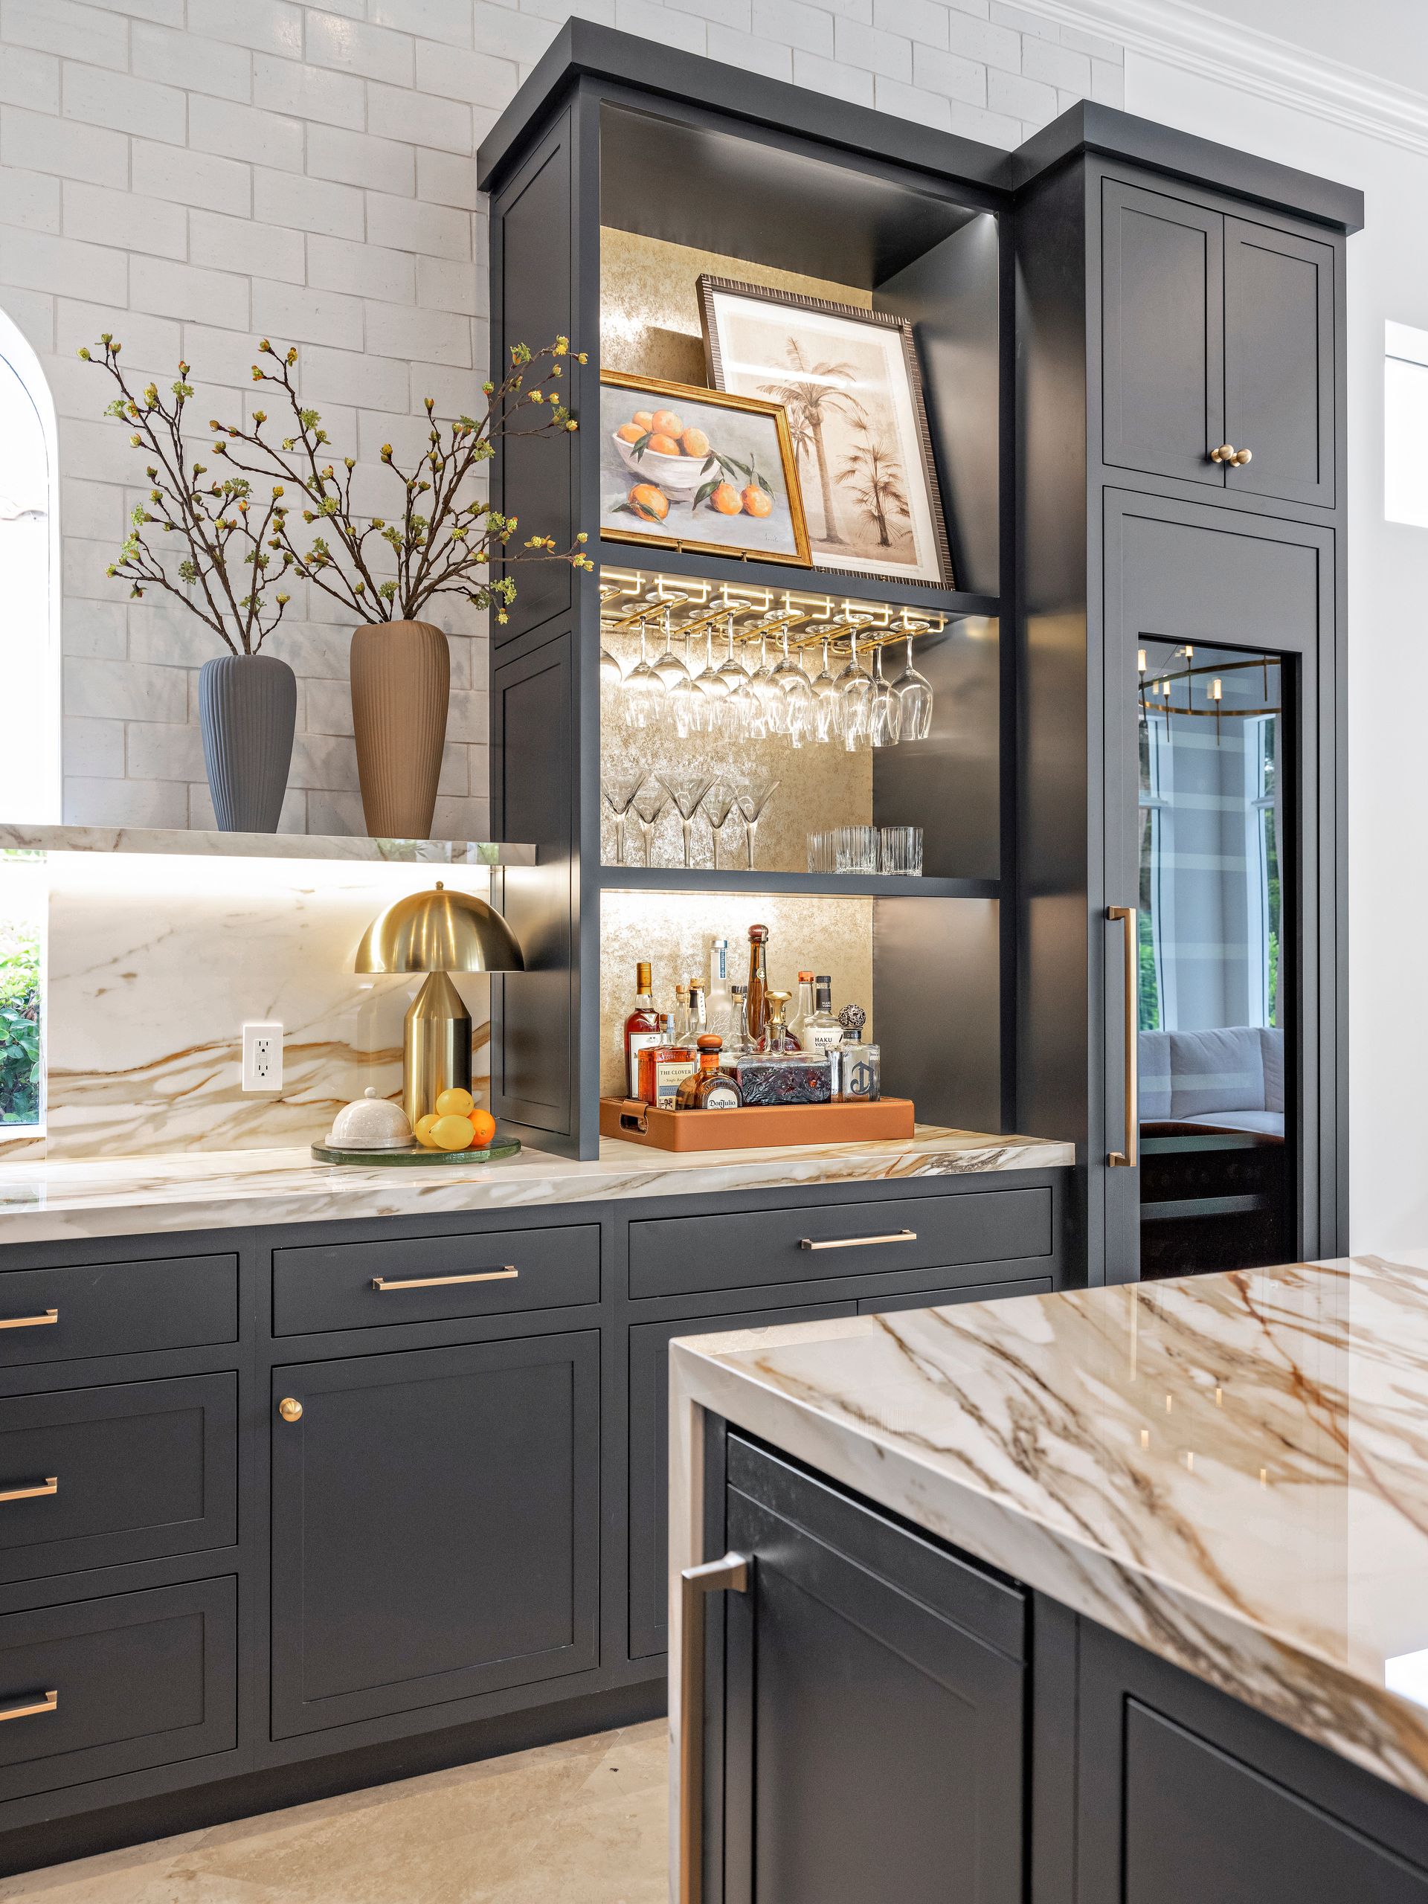
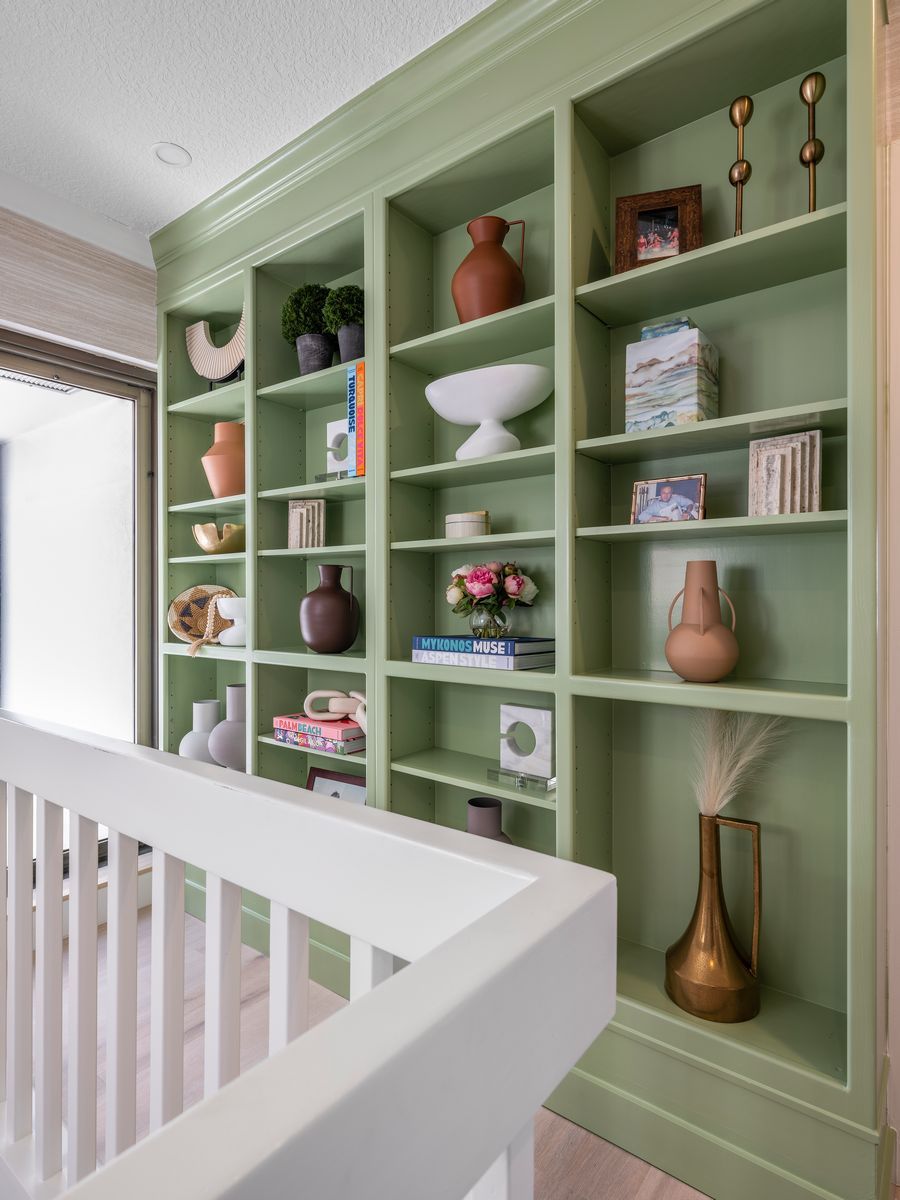
Media built-ins, beverage storage and shelving from Bryton’s portfolio show how custom details can give a space a clearer purpose.
ONE COORDINATED PROCESS
We discuss how the space will be used, what it needs to hold and what currently gets in the way. Photos, dimensions and a list of equipment or furniture help establish the functional priorities.
The layout, cabinetry, lighting, utilities and finish direction come together. For additions or conversions, review the broader construction needs; for specialist equipment, clarify the coordination and responsibilities before installation.
Construction and related trade work prepare the room for cabinetry, equipment and finishes. Bryton coordinates the agreed scope with attention to the details that need to be resolved before surfaces are closed or built-ins are installed.
Cabinet alignment, hardware, trim and remaining finish items bring the space together. Review the completed room and the planned storage and access points so the final details support its everyday use.
CLEAR EXPECTATIONS
The difference between a straightforward room update and a specialized build is often behind the finishes. Custom cabinetry, utility changes, structural work, equipment coordination and material selections shape the investment. A bar with plumbing or a new room addition requires a different scope from cabinetry in an existing office.
Design decisions, cabinet production, specialist coordination and the construction required for the room all affect timing. Establish equipment dimensions and selections early. A focused interior project and an addition have different planning needs, so scheduling should follow the agreed scope.
| Your current situation | Approach to explore |
|---|---|
| You have a suitable room with the wrong layout or storage | Remodel the interior around its purpose |
| You have underused space that could serve a new function | Evaluate a conversion and its construction requirements |
| There is no workable space within the current footprint | Plan a room addition with the existing home in view |
JUPITER-BASED. PROPERTY-FOCUSED.
Bryton Construction is based in Jupiter and works with homeowners in surrounding Northern Palm Beach County communities, including Palm Beach Gardens, Tequesta, Juno Beach, North Palm Beach and Jupiter Inlet Colony. Share your location and scope to confirm project fit.
A room in a condo brings different logistics from a room in a single-family home. Access, delivery arrangements, work hours and association review may influence the plan, particularly when cabinetry or specialist equipment is involved. Share that information before the installation schedule is developed.
For a seasonal residence, explain how the room needs to work when family or guests are visiting and how it is used the rest of the year. A carefully planned office, media area or guest room can support more than one routine without becoming a room that does none of them well.
ANSWERS BEFORE YOU START
Get a clearer picture of the scope, decisions and practical details before you plan your project.
Ask About Your PropertySpecialty room remodeling shapes a room around a specific function, such as work, entertainment, laundry, serving drinks or guest use. The scope can include layout changes, cabinetry, built-ins, lighting, utilities and finishes. The plan starts with what the room needs to do rather than a standard package of upgrades.
Yes. Bryton can coordinate home-office and media-room projects, including the layout, cabinetry, built-ins and related construction details. Share furniture and equipment dimensions early. If the project involves audiovisual systems or specialized performance goals, discuss how that work will be coordinated with the appropriate specialist.
Yes. Home bars and beverage areas can be part of Bryton’s specialty-room work. The layout may include storage, display shelving, counters and selected refrigeration. If you want a sink, include it in the first discussion so plumbing requirements can be considered with the overall scope.
A better layout and storage plan may improve an existing laundry room. Review the appliance dimensions, required access, utilities, folding space and the items you need to store. Bryton can discuss whether cabinetry and interior changes can address the problem within the current room.
No. A project may remodel an existing room, evaluate an underused area for conversion or create new space through an addition. The property, structure and intended use determine what is practical. Bryton can discuss the options before the project is treated as a simple interior update.
Built-ins can be planned with cable access and equipment storage in mind. Provide the dimensions and requirements of the actual components, including service access and ventilation needs. These details should be coordinated before cabinetry is ordered so the storage supports the equipment rather than restricting it.
Yes, a flexible layout can be explored. The design should establish the primary use and account for the space needed by desks, beds, seating and storage. A room is more likely to work well in both roles when furniture clearances and everyday access are planned from the beginning.
Send the property location, room photos, approximate dimensions and a description of how you want to use the space. Include major furniture or equipment, storage needs, budget direction and desired timing. Mention whether you expect an interior remodel, a conversion or a new addition.
BEGIN THE CONVERSATION
Tell us what you want the space to do. We will help connect the layout, storage and construction details that make it useful every day.
Prefer to talk through the project?
561-277-9961Jupiter, Florida
Florida General Contractor CGC 1508947
Share a few details. The Bryton team will review your request and contact you about the next step. Fields marked * are required.