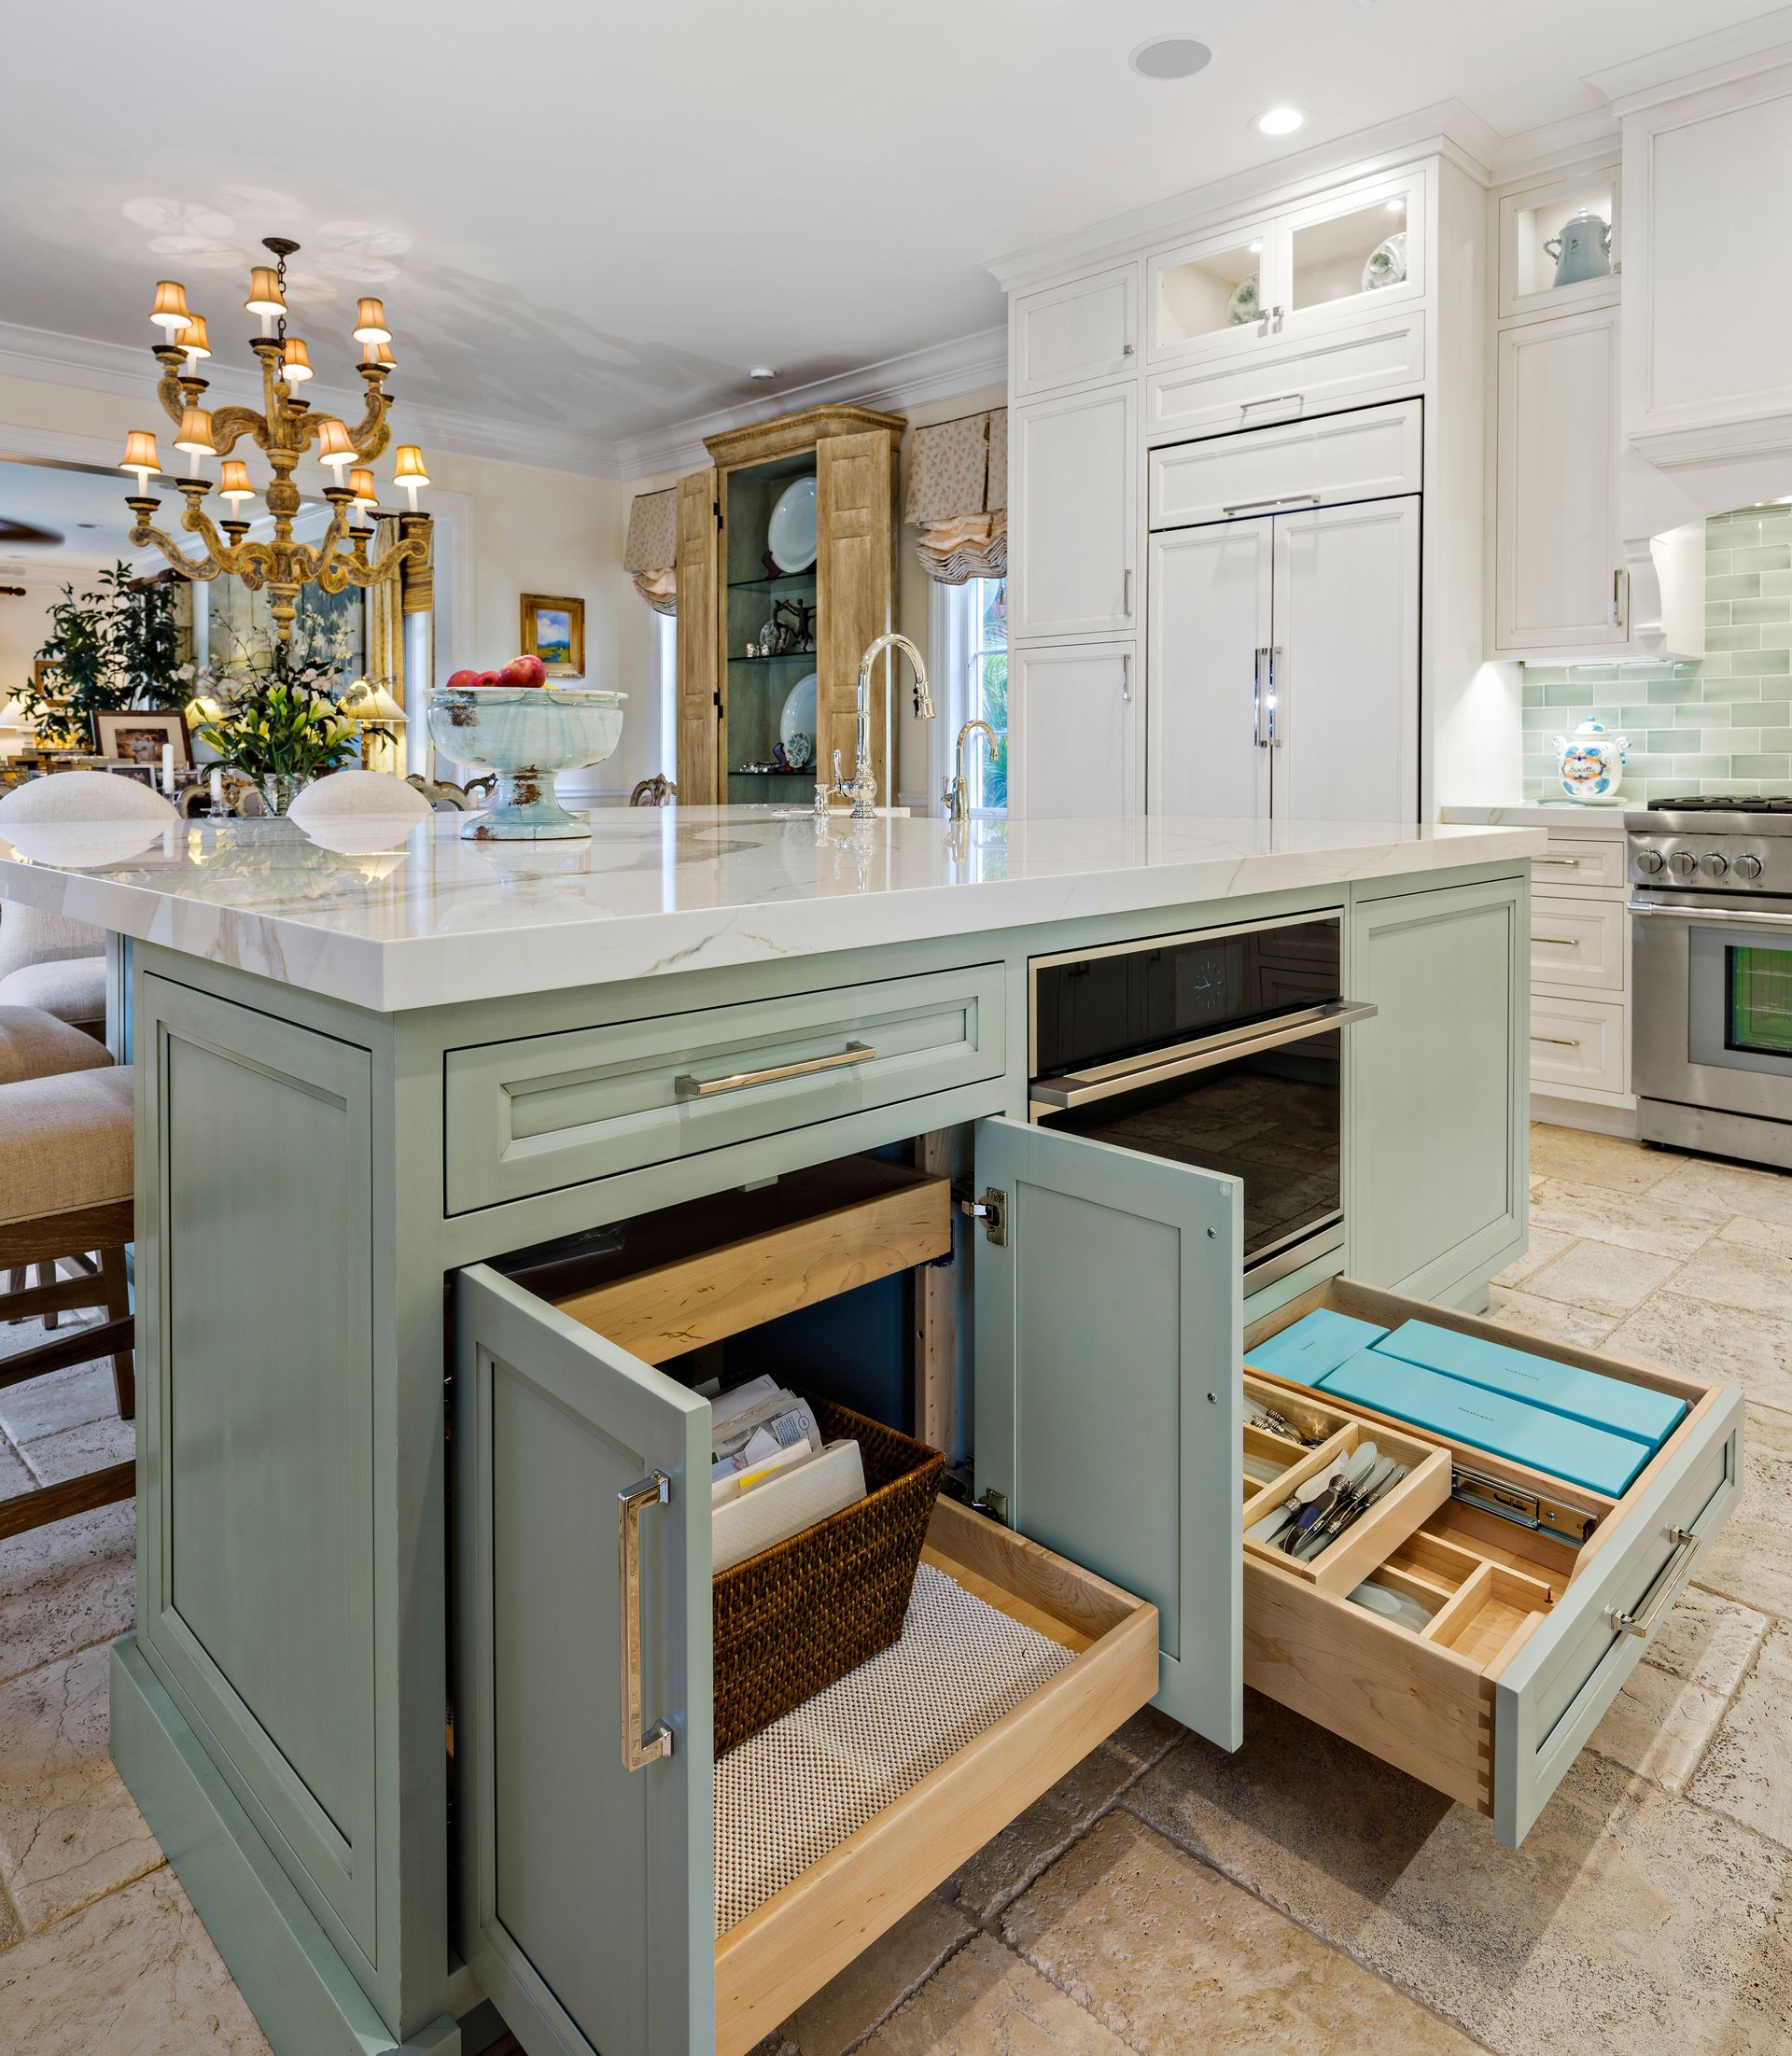
AN ISLAND WITH A PURPOSE
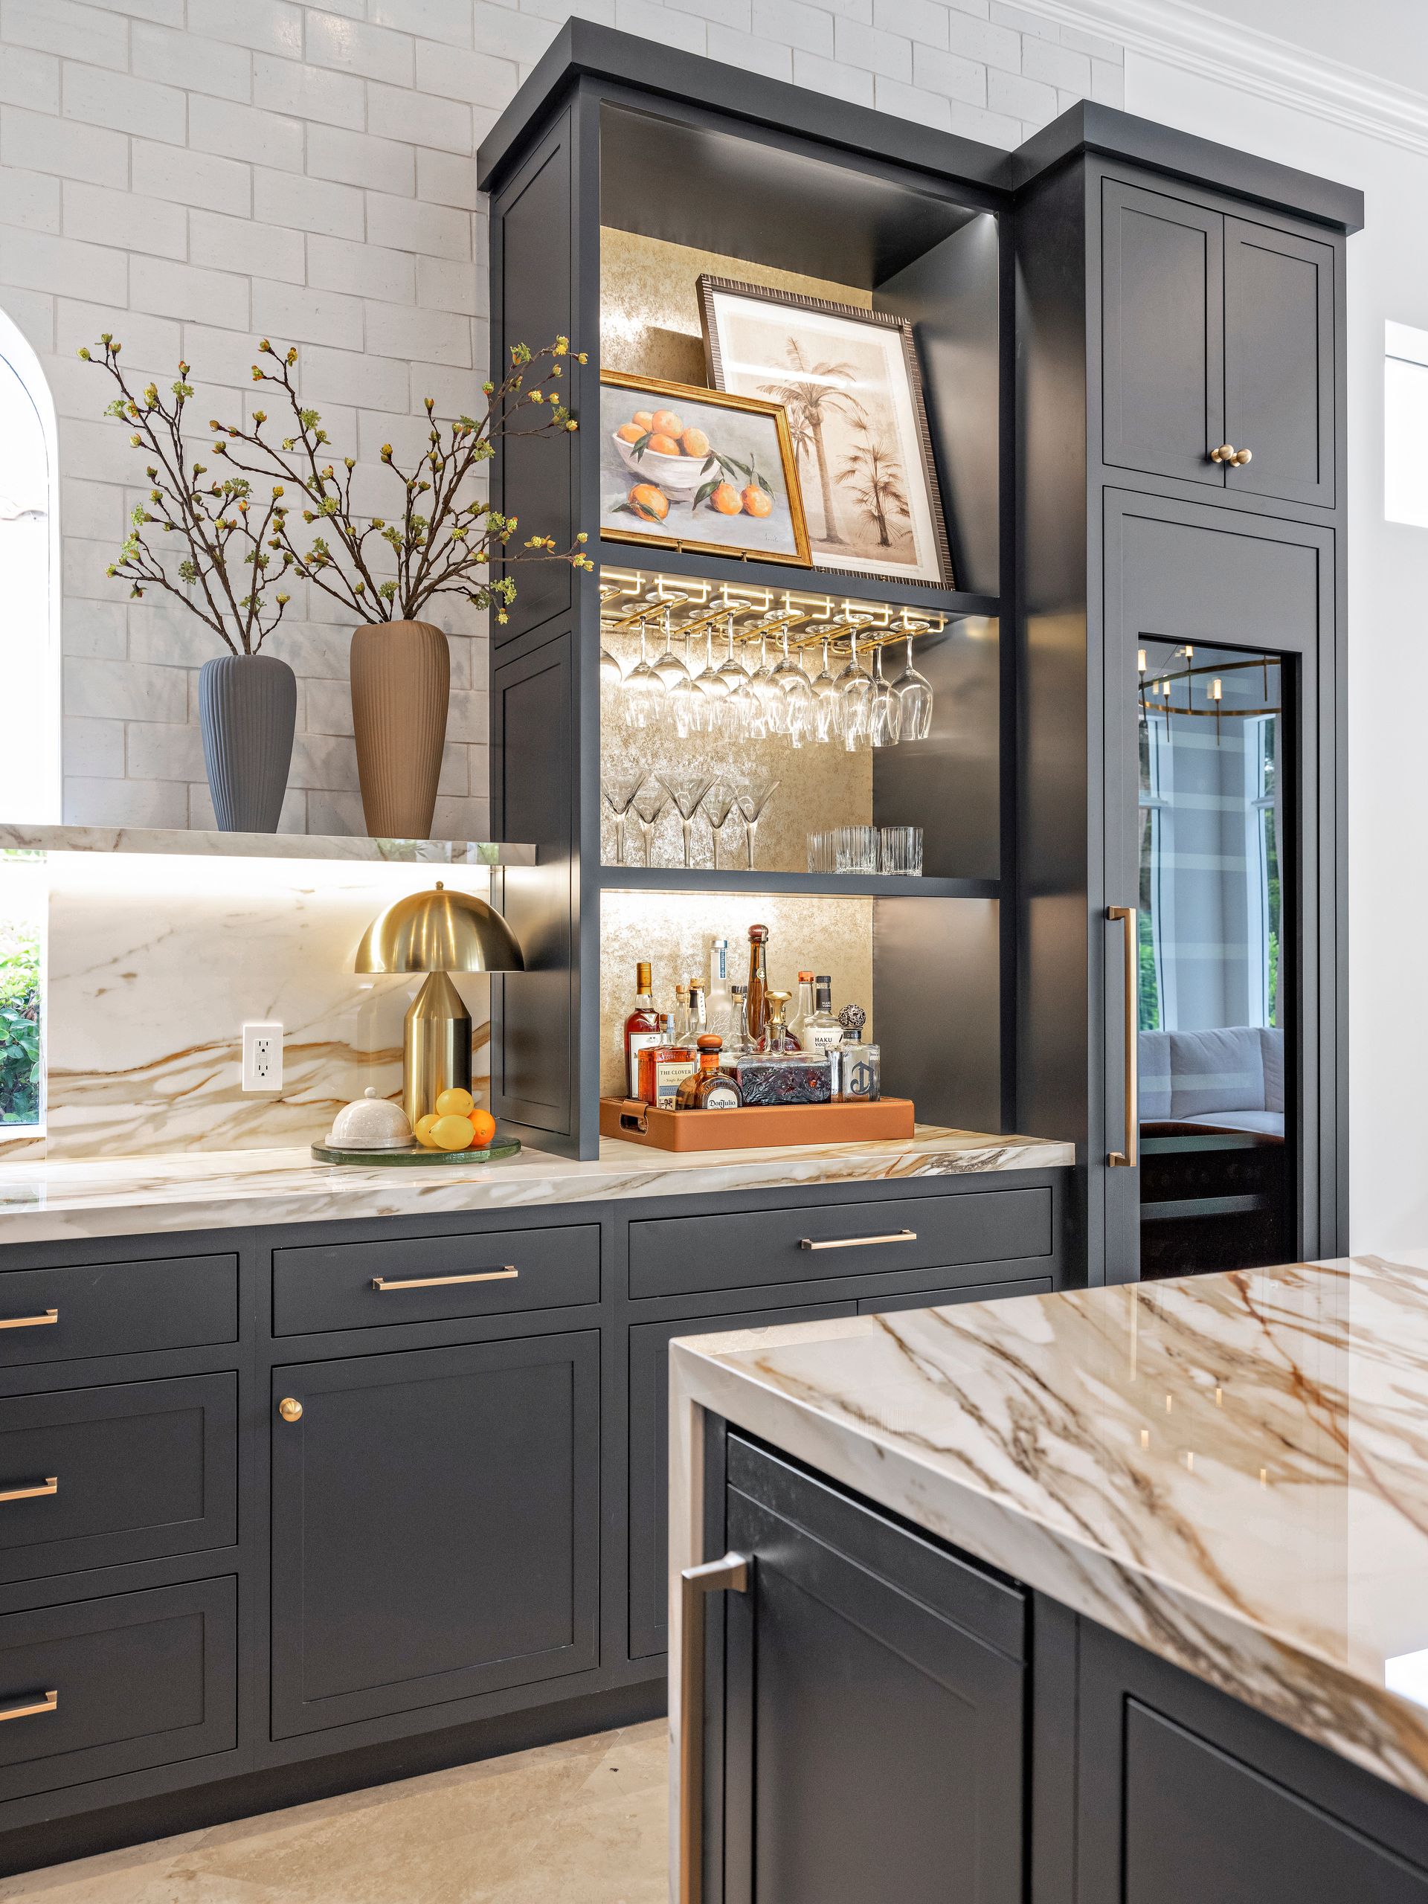
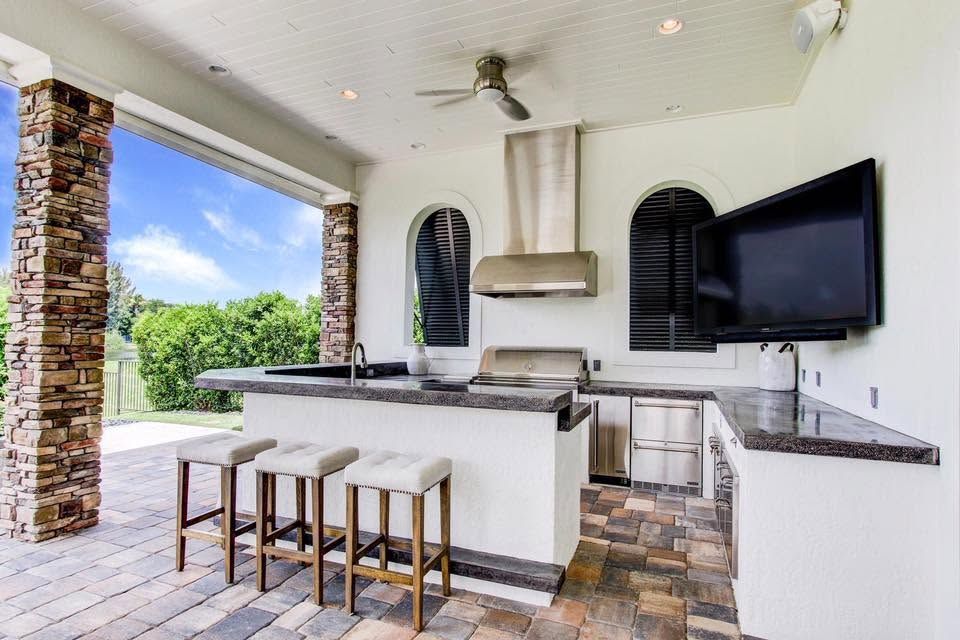
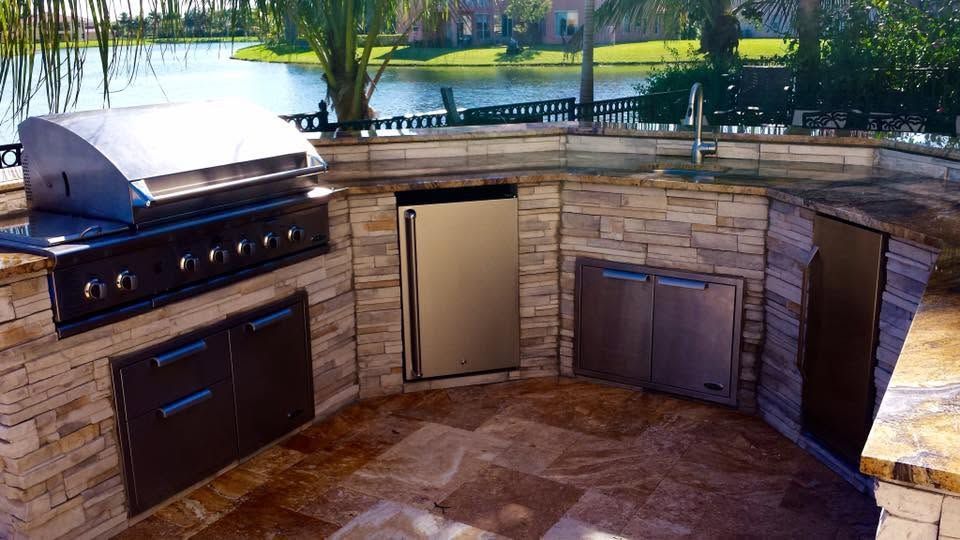
Think beyond the countertop. Plan the storage below it around the items you use at the island, with pullouts and drawers that keep daily essentials close to hand.

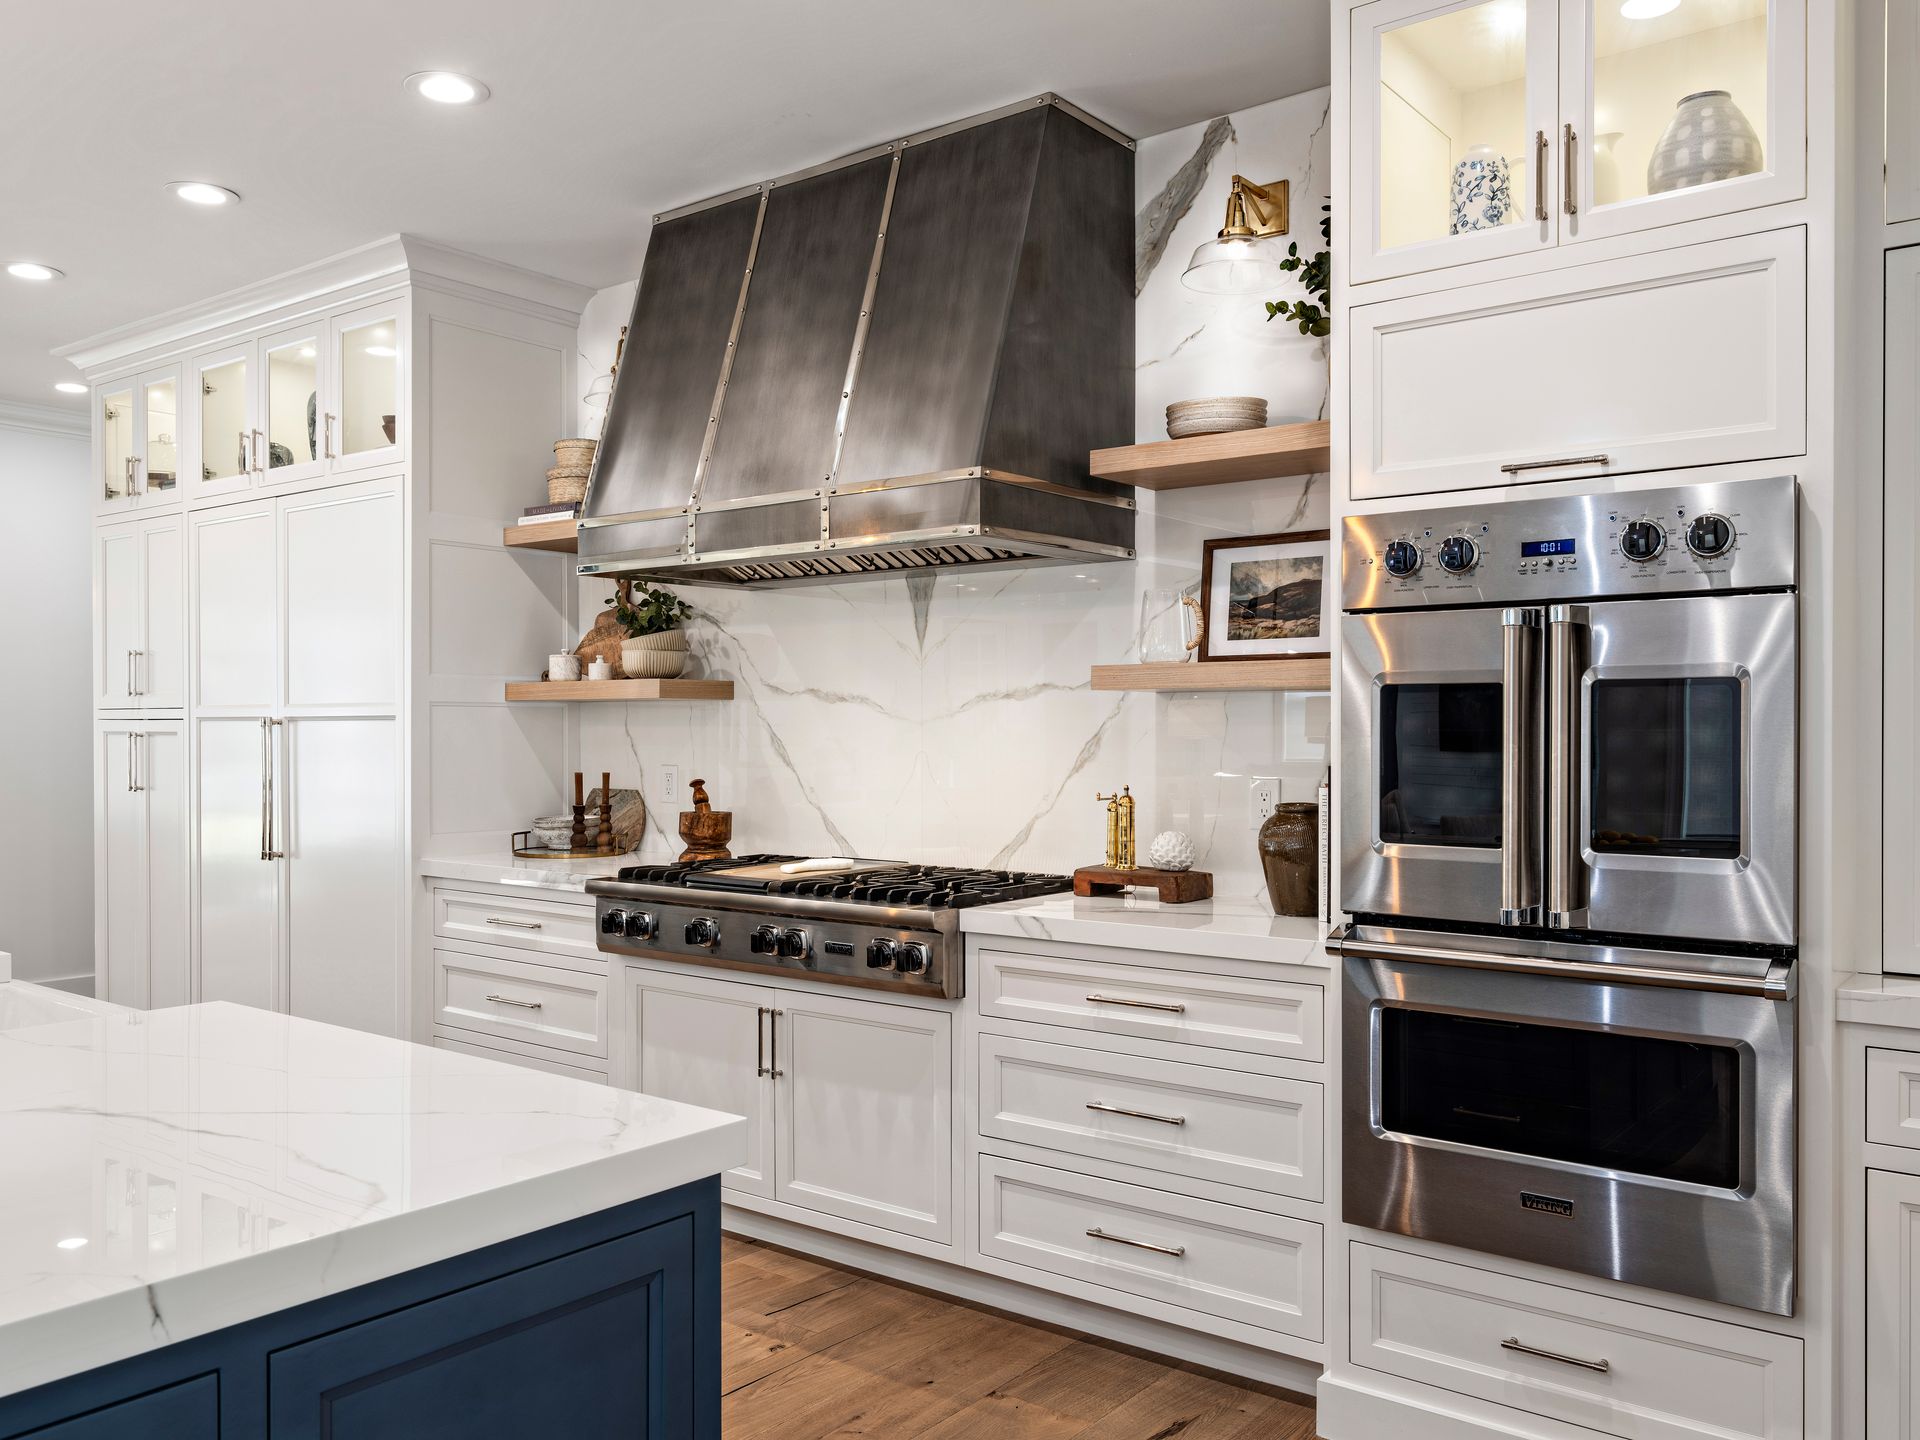
Kitchen cabinets that make cooking easier. Bathroom vanities with a place for everything. Built-ins that belong in the room. Bryton brings your cabinetry together with Amish-built craftsmanship, thoughtful design and professional installation.
HOMEOWNERS · CONTRACTORS · BUILDERS · INTERIOR DESIGNERS
Bryton Construction provides custom kitchen cabinets, bathroom cabinetry and built-ins in Jupiter and Northern Palm Beach County. Our team handles design assistance, field measurements, AutoCAD drawings, ordering coordination and installation.
Good cabinetry starts with the way you use a room. Where do you prep dinner? What needs to stay within reach at the vanity? Which items should be on display, and which should disappear behind a door? Those answers shape the layout before the finish is selected.
We connect those everyday needs with the technical details: appliance openings, plumbing, clearances, fillers and trim. You get a coordinated plan for cabinetry that fits the space and supports the rest of the project.
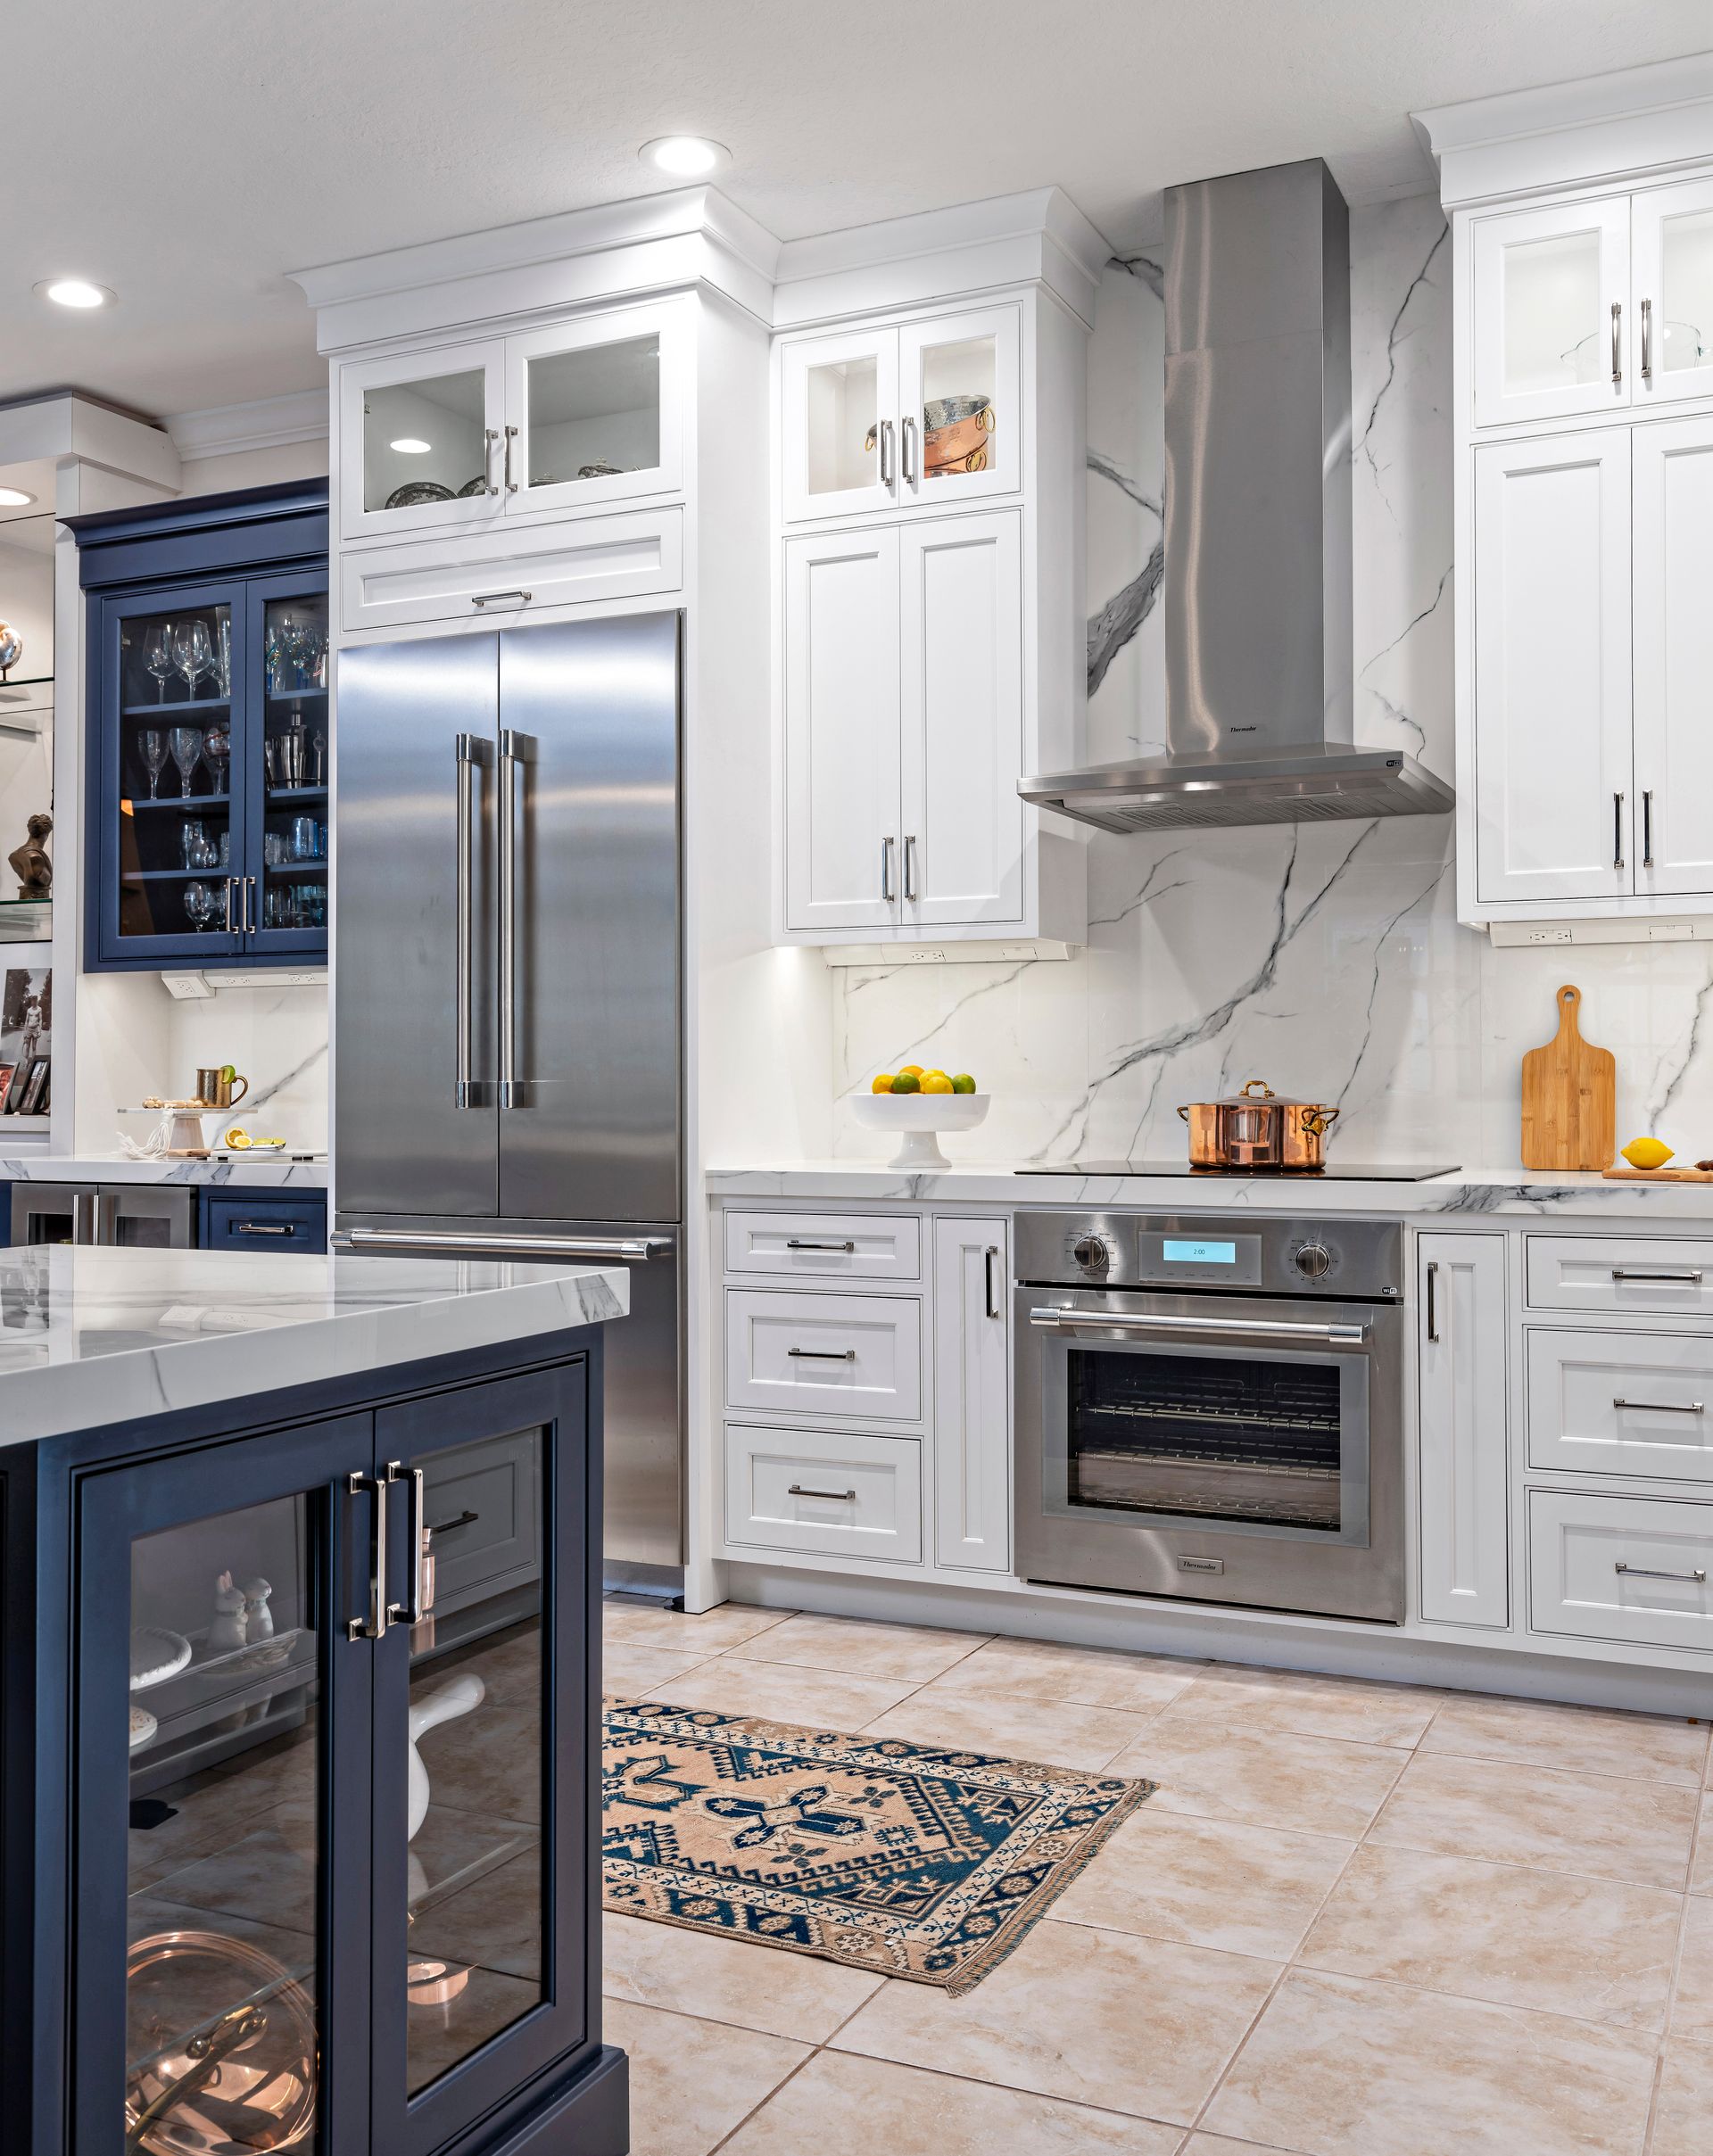
Your kitchen cabinets do more than set the style of the room. They determine how easily you move from the refrigerator to the prep area, where cookware lives and whether the counters stay clear. We start with those daily routines and build the cabinet plan around them.
Bryton coordinates kitchen cabinetry for renovations and new spaces, including perimeter cabinets, islands, pantry storage and appliance integration. Door profiles, painted or stained finishes, hardware and interior accessories are considered together so the room feels connected.
Before ordering, field measurements and drawings help resolve the details that can otherwise become installation problems. Appliance specifications, door swings and the relationship between cabinets and countertops all deserve attention before the cabinets arrive.
Planning a larger kitchen remodel? Explore home remodelingThe best details solve a daily frustration. These project photos show how cabinet interiors can work harder without adding clutter to the room.
Think beyond the countertop. Plan the storage below it around the items you use at the island, with pullouts and drawers that keep daily essentials close to hand.
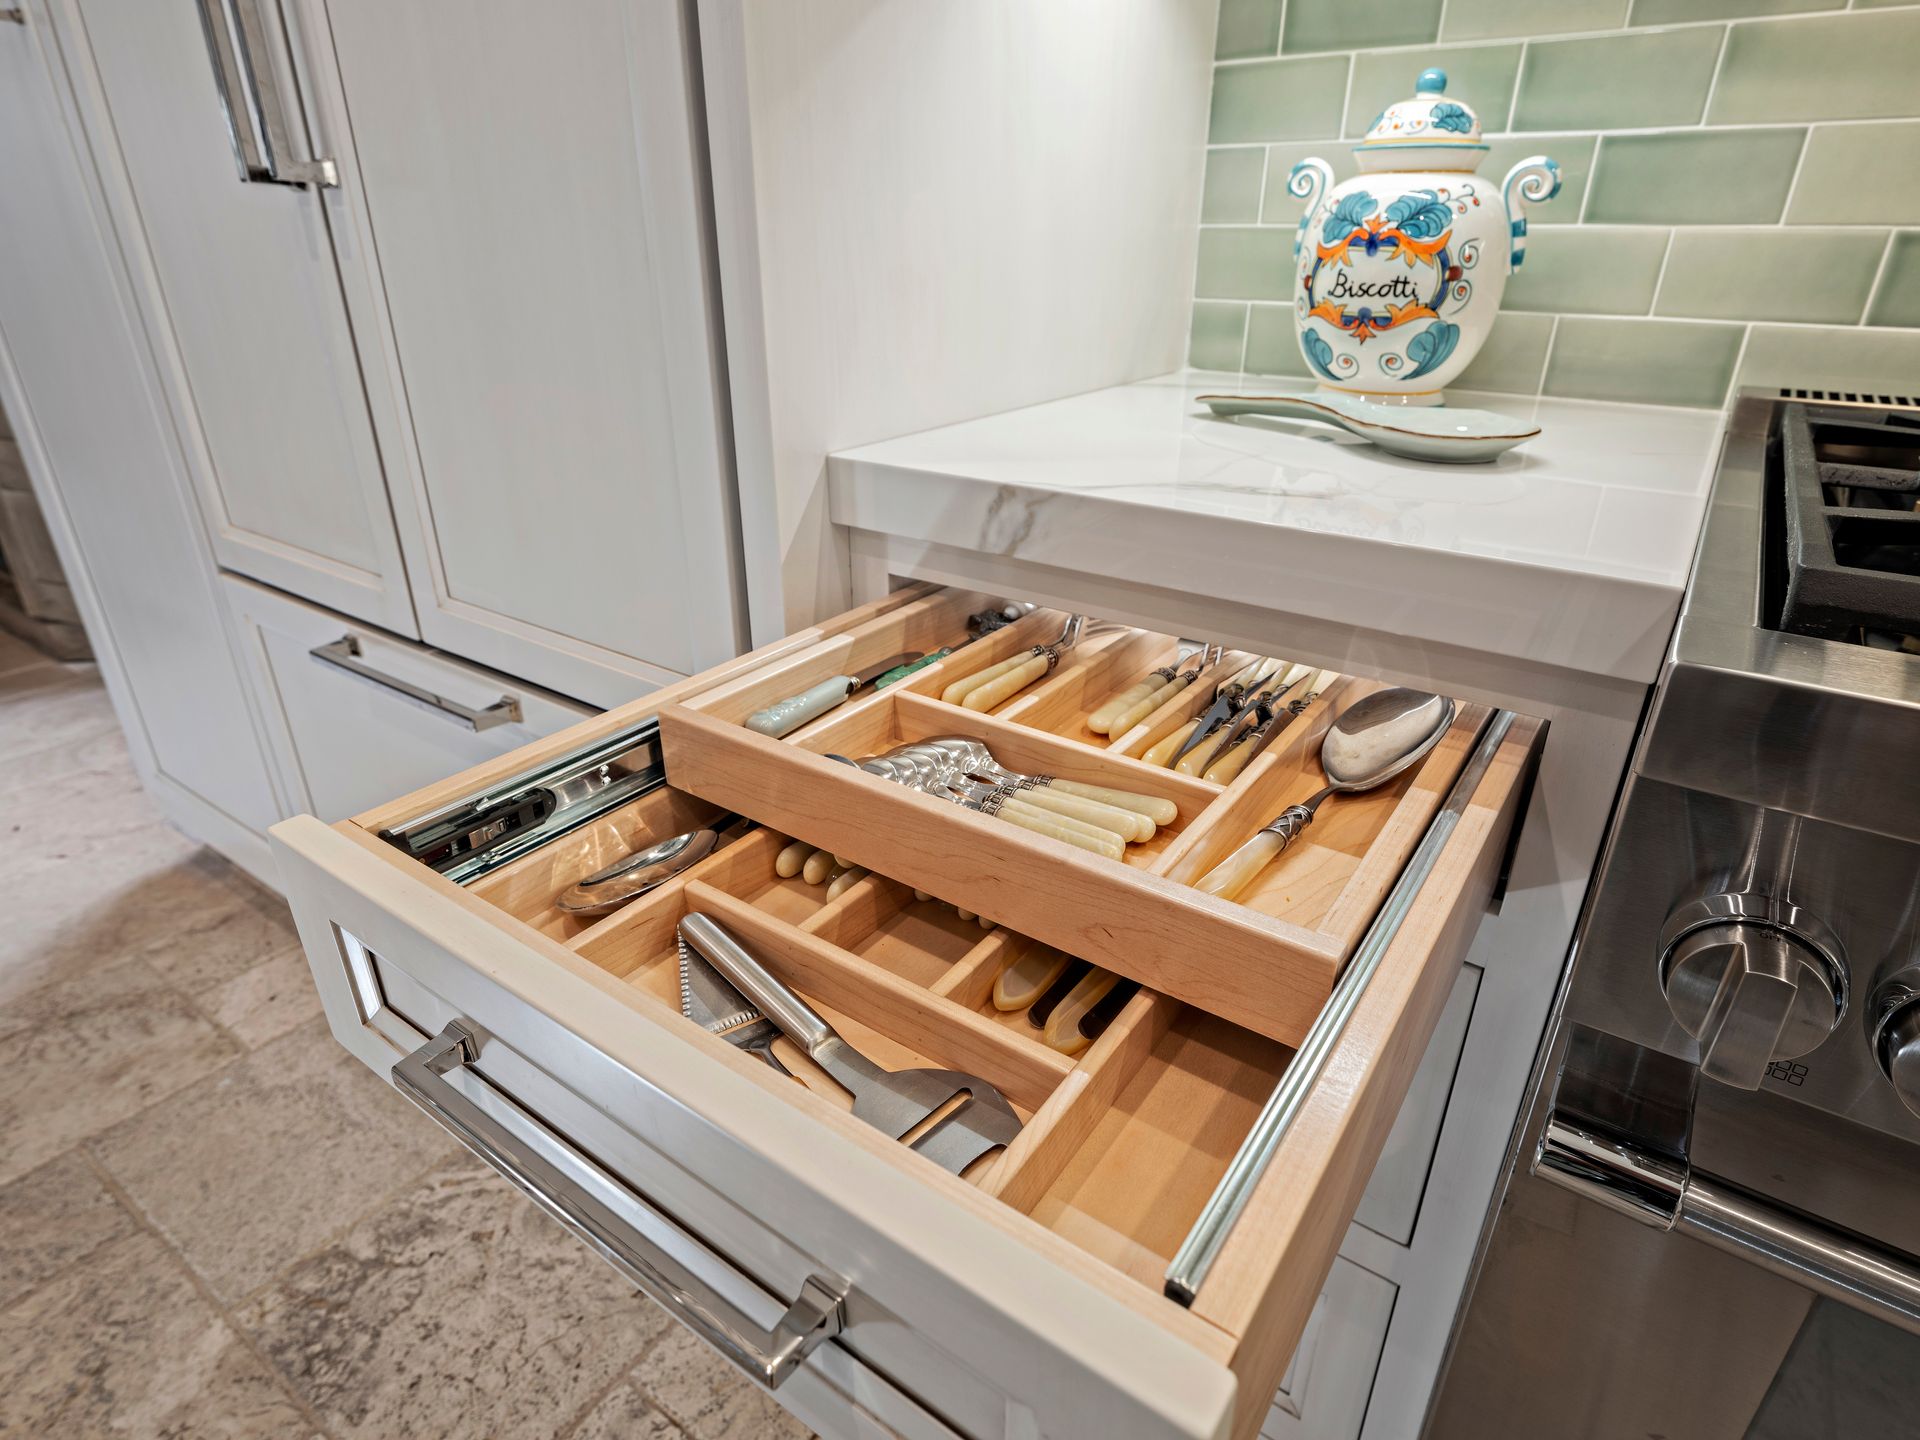
Dedicated compartments make it easier to find what you need and put it away. Review utensil storage, drawer depth and accessory choices during the design stage.
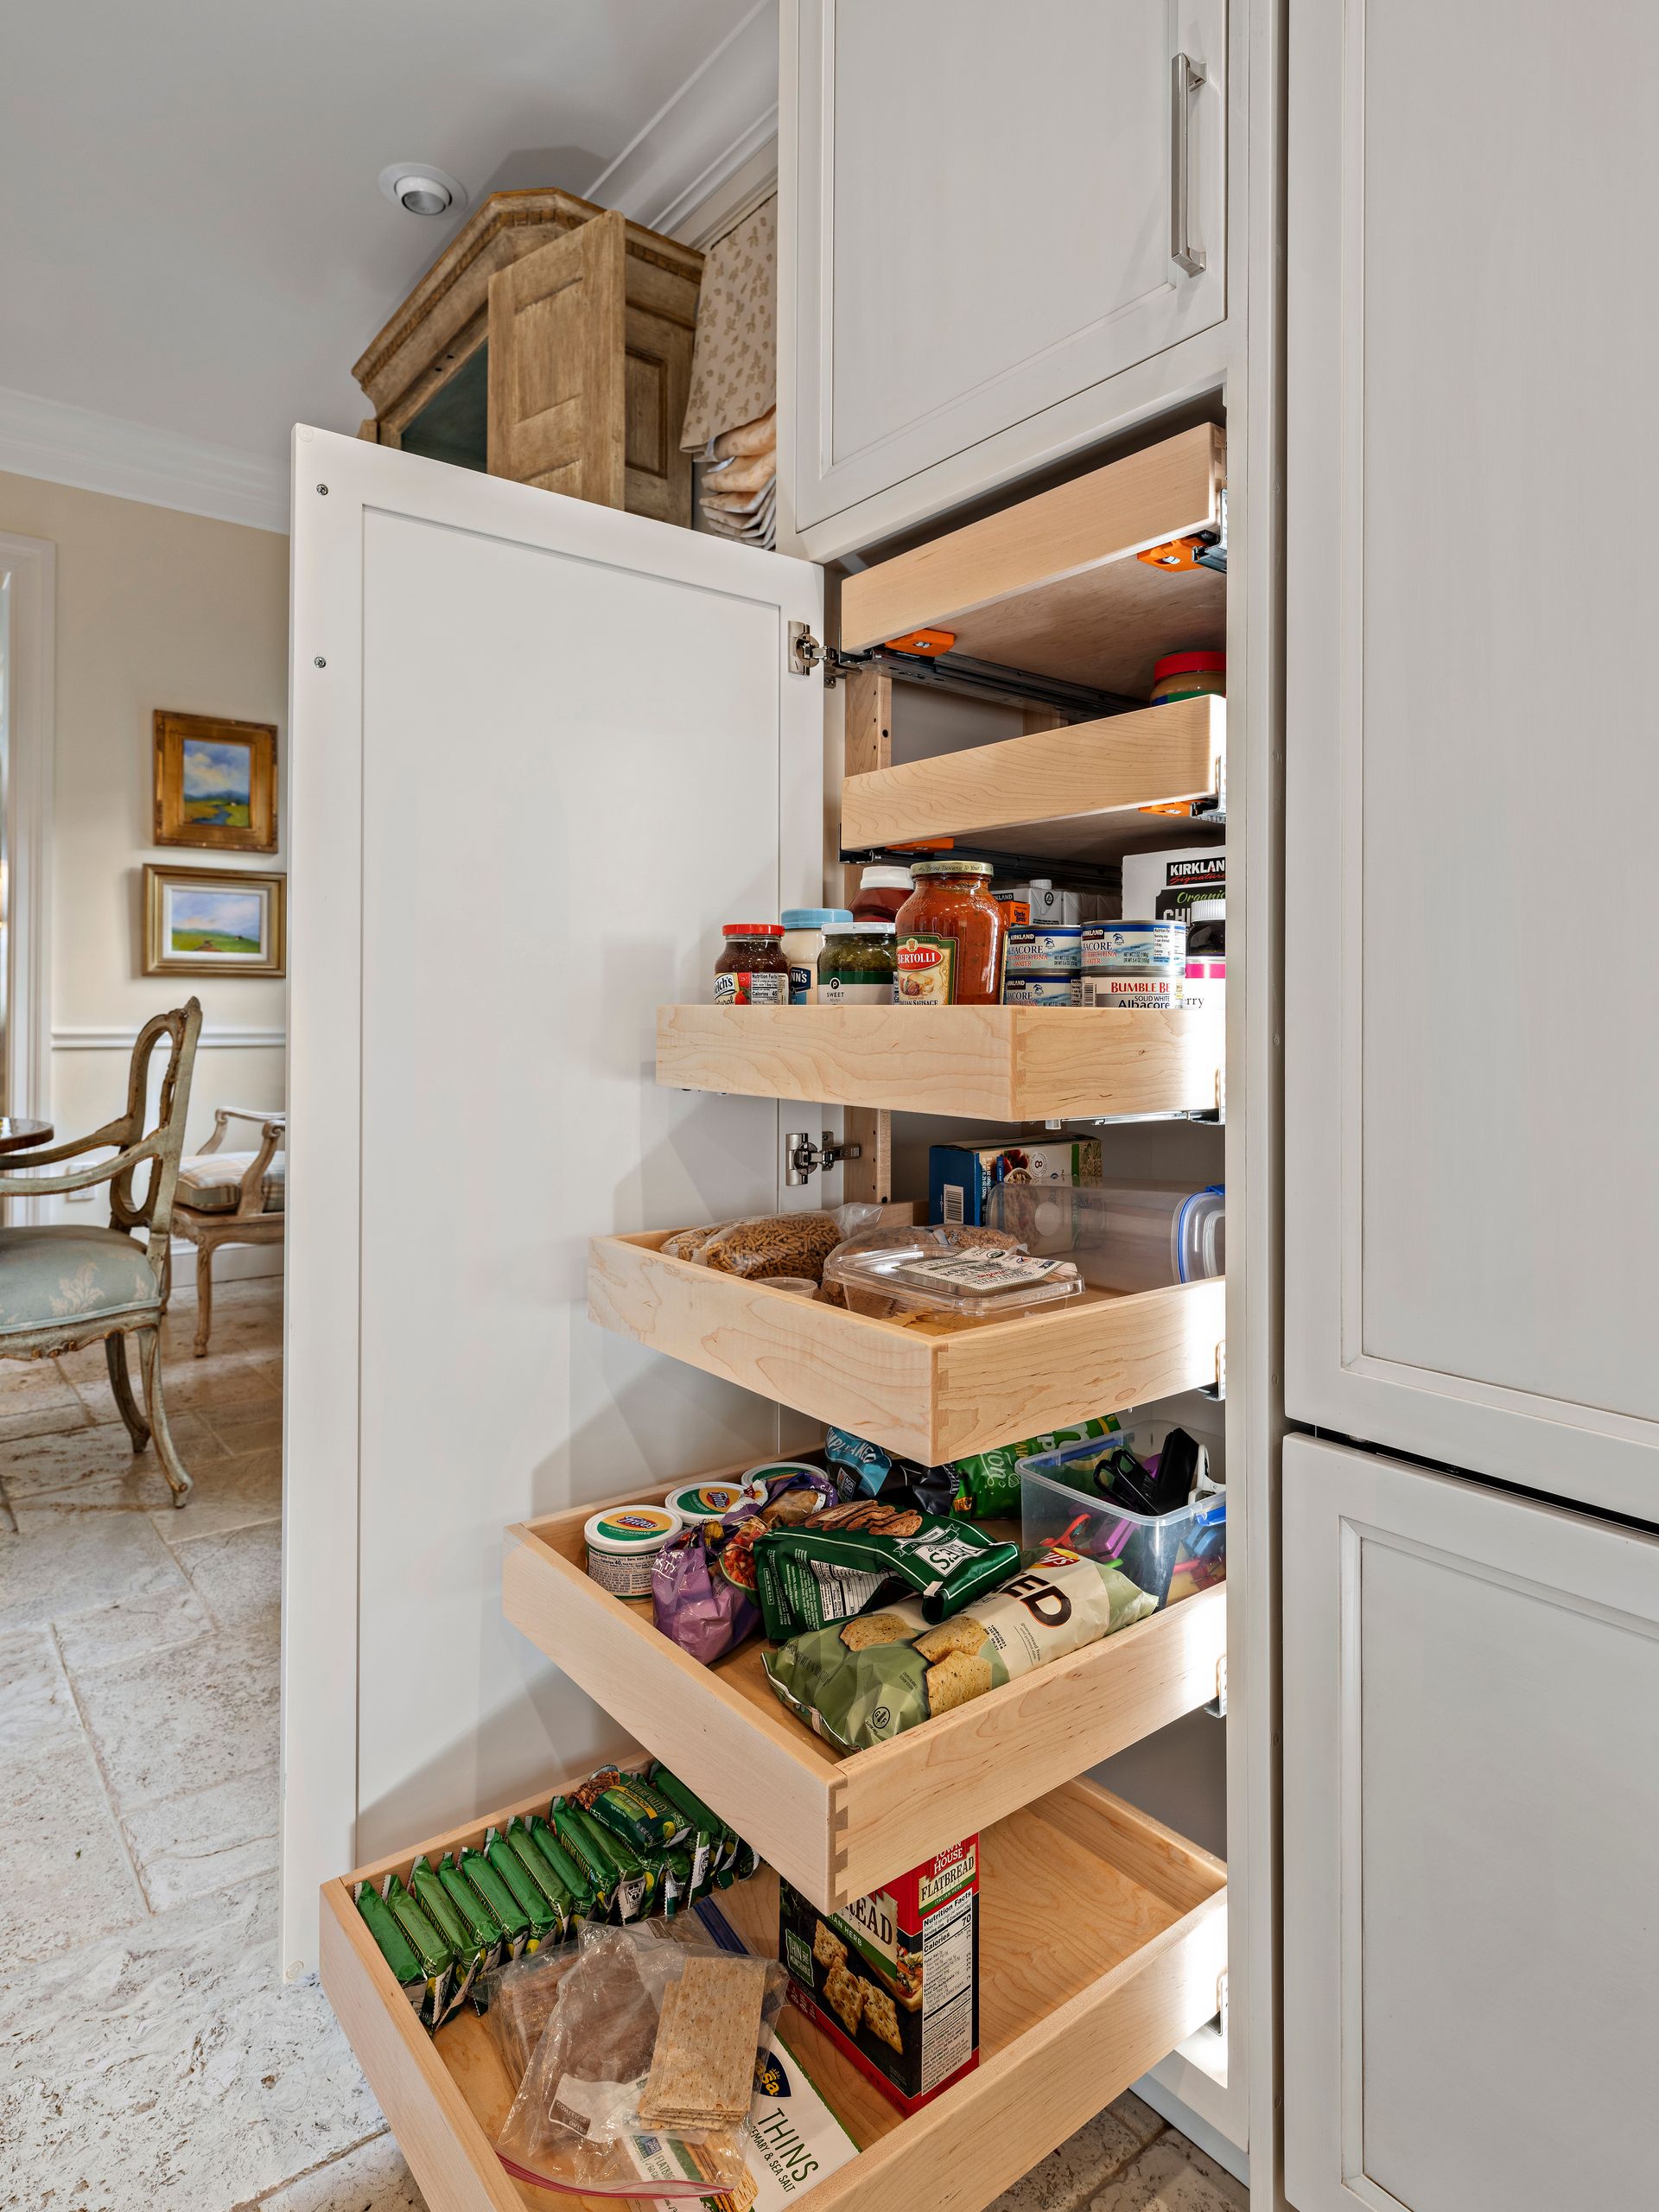
Pullout shelves bring pantry contents into view. Cabinet height, shelf spacing and access can be planned around the food, serving pieces and supplies you actually store.
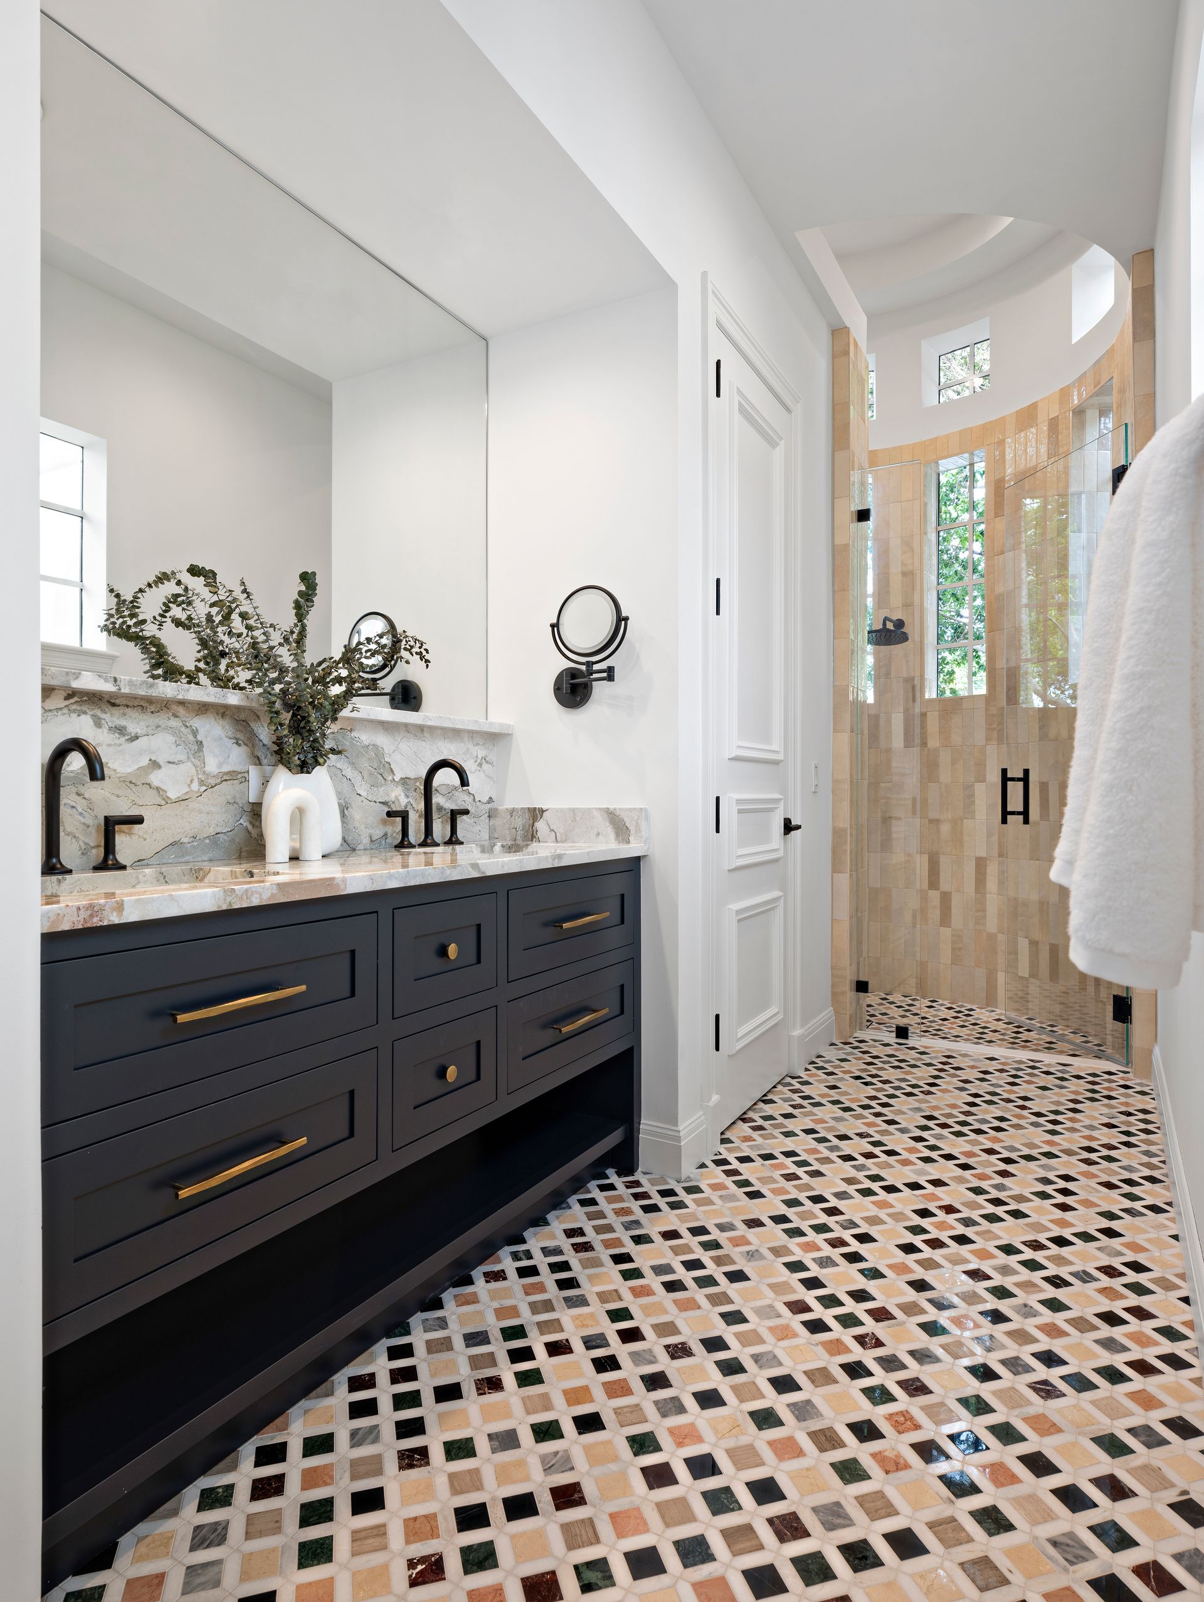
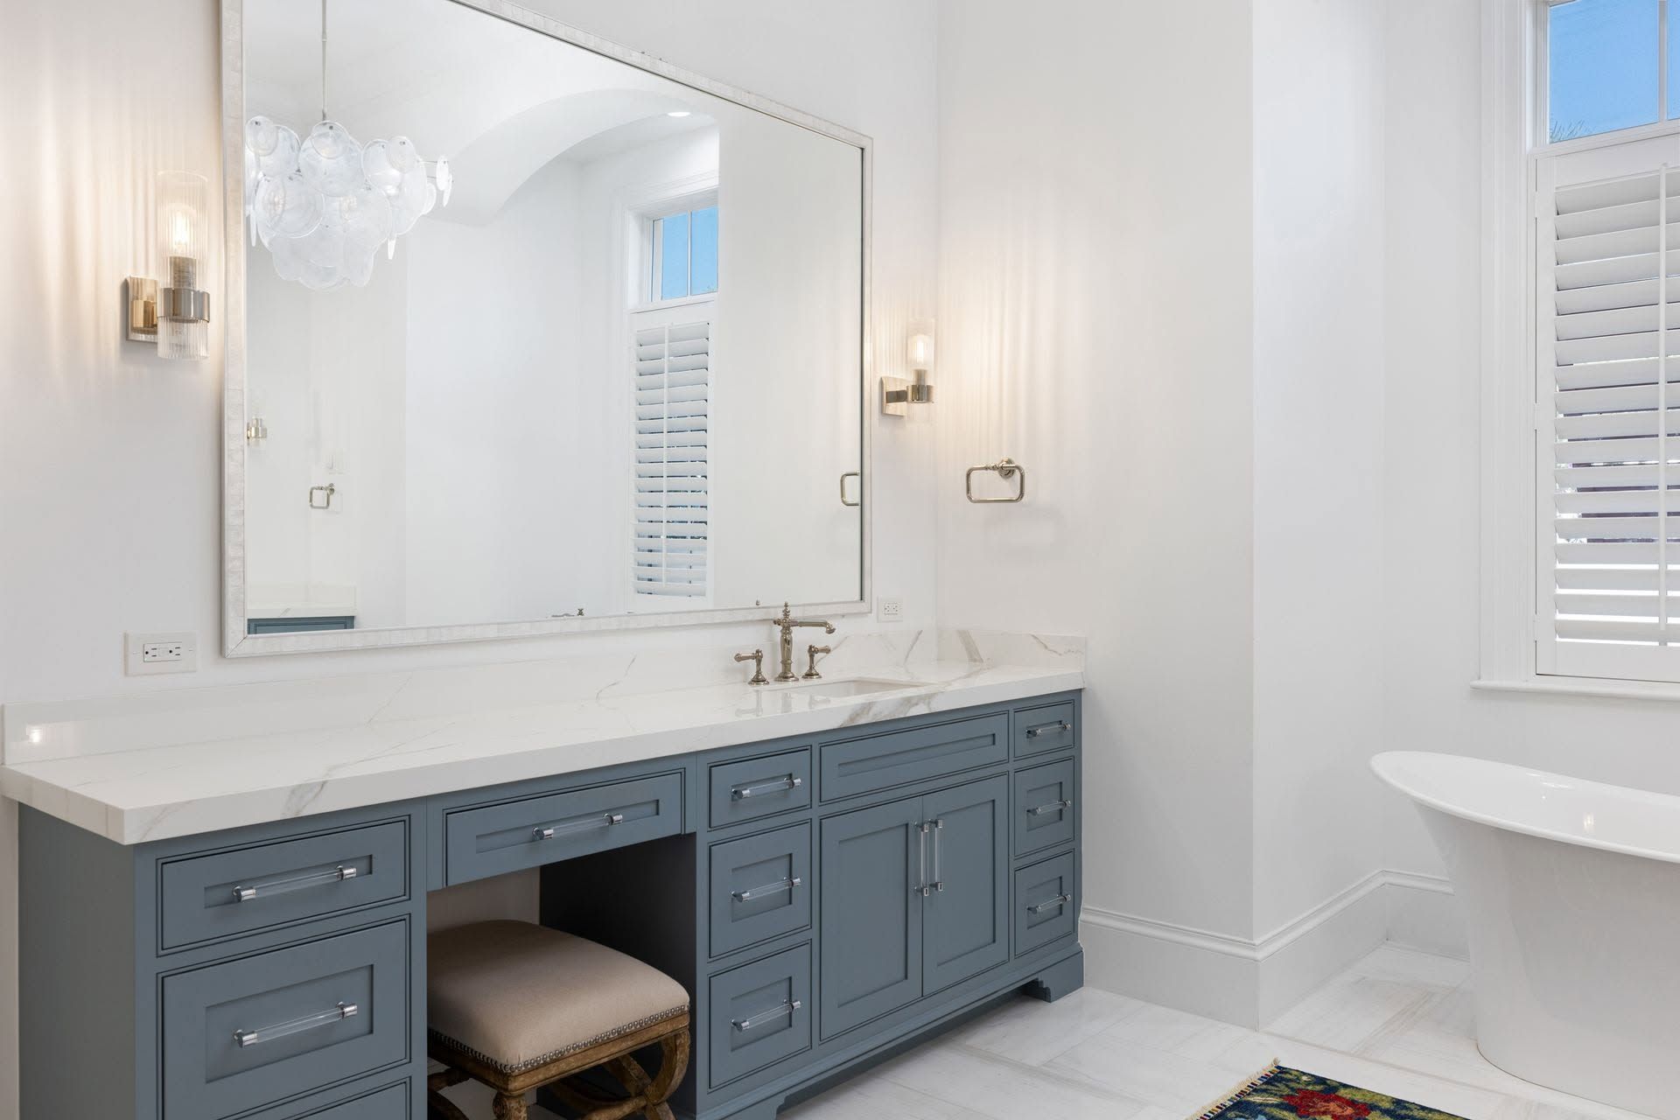
A bathroom vanity has to do a lot in a small footprint. It needs space for the sink and plumbing, drawers that open comfortably and storage for everything you use each morning. A cabinet that looks right in a catalog may leave too little usable storage in your actual room.
Bryton plans custom bathroom cabinetry around the dimensions of your bathroom and the people using it. From a compact guest bath to a primary bathroom with a double vanity, the goal is a balanced layout with practical storage and a finish that belongs with the tile, countertop, mirrors and fixtures.
We review plumbing locations, door clearances and the relationship between the vanity and the surrounding room before finalizing the cabinet plan. That coordination helps turn a beautiful vanity into a bathroom that is easier to use.
Discuss your bathroom cabinetry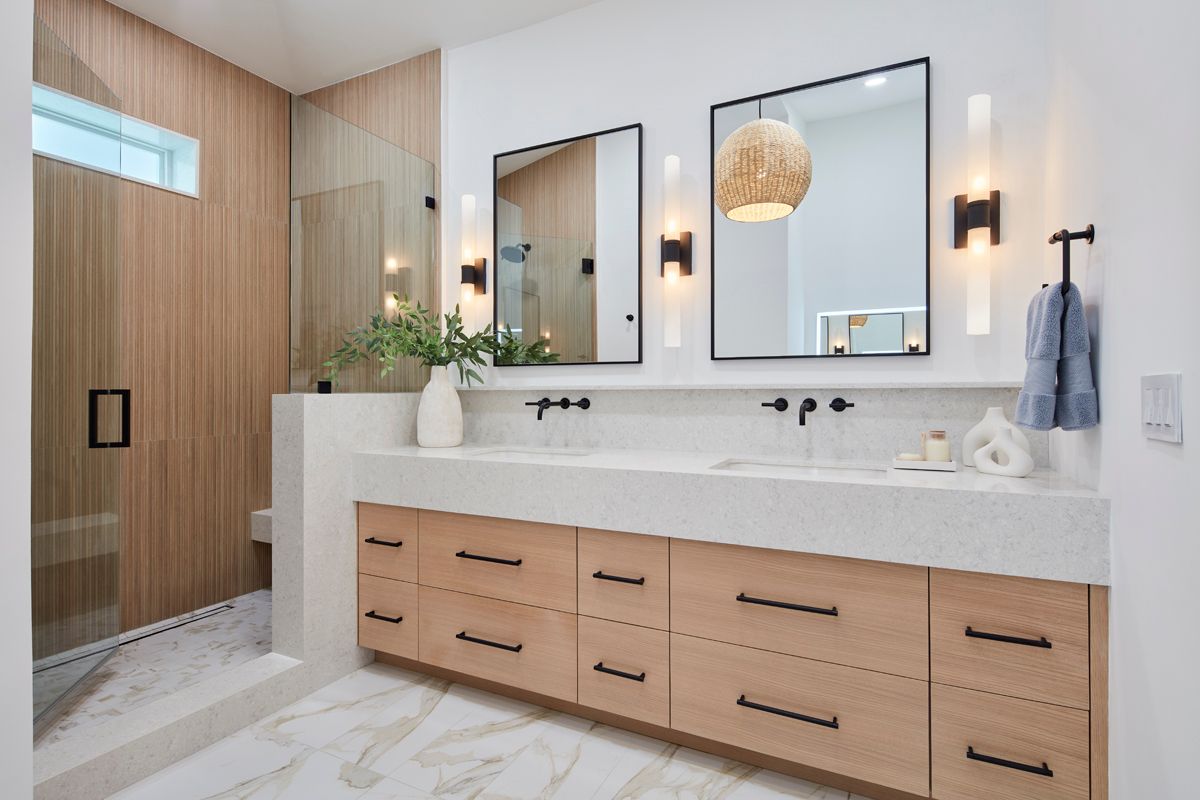
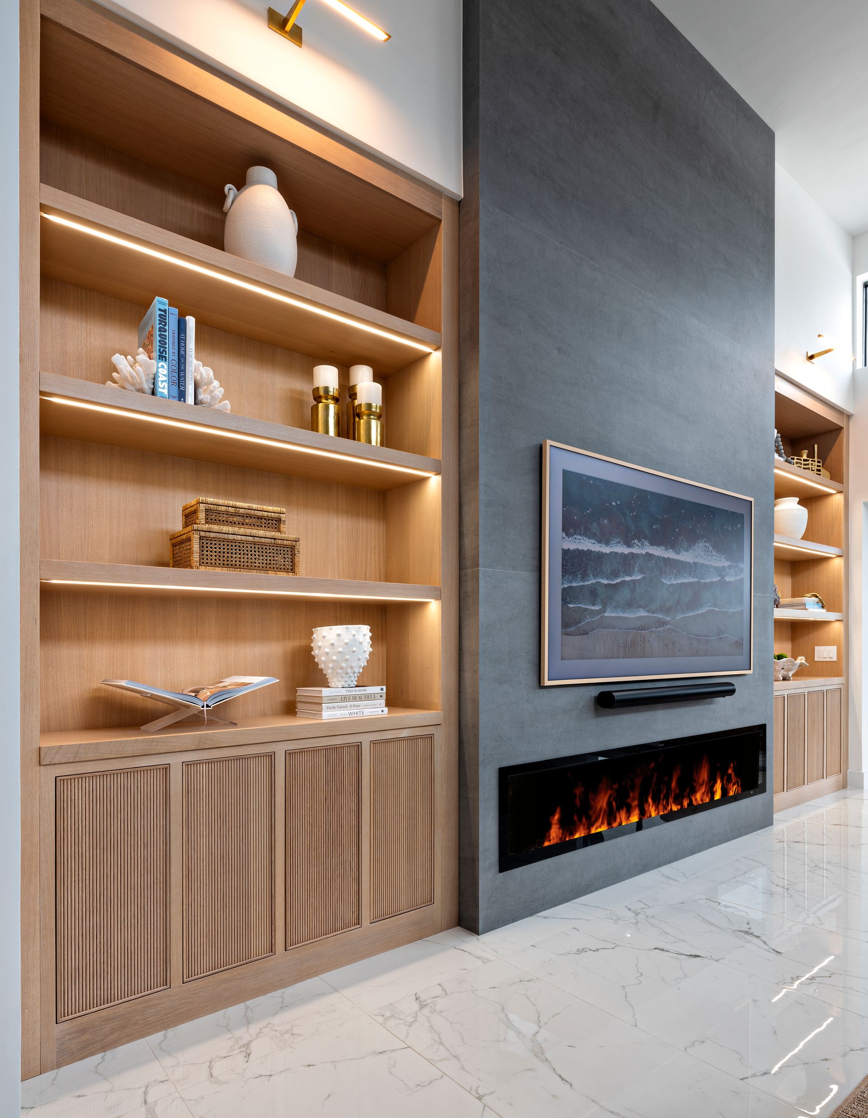
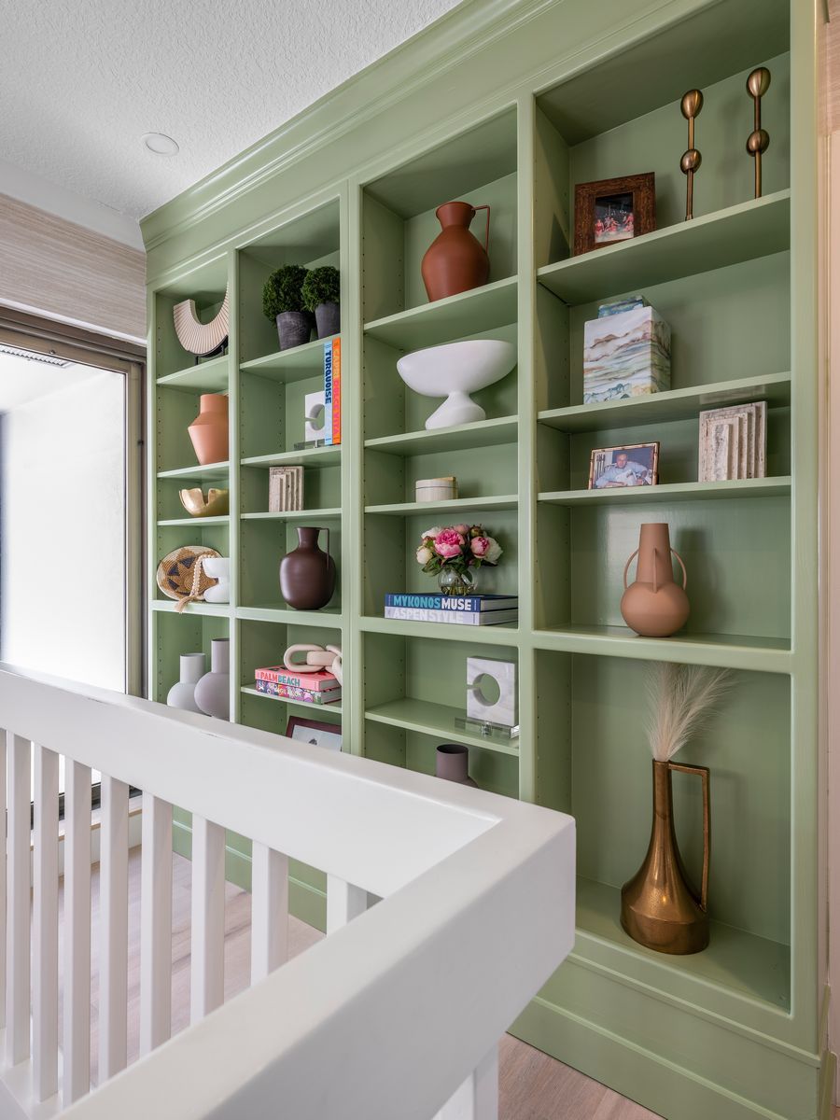
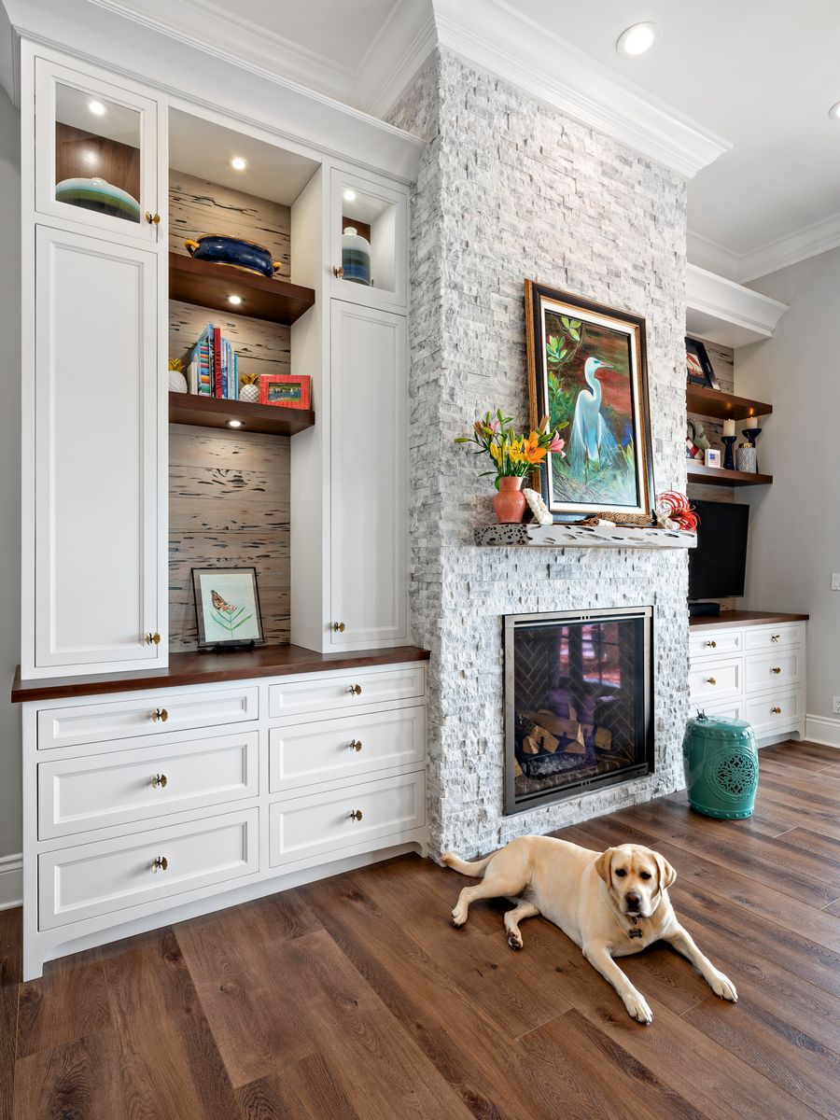
Custom built-ins turn an open wall, a fireplace surround or an underused landing into useful storage and a finished part of the home. They are planned for the room’s dimensions, so the proportions, shelves and cabinet doors feel connected to the architecture.
Some spaces need a place to display books, art and collected pieces. Others need closed storage for the everyday items you would rather keep out of sight. We help balance both, with layouts that account for the ceiling height, surrounding trim, furniture and the focal points already in the room.
For media areas, details such as equipment dimensions and cable access belong in the conversation early. For display shelving, depth and spacing matter as much as the finish. We work through those decisions with you before the cabinetry is ordered.
PLAN YOUR BUILT-INSExplore cabinetry, shelving and finish combinations from Bryton’s projects. Select any photograph to see the full image.
Cabinetry involves more than choosing a door style. Bryton connects the planning, technical work and installation so the approved design carries through to the finished room.
We review the room, storage needs, design direction, location, budget and whether the cabinetry is part of a larger renovation.
Actual wall dimensions, ceiling heights, openings, appliance specifications and plumbing locations guide the cabinet layout.
AutoCAD drawings and design assistance help you review cabinet placement, door styles, finishes, hardware and accessories.
Approved specifications guide ordering. Delivery and installation are coordinated with the readiness of the room and related work.
The cabinets are installed with attention to level, alignment, fillers, panels, trim, hardware and the movement of doors and drawers.
Cabinetry can consume an outsized share of a project’s coordination. Measurements, drawings, client selections, revisions, ordering, delivery and installation all have to line up. A missed panel or an unresolved appliance opening creates work for everyone.
Bryton supports trade partners with a defined cabinetry scope, from field measurements and AutoCAD drawings to selection assistance, order coordination and installation. We help carry the design intent through the technical decisions while you manage the larger project.
Bring us your plans, room dimensions or current design direction. We can review where the project stands, what still needs to be resolved and how our cabinetry team can support the next steps.
DISCUSS A TRADE PROJECTBryton Construction works with local homeowners and trade partners on kitchen cabinetry, bathroom cabinets and built-ins. Our Jupiter team coordinates the cabinet plan with the actual property, from room measurements to installation access.
For a condominium or a home with community requirements, tell us about access rules, delivery arrangements and renovation restrictions during the first conversation. Those details help the cabinetry schedule fit the property and the surrounding work.
What affects the cost? How does installation work? Here are the details homeowners and project partners often want to understand before moving forward.
Ask about your projectYes. Bryton Construction provides custom kitchen cabinetry and bathroom vanity cabinets, along with built-ins for living spaces. Kitchen layouts can include islands, pantry cabinets and drawer storage. Bathroom cabinetry is planned around the vanity, sink locations, plumbing and the storage you need.
Custom cabinetry is planned around your room, dimensions and storage needs, with choices for the layout, door style, finish, hardware and interior organization. Stock cabinets use preset sizes and configurations. Bryton offers Amish-built cabinetry and coordinates the measurements, drawings, selections and installation for your project.
The cost depends on the number and size of cabinets, materials, door style, finish, hardware, storage accessories and installation conditions. A bathroom vanity, a full kitchen and a wall of built-ins require different scopes. Bryton reviews your space and selections to develop a project-specific proposal; photos, approximate dimensions and a budget range are useful starting points.
Timing depends on design revisions, selection approvals, cabinet production, delivery and how ready the room is for installation. A cabinetry-only project has different scheduling needs from a full remodel. Ask for a project schedule after the scope and specifications are established, and coordinate demolition with the confirmed cabinet and installation timeline.
Bryton can evaluate the existing layout, cabinet dimensions, trim and finish during planning. Keeping the layout may be practical when it supports your storage needs and appliance or plumbing locations. Matching an existing finish requires review; age, wear and material differences can affect the result, so an exact match should not be assumed.
Yes. Bryton handles field measurements and can prepare AutoCAD cabinetry drawings for review before ordering. The team also coordinates selections, cabinet ordering, delivery planning and professional installation, including the fit of fillers, panels, trim, doors, drawers and hardware.
Yes. Bryton supports contractors, builders, remodelers and interior designers with cabinetry planning, field measurements, drawings, client selection assistance, ordering coordination and installation. The scope and responsibilities are established around the needs of the project and the trade partner.
Bryton Construction is based in Jupiter, Florida, and works with homeowners and trade partners in Jupiter and Northern Palm Beach County. Share the property location and project scope when requesting a cabinetry consultation so the team can confirm fit and scheduling.
Tell us about your kitchen, bathroom or built-in project. Bryton can help you connect the design, storage and installation details into one considered plan.