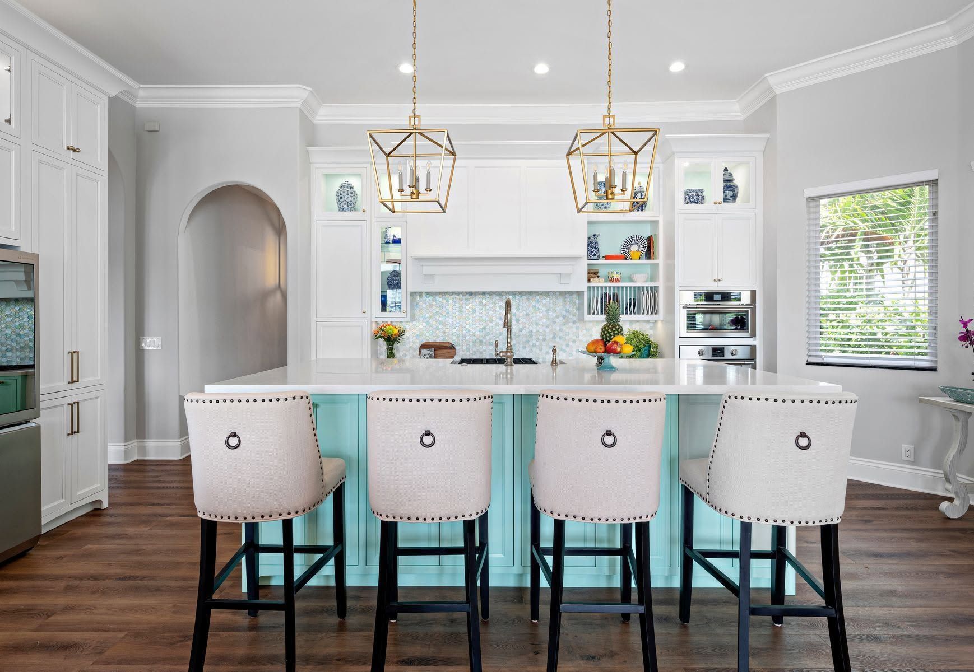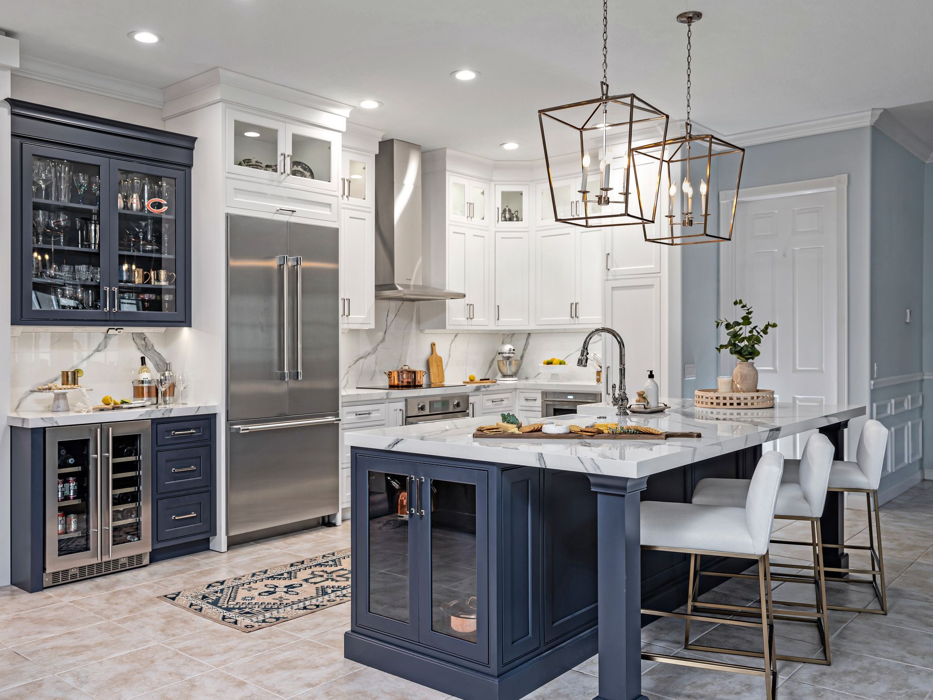
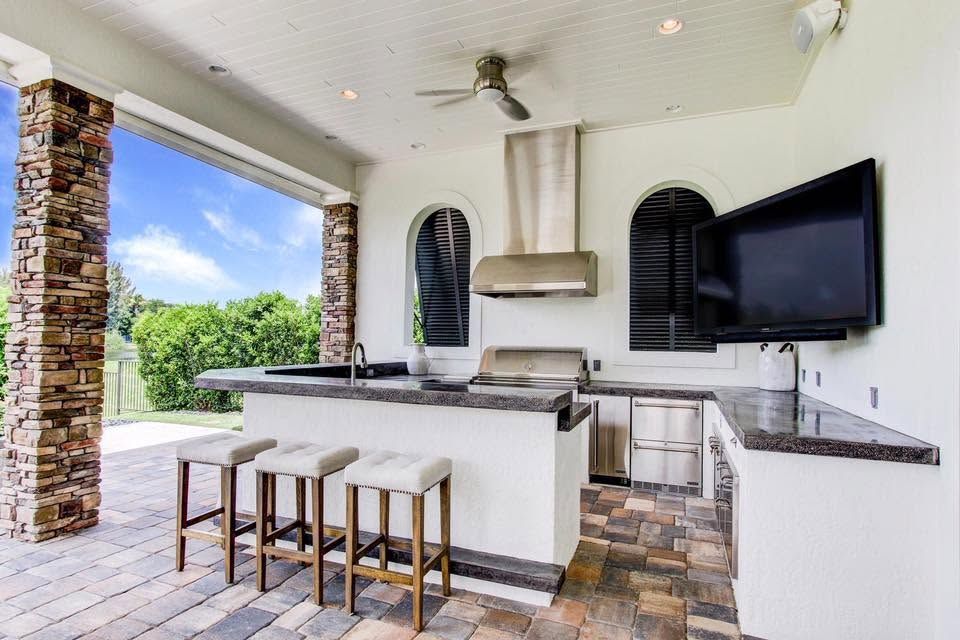
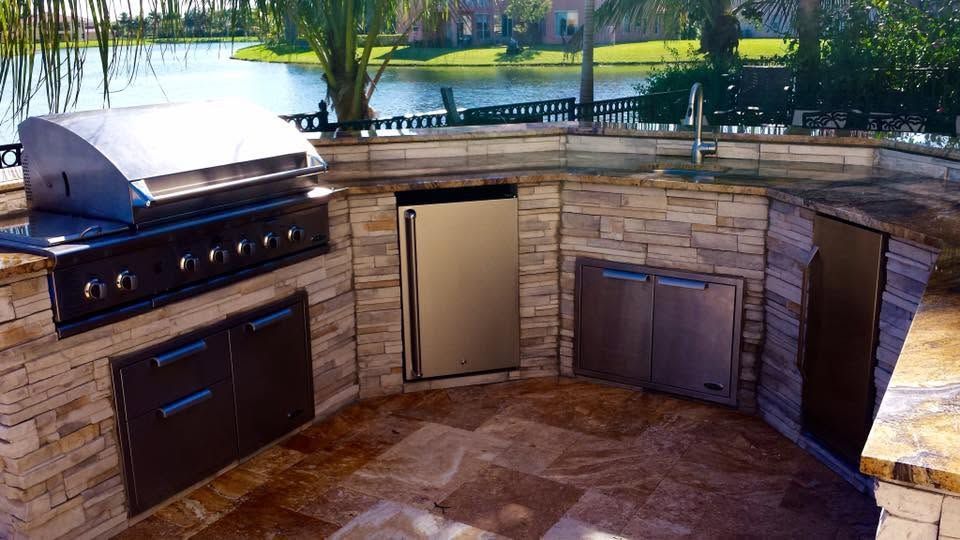
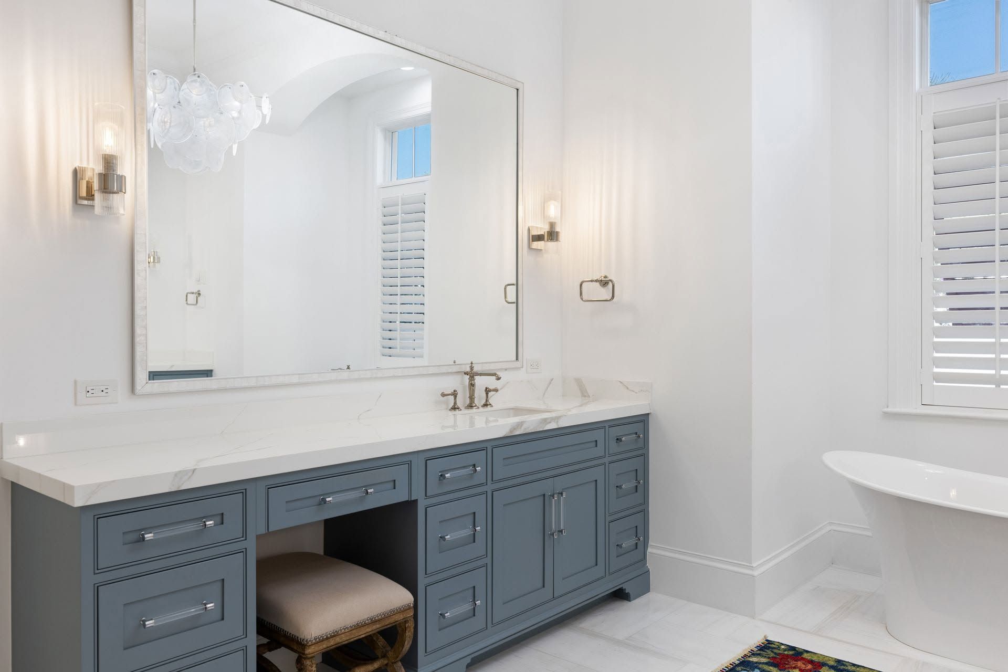
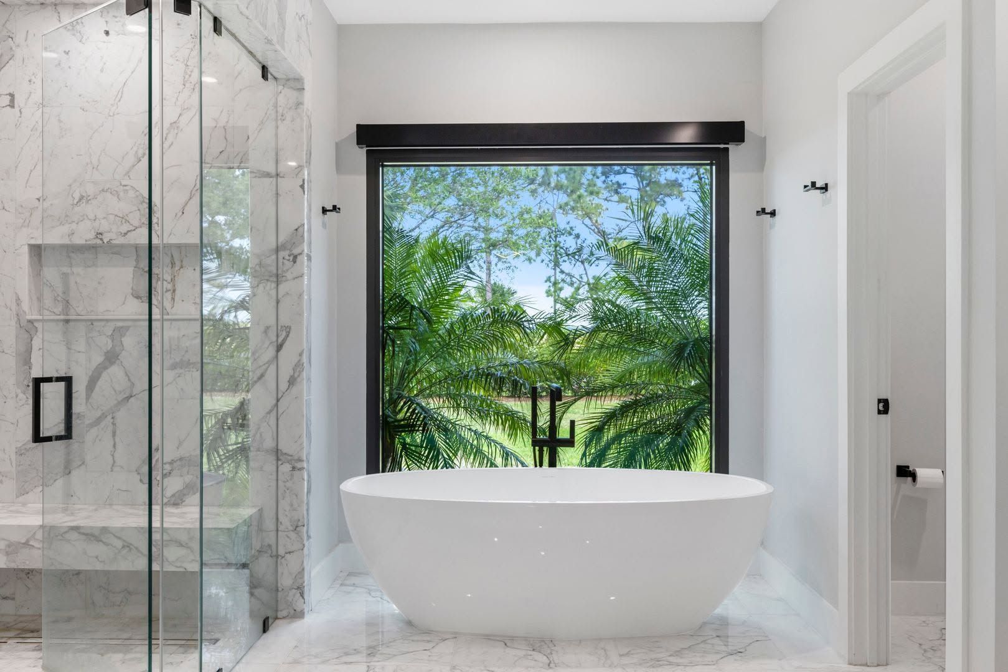
Custom Cabinetry in Jupiter, FL: What to Decide Before Ordering
Cabinetry shapes the way a room looks, but the decisions behind it determine how the room works. A beautiful door style will not solve an appliance opening that is wrong or a storage plan that overlooks what you use every day.
Before ordering custom cabinetry in Jupiter, FL, bring the room dimensions, drawings, selections and installation responsibilities into one coordinated plan. Here is what to work through.
Start with the purpose of the room
A kitchen, bathroom vanity and home office have different storage demands. Begin with an inventory of what the cabinetry needs to hold and which items should be easiest to reach.
In a kitchen, consider cooking tools, pantry storage, serving pieces and small appliances. In an office, think about equipment, files, display space and how you use the desk. A laundry room may need both closed storage and space for supplies used every day.
The goal is to make the cabinet configuration serve those routines. Choosing accessories is more useful when you already know the problem each one should solve.
Confirm field measurements and site conditions
Room dimensions are only part of the picture. Doorways, windows, ceiling conditions, plumbing locations and nearby finishes can influence how cabinetry fits. Measurements should reflect the conditions relevant to the approved design.
If other construction will change those conditions, discuss when dimensions need to be checked and what must be finished before installation. A cabinetry package should connect to the construction sequence.
Review the drawings as a complete room
Look at the cabinet plan in relation to appliances, fixtures, lighting and circulation. Ask the team to walk through door and drawer operation, storage interiors, exposed ends, fillers, trim and transitions.
Bryton's cabinetry services include AutoCAD drawings and field measurements. Those drawings provide an opportunity to resolve questions before an order moves forward. Keep the approved version and make sure changes are reflected in the final specifications.
Coordinate appliances and fixtures early
Appliance model numbers and specifications help define the surrounding cabinetry. Sinks, faucets and other fixtures also need to be considered with their supporting cabinets and surfaces.
If a selection changes, tell the project team before assuming the original layout still works. A different appliance or fixture may affect openings, adjacent storage or the relationship between several components.
Look beyond the cabinet color
Review door style, finish, hardware, interior organization and the details visible from adjoining rooms. Bring samples together with flooring, counters and nearby finishes so decisions are made in context.
For built-ins, consider the objects you plan to display as well as the equipment you want concealed. A media wall may need a different balance of open shelves and closed storage than a library or home office.
Make the scope and responsibilities clear
Know who handles drawings, measurement verification, ordering, delivery coordination and installation. If a contractor, designer and cabinetry supplier are all involved, the handoffs should be explicit.
Ask what preparation must be complete before installation, how changes are approved and how the finished cabinetry will be reviewed. Clear responsibilities are useful for homeowner projects and for trade partners coordinating a larger build.
Use a pre-order review list
- The room layout and current drawing revision are approved.
- Appliance and fixture selections have been communicated.
- Storage interiors, door styles, finishes and hardware are identified.
- Visible ends, fillers, trim and transitions have been discussed.
- Delivery, site readiness and installation responsibilities are clear.
- Any unresolved selections or exclusions are recorded.
Connect cabinetry to the larger project
Bryton offers Amish-built cabinetry handcrafted in Ohio, with local coordination for measurements, drawings, selections and installation. The team works with homeowners, contractors, builders and interior designers.
Whether you are planning a kitchen or a focused built-in, begin with what the room needs to do. See cabinetry details from the portfolio or contact Bryton Construction to discuss your project.
Recent Posts