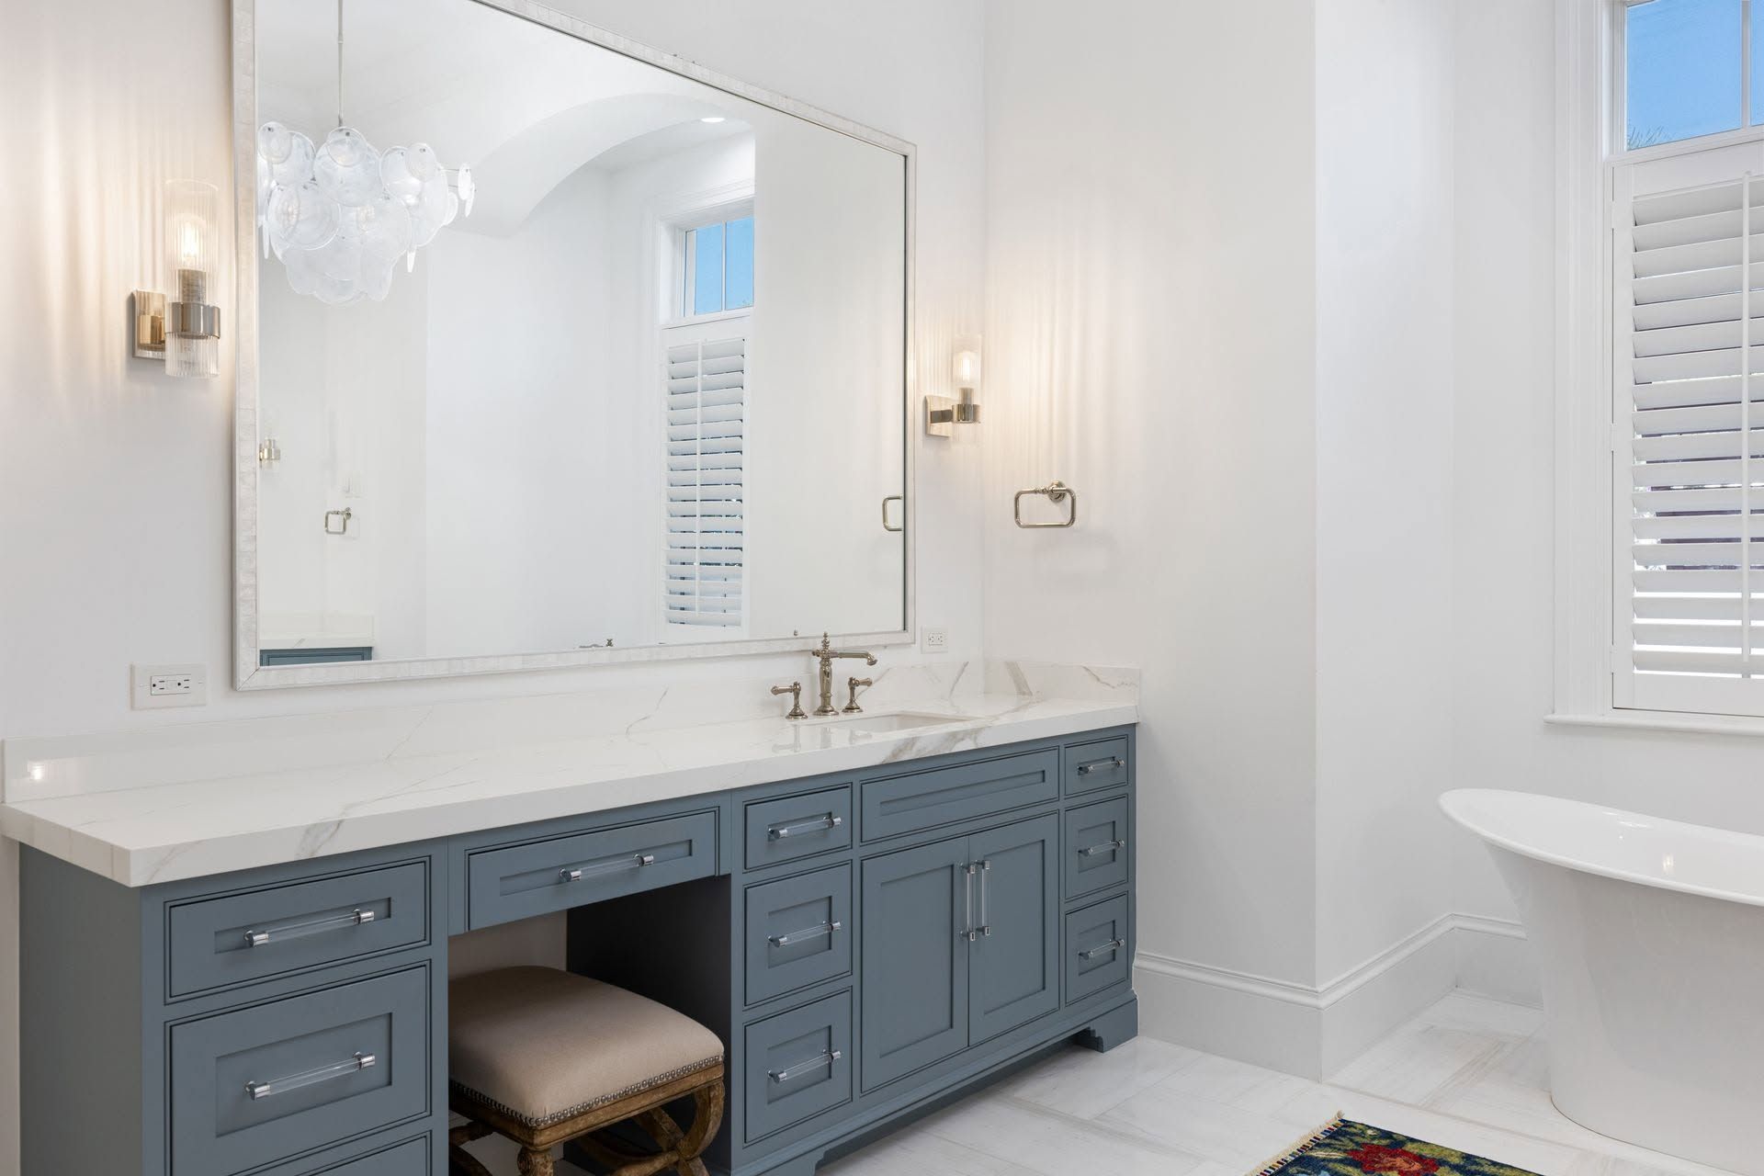
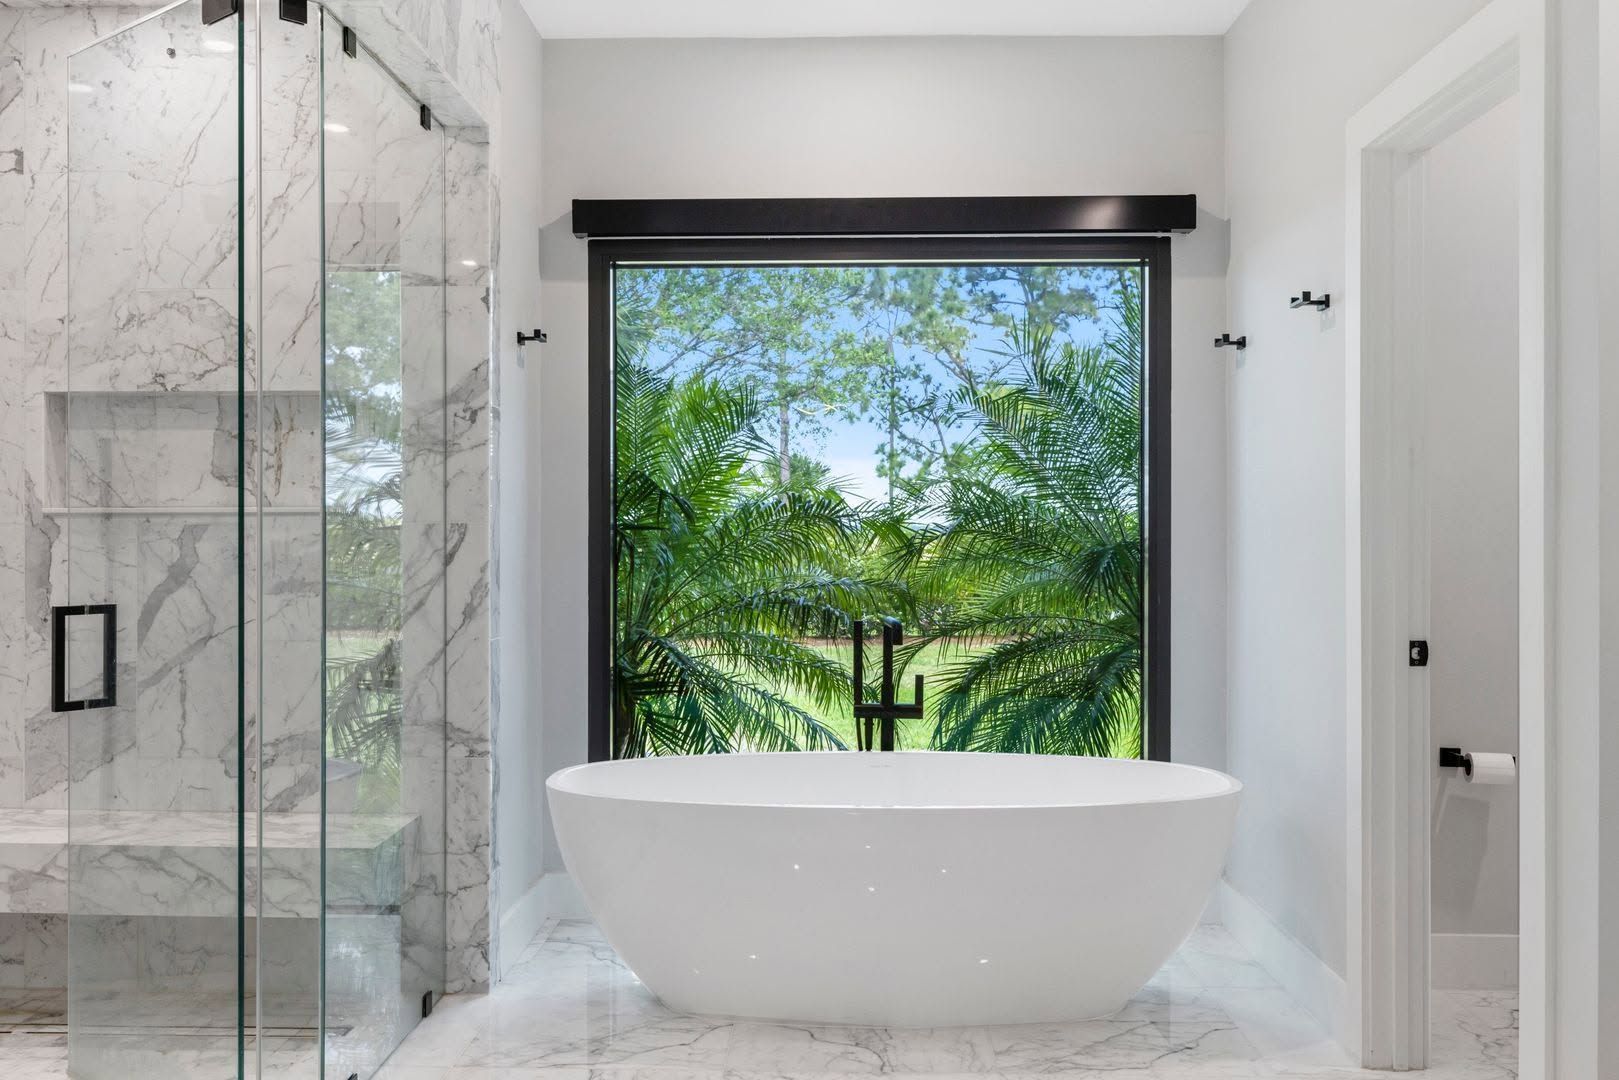




PRIMARY BATHROOMS
Balance shared counter space, shower or tub preferences, storage and privacy. Review circulation and the connection to the bedroom and closet before selecting the final arrangement.

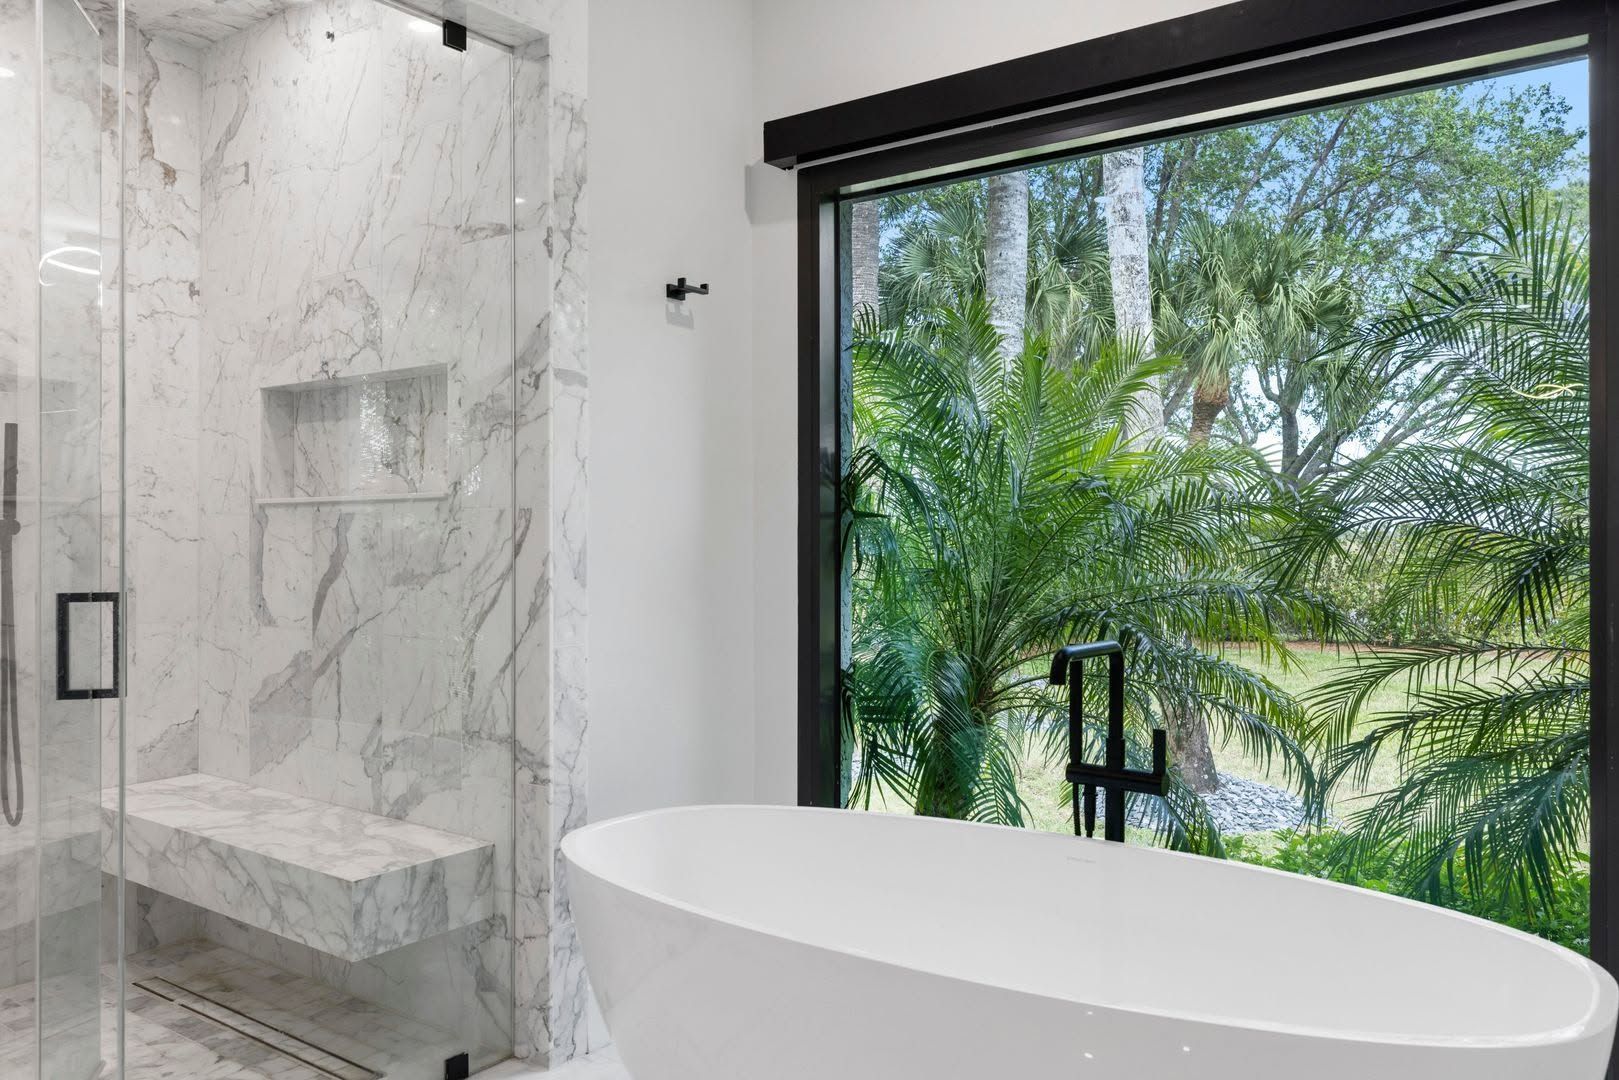
BETTER MORNINGS BEGIN WITH A BETTER ROOM.
Create a bathroom that feels comfortable, useful and carefully finished. Bryton Construction coordinates bathroom layouts, custom vanities, showers, tile and construction for homes in Jupiter and nearby coastal communities.
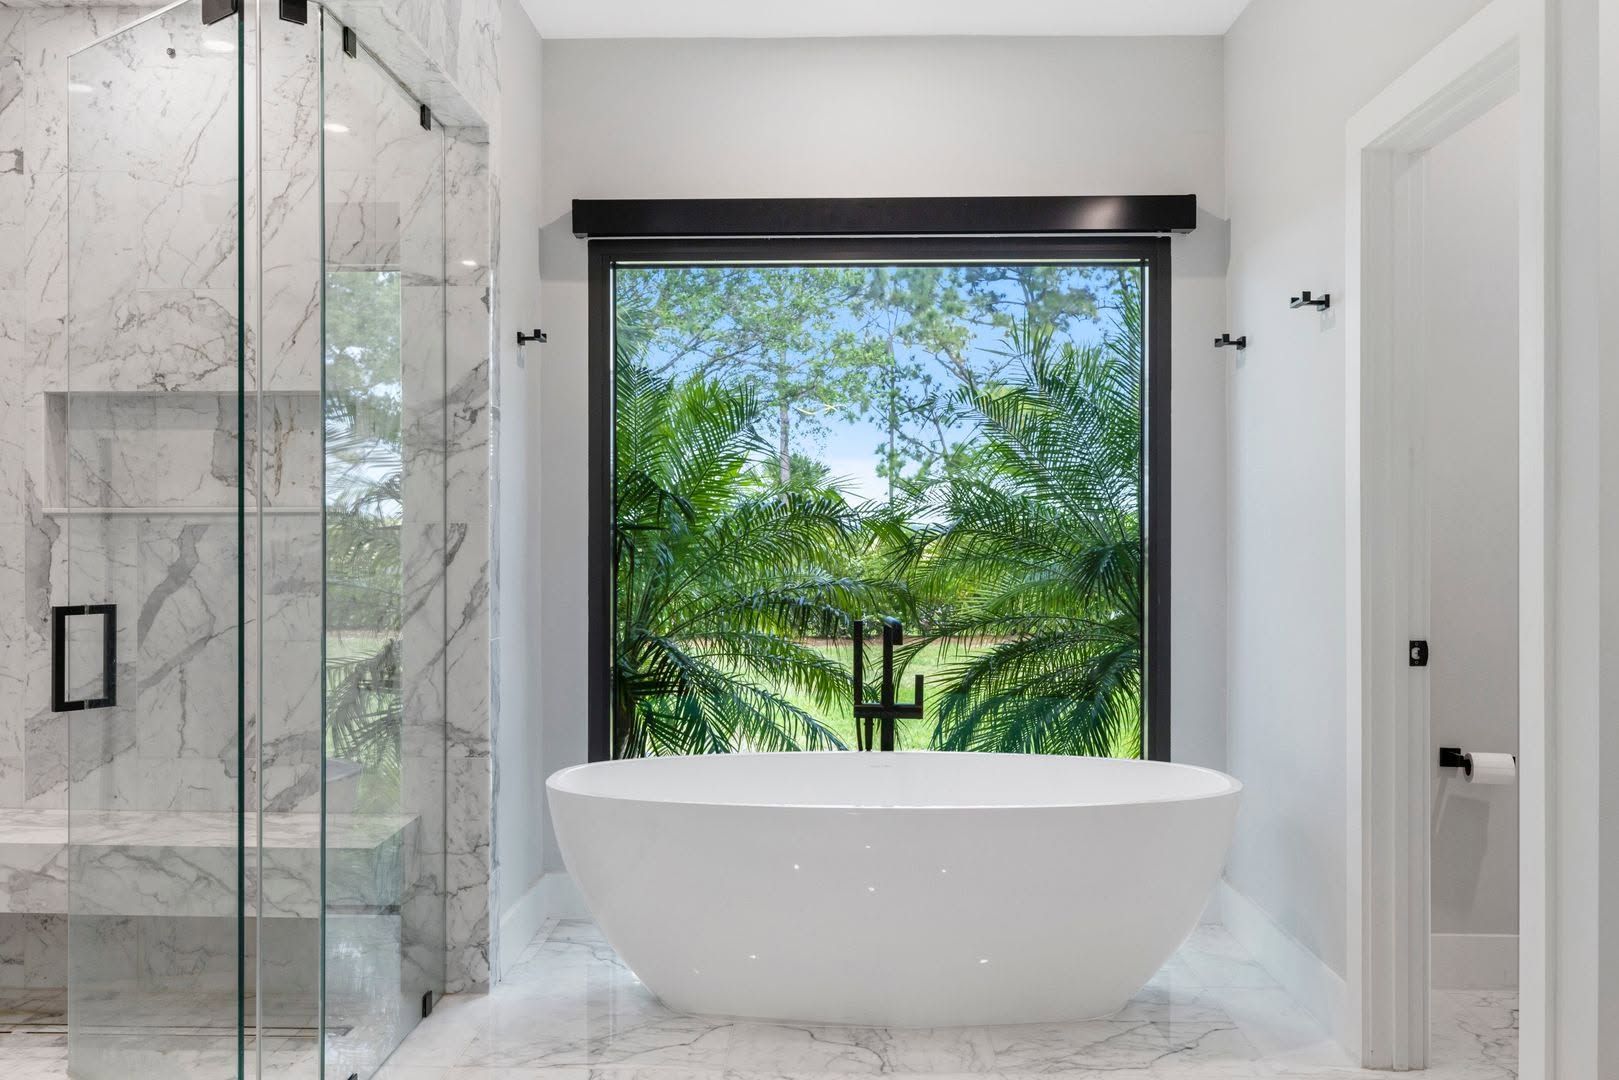
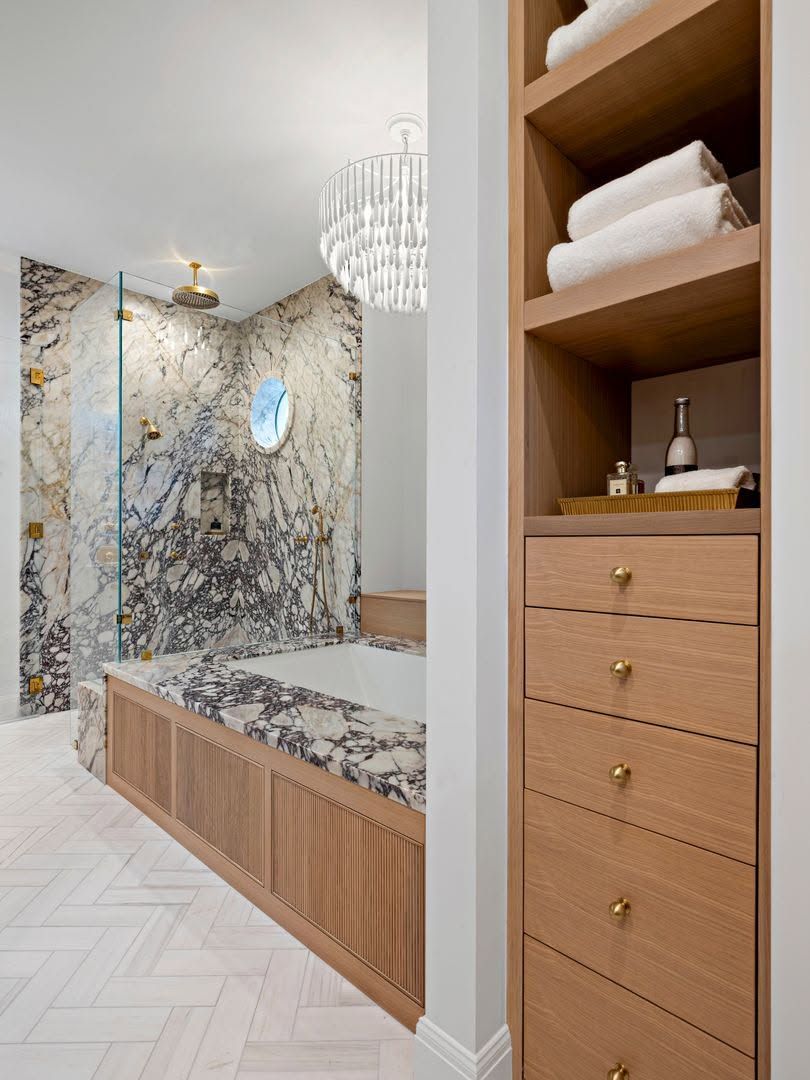
Bathroom craftsmanship from the Bryton portfolio
BRYTON CONSTRUCTION · JUPITER, FLORIDA
Bryton Construction provides bathroom remodeling in Jupiter and Northern Palm Beach County. Projects can include primary bathrooms, guest baths, powder rooms, showers, tubs, custom vanities, tile, lighting and coordinated plumbing and electrical work.
The room should work before it looks finished. A bathroom may have enough square footage but too little counter space, poor lighting at the mirror or a shower entrance that makes movement awkward. Those daily frustrations give the design a useful starting point.
We consider the relationship between the vanity, bathing area, toilet, doors and storage. The priorities for a shared primary bath are different from a compact guest bathroom or powder room. Layout, materials and fixture selections should respond to the people using the space.
Bryton brings design decisions and construction details into one scope. The goal is a bathroom with useful storage, considered proportions and finishes that feel connected to the rest of your home.
WHAT WE CAN PLAN TOGETHER
A bathroom renovation is a combination of visible finishes and work behind them. Coordinate these elements around one complete plan.
Balance shared counter space, shower or tub preferences, storage and privacy. Review circulation and the connection to the bedroom and closet before selecting the final arrangement.
Make a smaller room feel purposeful through the right vanity proportions, lighting and material choices. Consider the needs of family and visitors as well as the space available.
Plan shower dimensions, fixture placement, glass, niches and any seating with the underlying construction. Waterproofing, drainage and the surrounding finishes need to be resolved together.
Bring cabinetry, plumbing locations, mirrors and counter space into one design. Drawers, linen storage and integrated details can make the room easier to keep organized.
Coordinate tile layout, transitions, edges, countertops and shower surfaces. The pattern and proportions should be reviewed alongside niches, fixtures and other interruptions in the finished surfaces.
Plan lighting for the mirror, shower and overall room, and consider ventilation and electrical needs. Fixture selections affect rough-in locations and should be aligned with the construction scope.
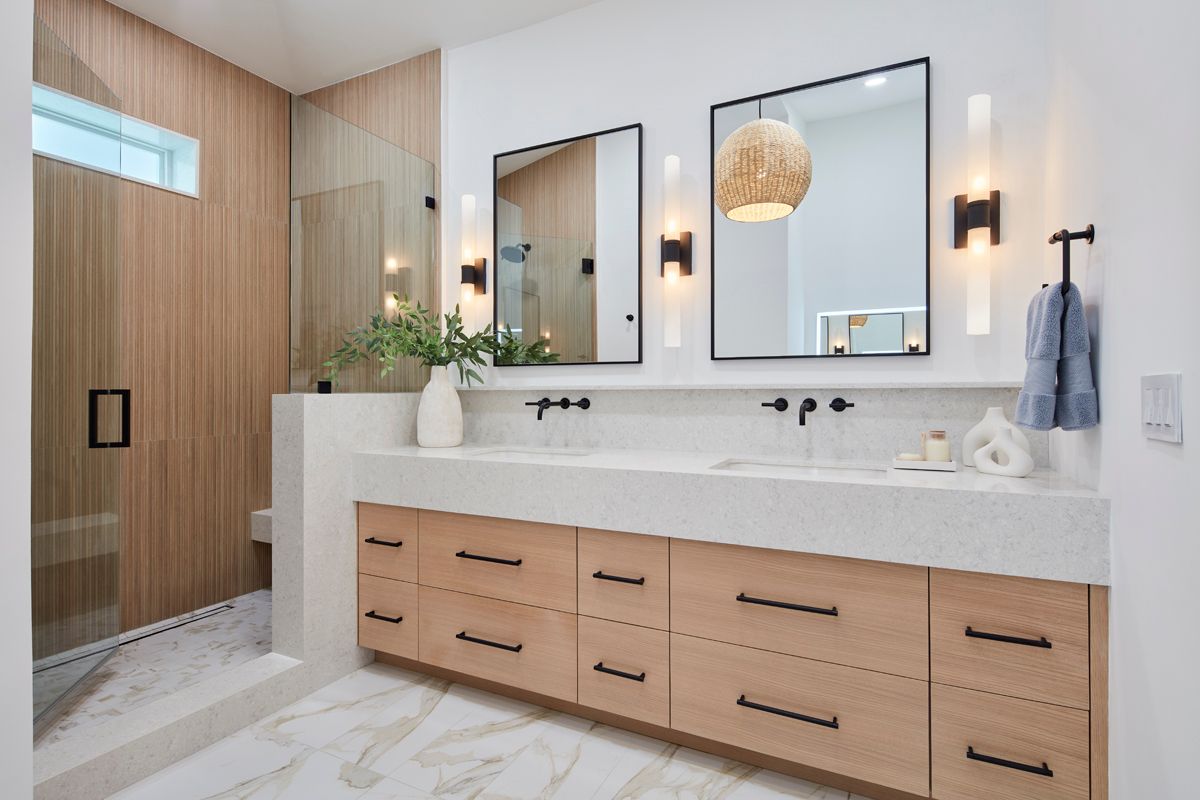
DESIGN DETAILS. CONSTRUCTION DISCIPLINE.
Bathroom cabinetry has to work around plumbing, counter heights, mirrors, lighting and the items you use each morning. A larger cabinet is not automatically better storage if the drawers or doors are difficult to reach.
Bryton’s cabinetry division coordinates field measurements, AutoCAD drawings, selection assistance and installation. Amish-built cabinetry handcrafted in Ohio can be incorporated into the larger bathroom plan, with dimensions and finish details reviewed before ordering.
Think about what belongs in the room: towels, personal items, cleaning supplies and shared storage. The cabinet arrangement should provide useful access without crowding the shower, doorway or circulation space.
Vanity proportions also influence the finished appearance. Countertops, mirrors, wall lighting and surrounding trim should be considered together so the result feels part of the architecture rather than a collection of separate purchases.
BEFORE CONSTRUCTION BEGINS
A bathroom remodel involves more than replacing visible finishes. Review the existing layout, plumbing, electrical work, ventilation and any conditions uncovered during demolition. The construction scope should identify how the bathing area and surrounding surfaces will be rebuilt.
Coordinate fixture specifications, shower details, tile selections and glass requirements before installation. A late change to a valve, niche, vanity or tub can affect work that is already underway. Document decisions and discuss how revisions are approved.
If this is the home’s only bathroom, the construction plan and living arrangements need special attention. Talk through usable facilities, water interruptions, dust separation and access before the room is taken out of service.
BRYTON PORTFOLIO
Explore bathing areas, vanity design and finish details from Bryton’s existing portfolio. Select a photograph to view it larger.
ONE COORDINATED PROCESS
Discuss the layout, storage, fixture preferences and the way the bathroom is used. Identify which existing elements can remain and which need to change.
Coordinate vanity drawings, plumbing fixtures, tile, lighting and the bathing area. Define the construction scope and review the decisions needed before work begins.
Sequence demolition, underlying trade work, shower construction, tile, cabinetry and finish installation around the approved plan and material availability.
Review cabinetry, fixtures, glass, trim and remaining details as the room comes together. Establish a clear plan for any outstanding items at the final walkthrough.
CLEAR EXPECTATIONS
Room size, layout changes, shower construction, plumbing work, vanity scope, tile and fixture selections all affect the investment. A bathroom that retains its arrangement can differ substantially from one with relocated plumbing or custom details. Compare a defined scope, including allowances and exclusions, before comparing totals.
Design decisions, fixture and cabinet availability, required reviews, trade sequencing and installation requirements influence timing. Shower construction, surfaces and glass need to follow the appropriate sequence. Discuss the expected period without access to the room as part of project planning.
| What you want to change | Where to start |
|---|---|
| The arrangement works but the room needs new finishes and storage | A bathroom renovation within the existing layout |
| The shower, vanity or doorway makes the room awkward to use | A bathroom redesign with layout and utility review |
| The bathroom, bedroom and closet all need to work together | A coordinated primary-suite or multi-room renovation |
JUPITER-BASED. PROPERTY-FOCUSED.
Bryton is based in Jupiter and works with homeowners in nearby Northern Palm Beach County communities, including Palm Beach Gardens, Tequesta, Juno Beach, North Palm Beach and Jupiter Inlet Colony. The first conversation confirms your location and project scope.
Condo bathroom projects may involve building access, work-hour restrictions, shared systems and association review. Share the building’s renovation guidance before the design and schedule are finalized.
For a year-round or seasonal residence, tell us when the bathroom needs to be available and how you plan to use the property during work. The finished design and the construction arrangements should support the way you live.
ANSWERS BEFORE YOU START
Get a clearer picture of the scope, decisions and practical details before you plan your project.
Ask About Your PropertyBryton can discuss primary bathrooms, guest baths, powder rooms and bathrooms within a larger renovation. The scope can include showers, tubs, vanities, surfaces, lighting and associated trade work, depending on the room and project goals.
A tub-to-shower conversion can be evaluated as part of the design. Existing dimensions, plumbing, drainage, the floor structure and the proposed shower details need review before the scope is confirmed.
Yes. Bryton’s cabinetry division can coordinate measurements, drawings, selections, ordering and installation. The vanity plan should be developed alongside plumbing locations, countertop details, mirrors and lighting.
No, but a layout change needs review. Moving plumbing or changing room relationships can affect the construction scope, cost and schedule. It is also worth comparing improvements that keep the existing fixture positions.
The shower dimensions, waterproofing approach, drainage, fixture placement, tile layout and glass requirements should be coordinated before installation. Niches, benches and material transitions need to be included in the design and construction discussion.
Share any access or mobility priorities during the first conversation. Entry conditions, clearances, seating and support locations can be evaluated against the existing room and proposed scope. Feasibility needs to be confirmed for the property.
A full remodel will usually take the room out of normal use during key stages. Discuss which facilities remain available and whether temporary living arrangements are needed, especially if it is the home’s only bathroom.
Call (561) 277-9961 or request a consultation. Share your location, the bathroom involved, photos, the changes you want and your budget and timing priorities. A completed design is not required to begin.
BEGIN THE CONVERSATION
Bring us the layout frustrations, storage needs and finish ideas you want to resolve. We will help turn them into a coordinated bathroom remodeling plan.
Prefer to talk through the project?
561-277-9961Jupiter, Florida
Florida General Contractor CGC 1508947
Share a few details. The Bryton team will review your request and contact you about the next step. Fields marked * are required.