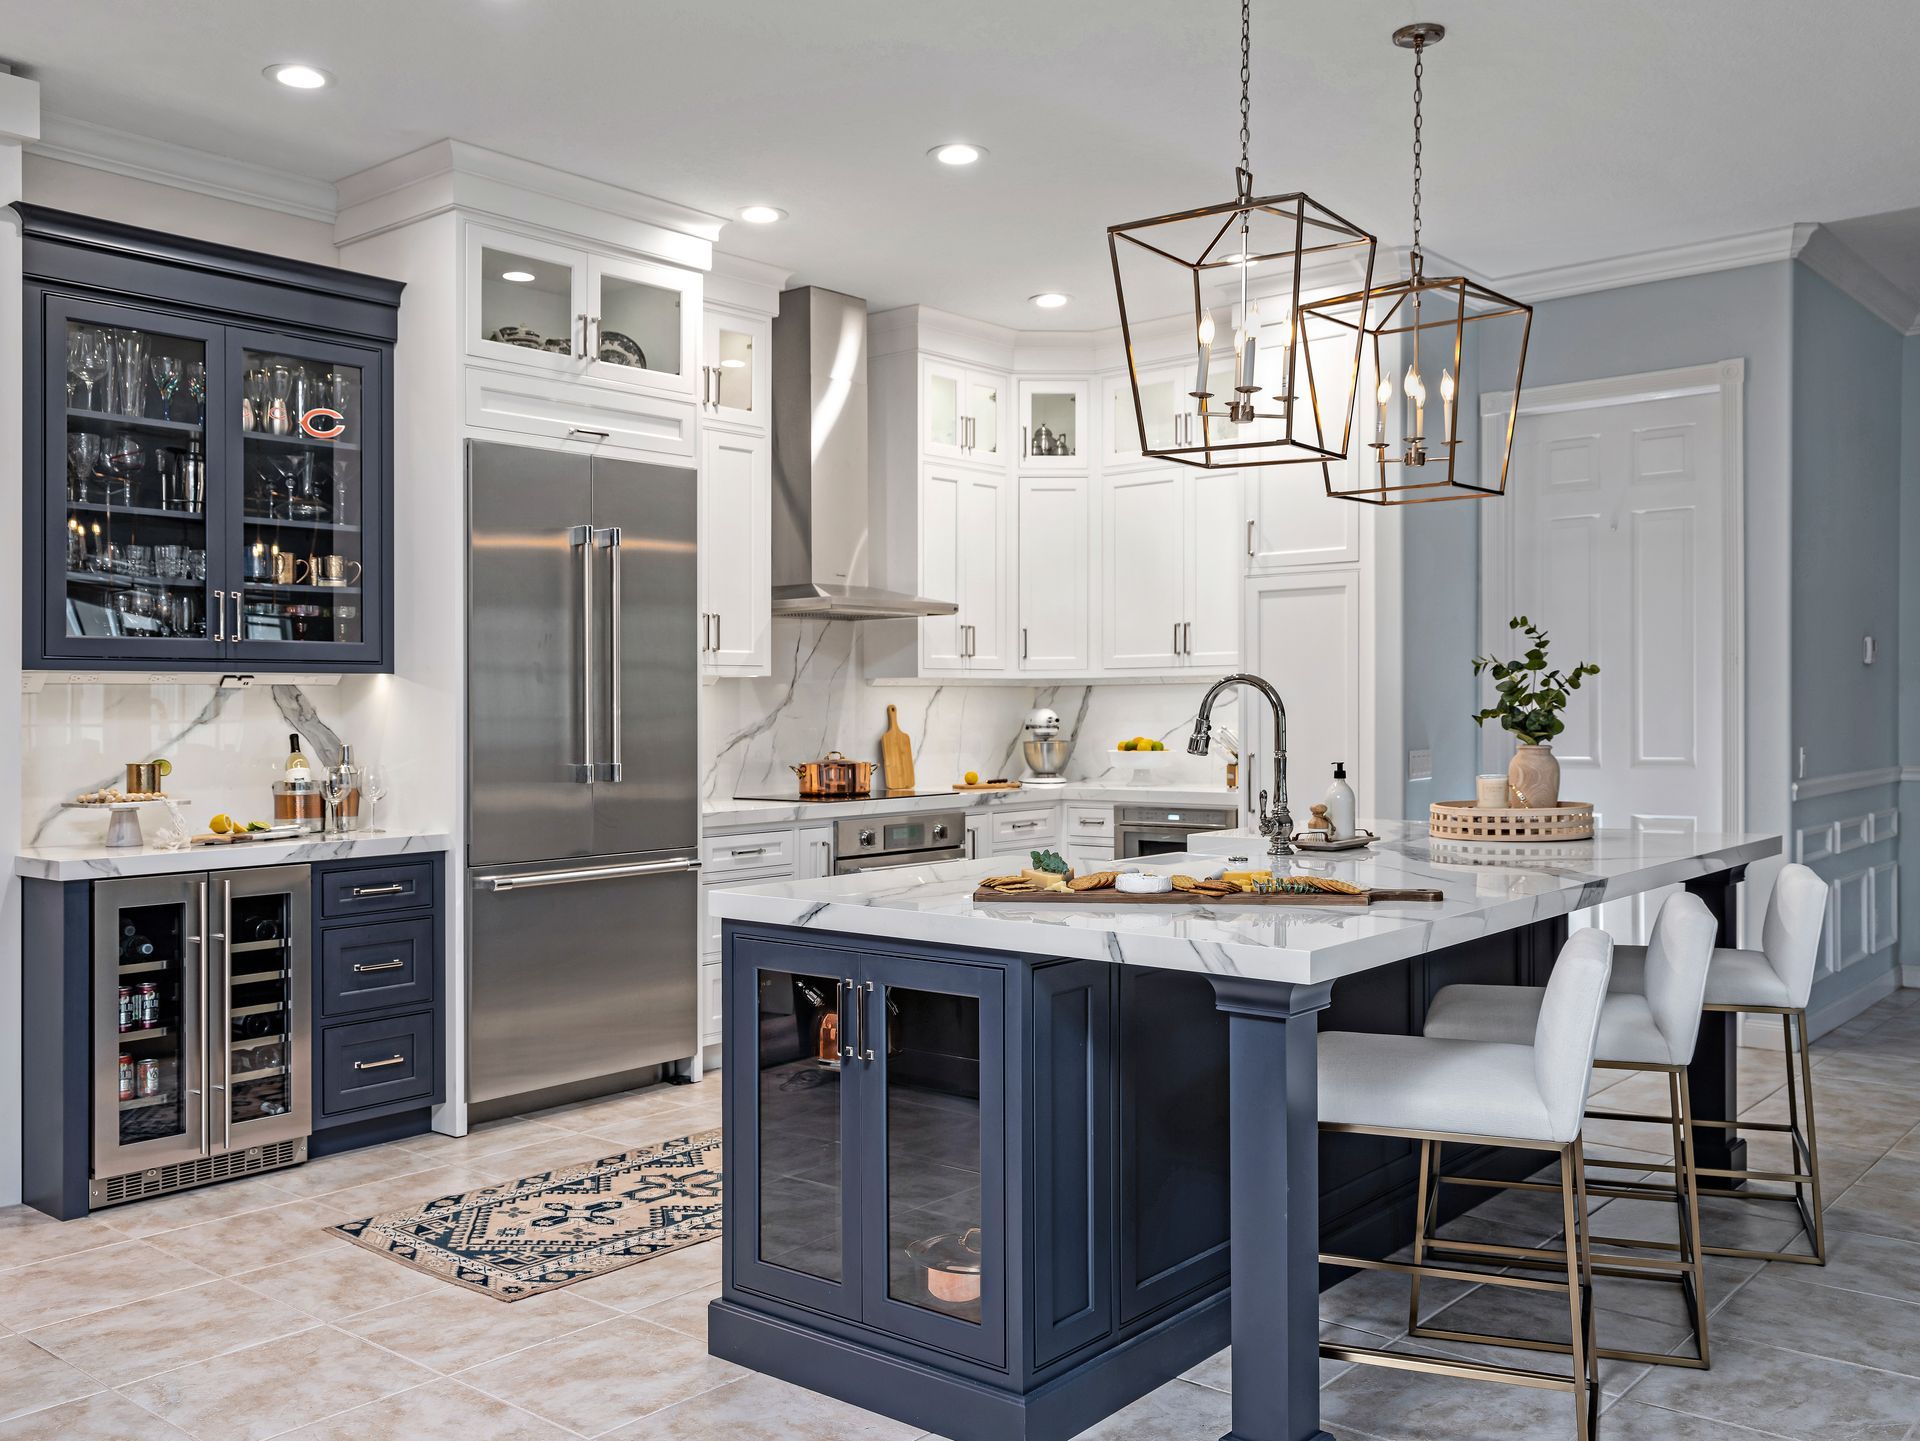
White kitchen with a navy island, display cabinets and pendant lighting

REMODEL. REDISCOVER. REDESIGN.

HOME REMODELING IN JUPITER, FL

A home can have the right address and still need a better way to live. Bryton Construction brings layouts, cabinetry, finishes and construction together for thoughtful renovations in Jupiter and nearby coastal communities.

  • Whole-Home Renovations
  • Kitchens & Bathrooms
  • Condo Remodeling

Kitchen craftsmanship from the Bryton portfolio

  • ESTABLISHED IN 2003 Jupiter-based contractor
  • CUSTOM CRAFTSMANSHIP Built around the details
  • ONE COORDINATED TEAM Planning through completion
  • CONSIDERED DESIGN Connected to construction

BRYTON CONSTRUCTION · JUPITER, FLORIDA

CHANGE THE WAY YOUR HOME WORKS.

2003 Established in Jupiter.
Built on craftsmanship.

Bryton Construction provides home remodeling in Jupiter and Northern Palm Beach County, including whole-home renovations, kitchens, bathrooms, condos and specialty rooms. The team coordinates planning, construction, cabinetry and finishes so the work follows one considered scope.

Most homeowners do not begin with a complete design. They begin with a kitchen that feels cut off, a bathroom with nowhere to put anything or a house where every room seems to belong to a different decade. Those frustrations are useful starting points. They tell us what needs to change before anyone chooses tile or cabinet hardware.

We look at the relationship between rooms, the way people move through the home and the details that affect daily use. Sometimes a focused renovation is enough. Sometimes the best result comes from addressing several connected spaces together, especially when flooring, lighting or cabinetry needs to carry from one room to the next.

From the first conversation through installation and final details, Bryton brings construction experience and design awareness to the same table. The goal is a home that feels more comfortable, more useful and more like yours.

WHAT WE CAN PLAN TOGETHER

ONE ROOM OR A COMPLETE TRANSFORMATION.

Build the scope around what needs to change. Bryton can coordinate connected spaces as one renovation or focus on the room that matters most right now.

WHOLE-HOME REMODELING

Rethink the way the entire home works together. Layout changes, flooring, lighting, cabinetry, trim and finish selections are considered as a connected project, with attention to transitions and the order in which work should happen.

KITCHEN REMODELING

Create a kitchen around cooking, storage and gathering. Plan cabinet placement, appliance openings, countertops, lighting and circulation together, whether the project retains the current footprint or changes the relationship to nearby living spaces.

BATHROOM REMODELING

Balance the shower or bathing area, vanity storage, lighting and everyday movement. A primary bathroom, guest bath and powder room each have different priorities; the layout and selections should respond to the room and the people using it.

CONDO REMODELING

Plan an interior renovation with the building’s logistics in view. Association review, work hours, delivery access, elevators and common-area protection can influence how the job is organized as much as the design itself.

LAYOUT & LIVING SPACE UPDATES

Address disconnected rooms, awkward transitions and underused areas. Review structural conditions and utilities when considering wall changes, then connect the new layout with flooring, lighting and architectural details that feel intentional.

LAUNDRY ROOMS & SPECIALTY SPACES

Make practical rooms work harder with a purposeful layout, task lighting and useful storage. Home offices, laundry rooms, bars, media spaces and built-ins can be included in a larger remodel or discussed as a focused project.

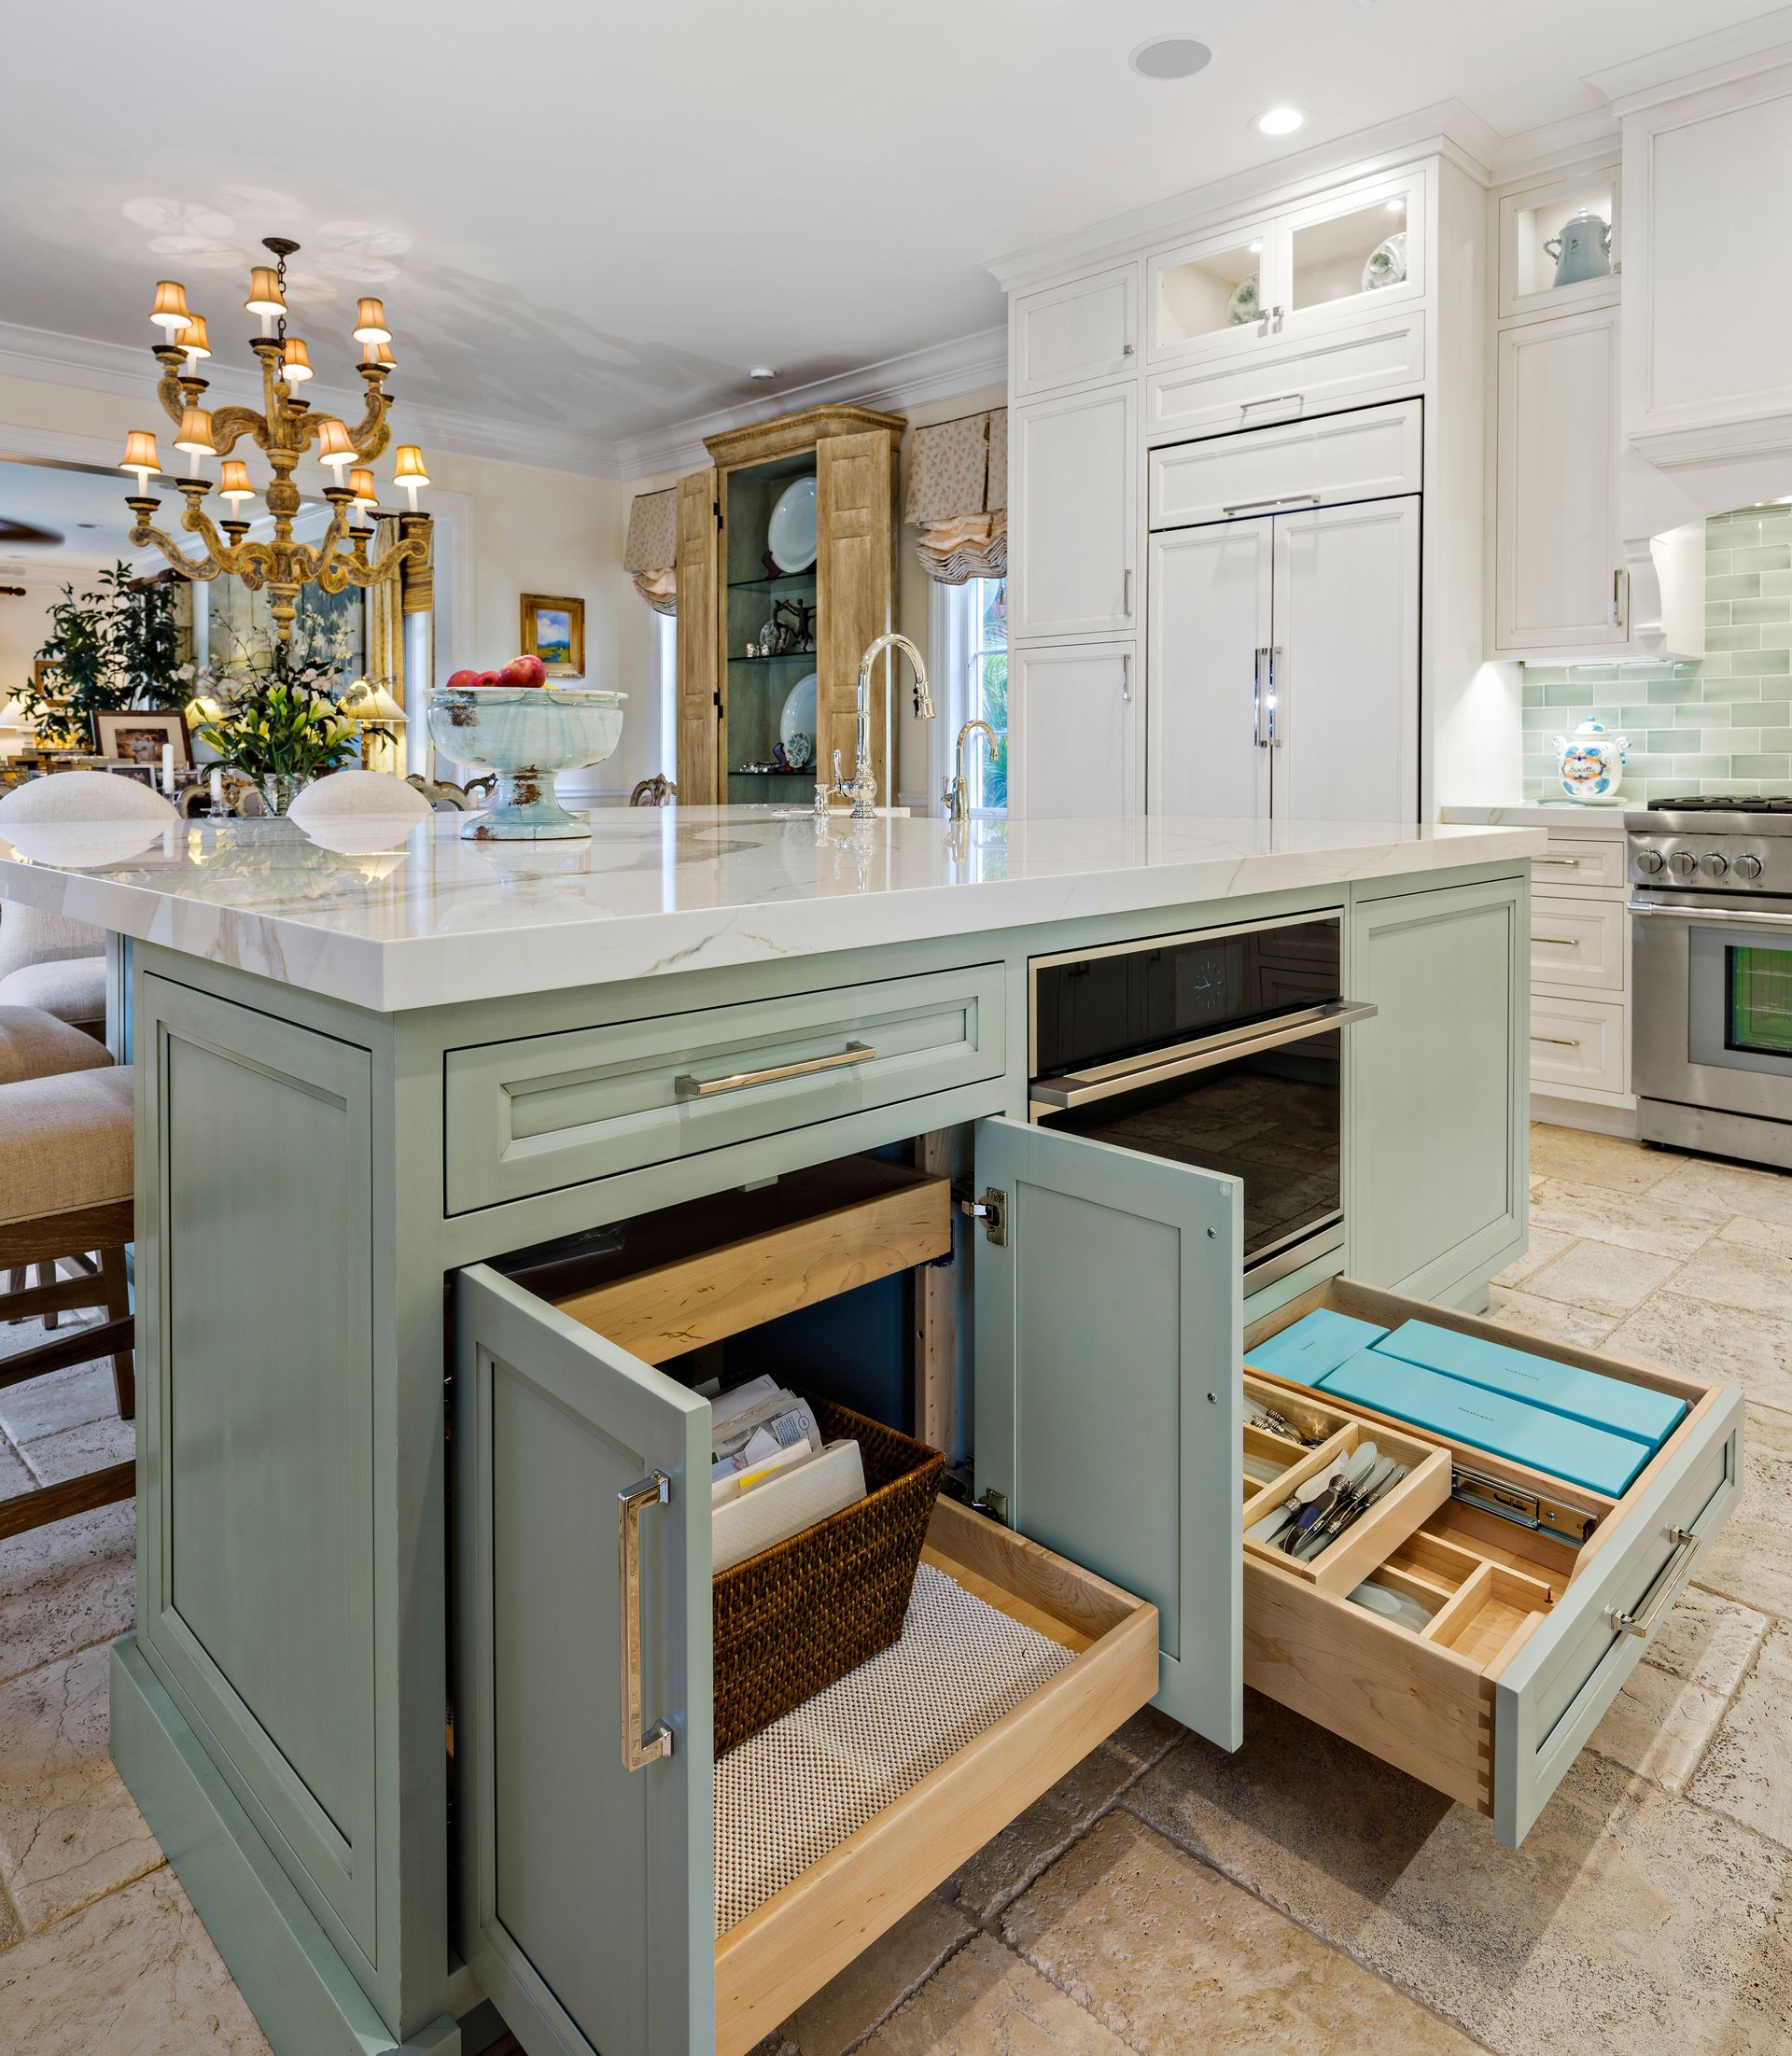
Sage green kitchen island with open pullouts and organized storage drawers
Sage green kitchen island with open pullouts and organized storage drawers.

DESIGN DETAILS. CONSTRUCTION DISCIPLINE.

BRING THE ROOM PLAN AND CABINET PLAN TOGETHER.

Cabinetry shapes a remodel long before installation day. It determines where appliances fit, how a kitchen island works, whether a vanity has useful storage and how much space remains to move through the room. Leaving those decisions disconnected from construction can create avoidable revisions.

Bryton’s cabinetry division offers Amish-built cabinetry handcrafted in Ohio, with field measurements, AutoCAD drawings, selection assistance and installation coordinated locally. That capability allows the cabinet plan and the renovation plan to develop together instead of being handed back and forth between unrelated scopes.

In a kitchen, this means considering appliance specifications, island seating, drawer storage and lighting while the layout is being resolved. In a bathroom, plumbing locations, vanity proportions, mirrors and surrounding finishes can be reviewed as one composition. The practical details support the finished appearance.

You can bring an existing design direction or start with the way you want the space to function. We help connect the preferences you can see with the dimensions, clearances and installation details behind them. A beautiful finish is more useful when the room works just as well.

  • Field measurements and cabinet drawings before ordering
  • Appliances, plumbing and lighting considered with the layout
  • Finish selections and installation coordinated with the renovation
Explore Custom Cabinetry

BEFORE CONSTRUCTION BEGINS

DEFINE THE WORK BEFORE THE WALLS OPEN.

A clear scope is one of the most useful parts of a remodeling project. It should identify which rooms are involved, what is being removed, which existing elements remain and how the finished spaces will connect. Selections and responsibilities need enough detail to support a meaningful proposal.

Existing homes can reveal conditions that were not visible at the first visit. Discuss how discoveries and requested changes will be documented, priced and approved. The goal is to make decisions with clear information instead of letting a growing list of small changes quietly reshape the project.

If you plan to live in the home during work, talk through the practical impact: kitchen and bathroom access, dust separation, deliveries, work areas and possible interruptions. A remodel needs a plan for the people living around it, not only a plan for the finished rooms.

BRYTON PORTFOLIO

REAL ROOMS. CONSIDERED DETAILS.

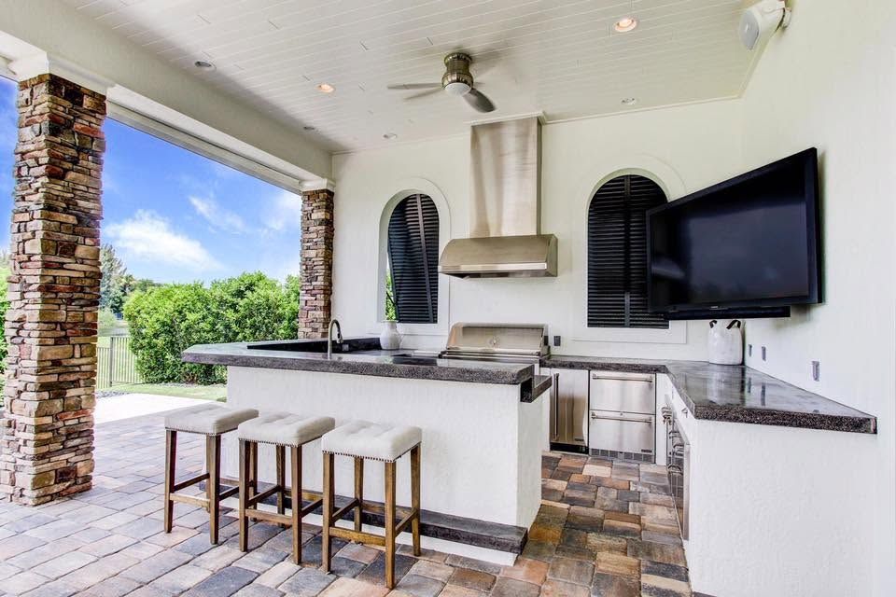
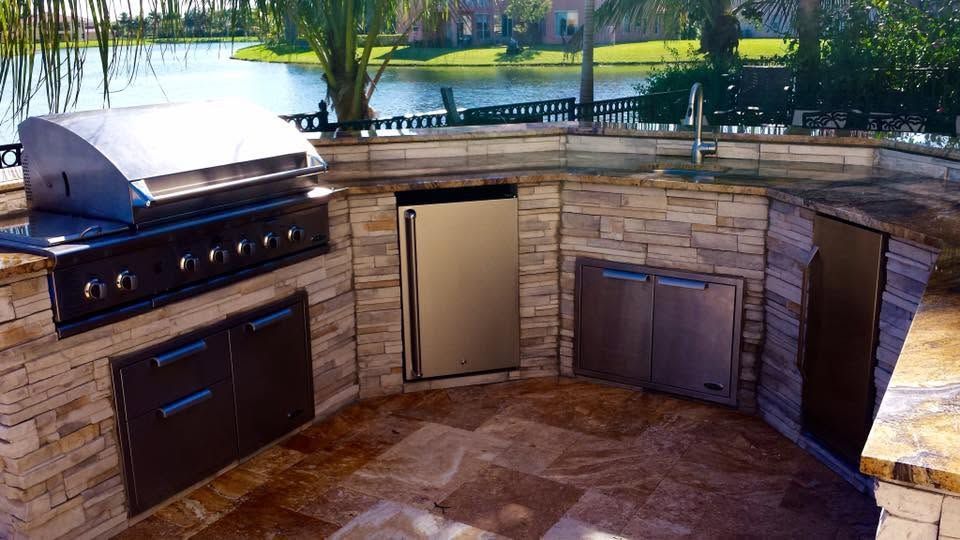
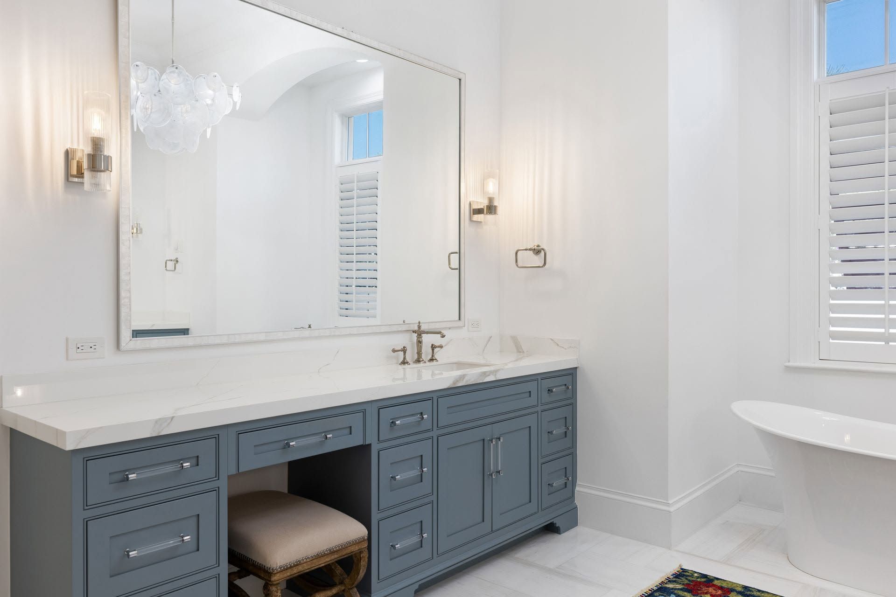
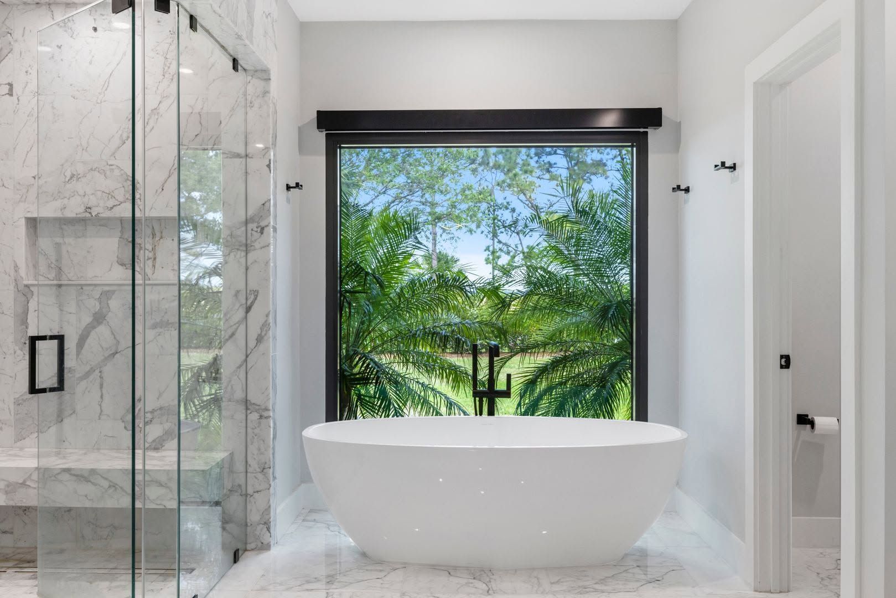
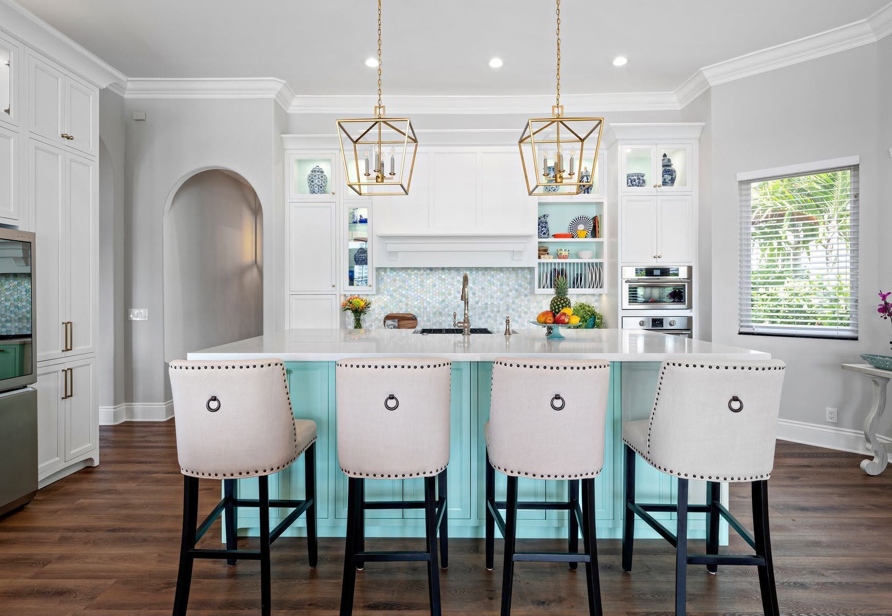
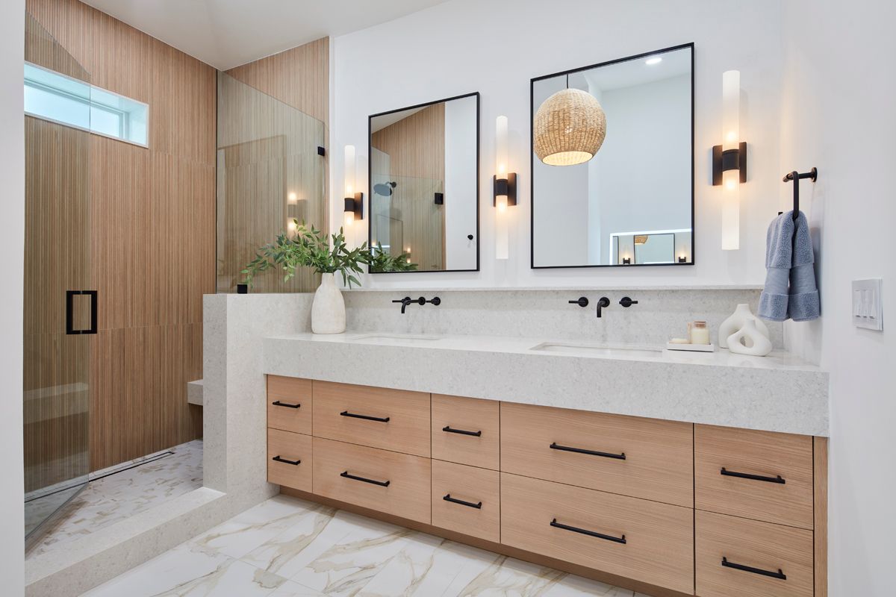
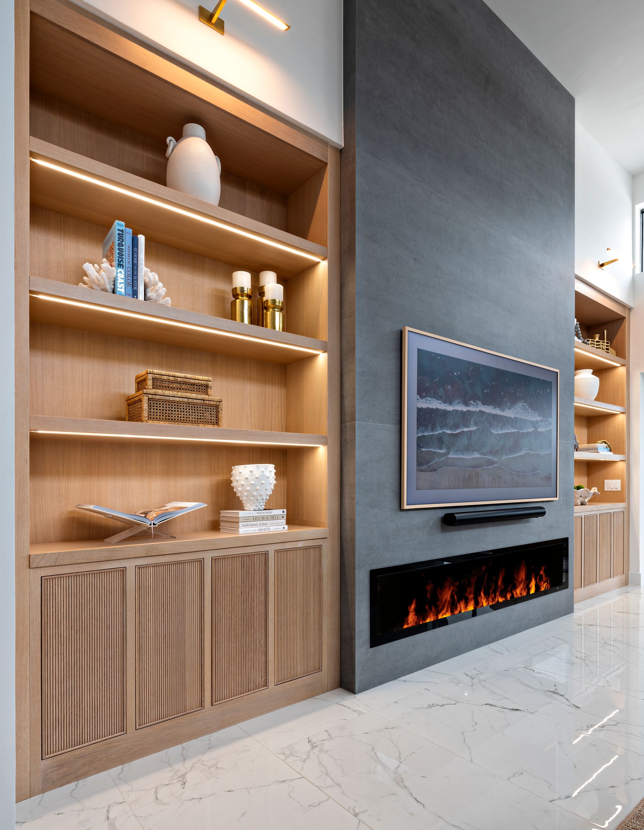
A look at Bryton’s kitchen, bathroom and living-space craftsmanship. Select a photograph to view the full image.

Explore More Bryton Projects

ONE COORDINATED PROCESS

A CLEAR PATH THROUGH YOUR RENOVATION

  1. TALK THROUGH THE HOME

    We discuss the rooms, your priorities, the property location and desired timing. Photos and plans help, but explaining what frustrates you about the current layout is just as valuable.

  2. COORDINATE THE DESIGN

    Layouts, selections, cabinetry and construction requirements come together in a defined scope. This stage should clarify what is included, what decisions remain and how those decisions affect the project.

  3. MANAGE THE WORK

    Demolition, trade work, material deliveries and installation follow a coordinated sequence. Communication and attention to existing conditions help carry the plan through the practical realities of remodeling.

  4. REVIEW THE DETAILS

    Cabinet fit, trim, fixtures, finishes and remaining items receive attention as the rooms come together. The completed work is reviewed with you so the final stage has a clear path to completion.

CLEAR EXPECTATIONS

COST, TIMING & THE RIGHT SCOPE

WHAT DOES HOME REMODELING COST?

The rooms involved, structural changes, plumbing and electrical work, cabinetry, materials and existing conditions all affect the investment. Keeping a layout may reduce some work, but the whole scope still matters. Compare written inclusions, allowances and exclusions so a lower initial number does not hide an incomplete renovation.

WHAT DETERMINES THE REMODELING SCHEDULE?

Scope, design approvals, product lead times, required reviews and the sequence of trades shape the schedule. Custom cabinetry and specialty selections should be coordinated with demolition and installation. For an occupied home or condo, access and working arrangements also need to fit the plan.

CHOOSE THE SCOPE THAT SOLVES THE PROBLEM.
What you want to change Where to start
Several rooms need a consistent layout and finish direction A coordinated whole-home or multi-room renovation
One room no longer works for your daily routine A focused kitchen, bathroom or specialty-room remodel
The existing footprint cannot provide the space you need A home addition, potentially combined with remodeling

JUPITER-BASED. PROPERTY-FOCUSED.

JUPITER REMODELING WITH THE PROPERTY IN MIND

Bryton is based in Jupiter and works across nearby Northern Palm Beach County communities, including Palm Beach Gardens, Tequesta, Juno Beach, North Palm Beach and Jupiter Inlet Colony. The first conversation confirms your project location, scope and scheduling fit.

A single-family renovation and a coastal condo renovation create different planning demands. Condo owners should share association guidance, access arrangements and any known restrictions before the work is scheduled. For homes in managed communities, architectural review and delivery arrangements can also influence planning.

Whether you are updating a year-round residence or preparing a seasonal home for your return, tell us how the property is used and when you need access. That context helps shape decisions about phasing, selections and the practical sequence of the renovation.

ANSWERS BEFORE YOU START

HOME REMODELING FAQ

Get a clearer picture of the scope, decisions and practical details before you plan your project.

Ask About Your Property

WHAT TYPES OF HOME REMODELING DOES BRYTON HANDLE?

Bryton handles whole-home renovations, kitchens, bathrooms, condos, laundry rooms, offices, bars, living spaces and other specialty interiors. The team can also coordinate custom cabinetry and built-ins as part of the remodeling scope. Share the rooms and changes you have in mind to discuss the best starting point.

CAN BRYTON MANAGE BOTH CONSTRUCTION AND CUSTOM CABINETRY?

Yes. Bryton coordinates remodeling work with its custom cabinetry division. Cabinetry services can include field measurements, AutoCAD drawings, design and selection assistance, ordering coordination and installation. Bringing these decisions into the larger renovation plan helps align cabinets with appliances, utilities and surrounding finishes.

DO I NEED TO REMODEL THE WHOLE HOUSE AT ONCE?

No. A focused room renovation or phased scope may be appropriate. The key is to consider how today’s work affects later plans, especially flooring transitions, utilities and cabinetry. Discuss the full direction you have in mind even if you intend to complete only part of it now.

CAN YOU REMOVE WALLS OR CHANGE MY FLOOR PLAN?

Bryton can evaluate layout changes as part of a remodel. Whether a specific wall can be altered depends on the existing structure and any utilities within it. The needed design and technical review should happen before the change is treated as a confirmed part of the construction scope.

DO YOU REMODEL CONDOS IN JUPITER AND NEARBY COMMUNITIES?

Yes. Bryton handles condo remodeling and considers the building’s access and construction logistics during planning. Share association requirements, allowed work hours, delivery procedures and any available plans. The scope needs to fit both the interior design and the practical conditions of working in the building.

CAN I LIVE AT HOME DURING THE RENOVATION?

It depends on the rooms involved and how disruptive the work will be. A project affecting the only kitchen or bathroom creates different needs from a separate room renovation. Discuss dust, access, temporary facilities and utility interruptions early so your living arrangements match the actual scope.

HOW DO YOU HANDLE UNEXPECTED CONDITIONS OR CHANGES?

The project discussion should establish how discoveries, design revisions and owner-requested changes are documented and approved. Ask how added work affects both price and timing. Clear communication and a written scope make it easier to evaluate a change before it becomes part of the project.

HOW DO I START PLANNING A HOME REMODEL?

Use the consultation form or call Bryton at (561) 277-9961. Share the property location, rooms involved, main frustrations, budget direction and desired timing. Photos, inspiration and existing plans are helpful, but you do not need a finished design to begin the conversation.

BEGIN THE CONVERSATION

LET’S MAKE YOUR HOME WORK BETTER.

Bring us the rooms that frustrate you and the ideas you keep coming back to. We will help turn them into a coordinated remodeling plan.

Prefer to talk through the project?

561-277-9961

Jupiter, Florida
Florida General Contractor CGC 1508947

TELL US ABOUT YOUR PROJECT

Share a few details. The Bryton team will review your request and contact you about the next step. Fields marked * are required.

BRYTON CONSTRUCTION / PORTFOLIO