
Custom Cabinetry Without the Usual Headaches
Bryton Construction provides handcrafted, Amish-built cabinetry with the design, measuring, drawings, ordering, coordination, and installation handled by one experienced team. For homeowners, contractors, builders, and interior designers, we simplify one of the most tedious parts of a project while delivering cabinetry built to elevate the finished space.
Plan Your Cabinetry Project
Use your existing Bryton lead form here so homeowners, contractors, builders, and designers can request a cabinetry consultation.
From First Measurement to Final Installation
Cabinetry is one of the easiest parts of a project to get wrong. A bad measurement, missed filler, incorrect appliance opening, poor layout, delayed order, or sloppy installation can derail an otherwise beautiful room.
Bryton Construction manages the process from design through installation. Our goal is simple: remove the pain points that usually fall on the homeowner, contractor, builder, or designer and deliver cabinetry that fits the space, the project, and the design intent.
We Handle the Parts That Usually Become the Problem
The cabinetry itself matters. So does everything required to get it designed correctly, ordered correctly, delivered correctly, and installed correctly.
Accurate Measurements
Our team handles field measurements so critical dimensions are verified before cabinetry moves into production.
Detailed Drawings
AutoCAD drawings help contractors, designers, and homeowners understand the layout, elevations, dimensions, and cabinetry plan before ordering.
Design Support
Our in-house interior designer can assist with layout, finishes, door styles, hardware, storage solutions, and overall selections.
Professional Installation
Experienced craftsmen install the cabinetry so the final result matches the plan instead of leaving the hardest part to someone else.
Let Bryton Take Cabinetry Off Your Plate
For trade partners, cabinetry can become a disproportionate amount of work. Measurements, drawings, client selections, revisions, ordering, delivery, missing pieces, fillers, panels, hardware, and installation all create opportunities for delays and callbacks.
Bryton acts as the cabinetry partner behind your project. We can manage the technical and logistical work while helping you protect your client experience and stay focused on the broader scope of the build.
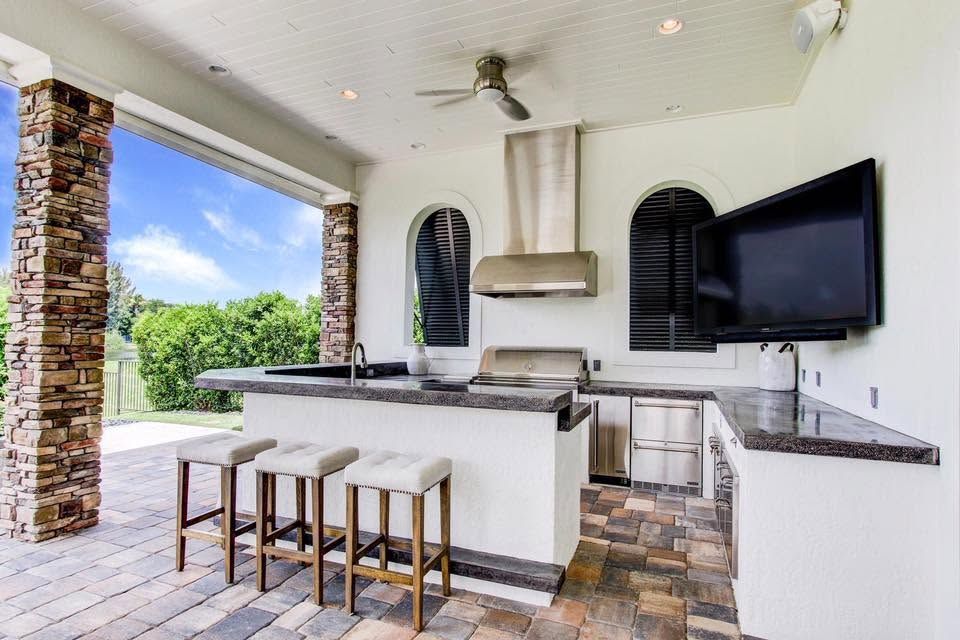
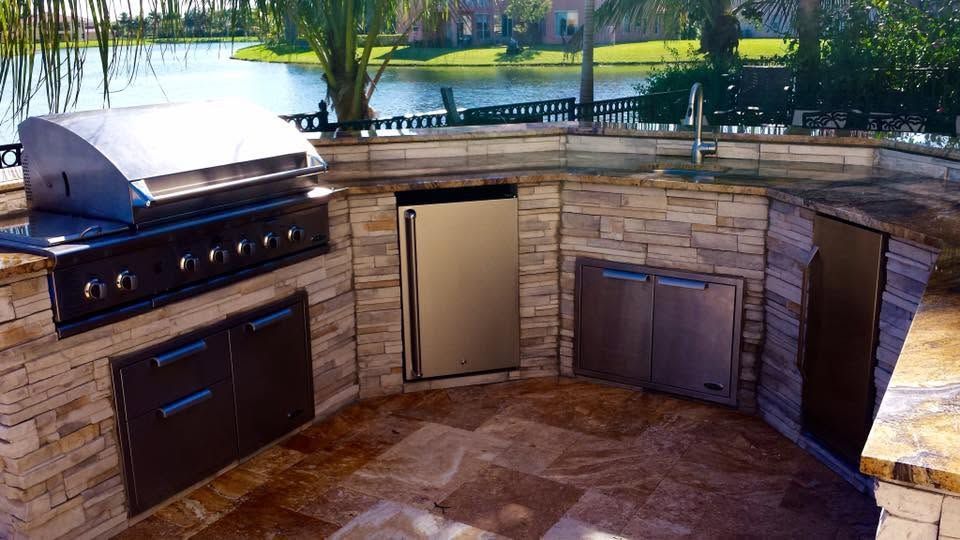
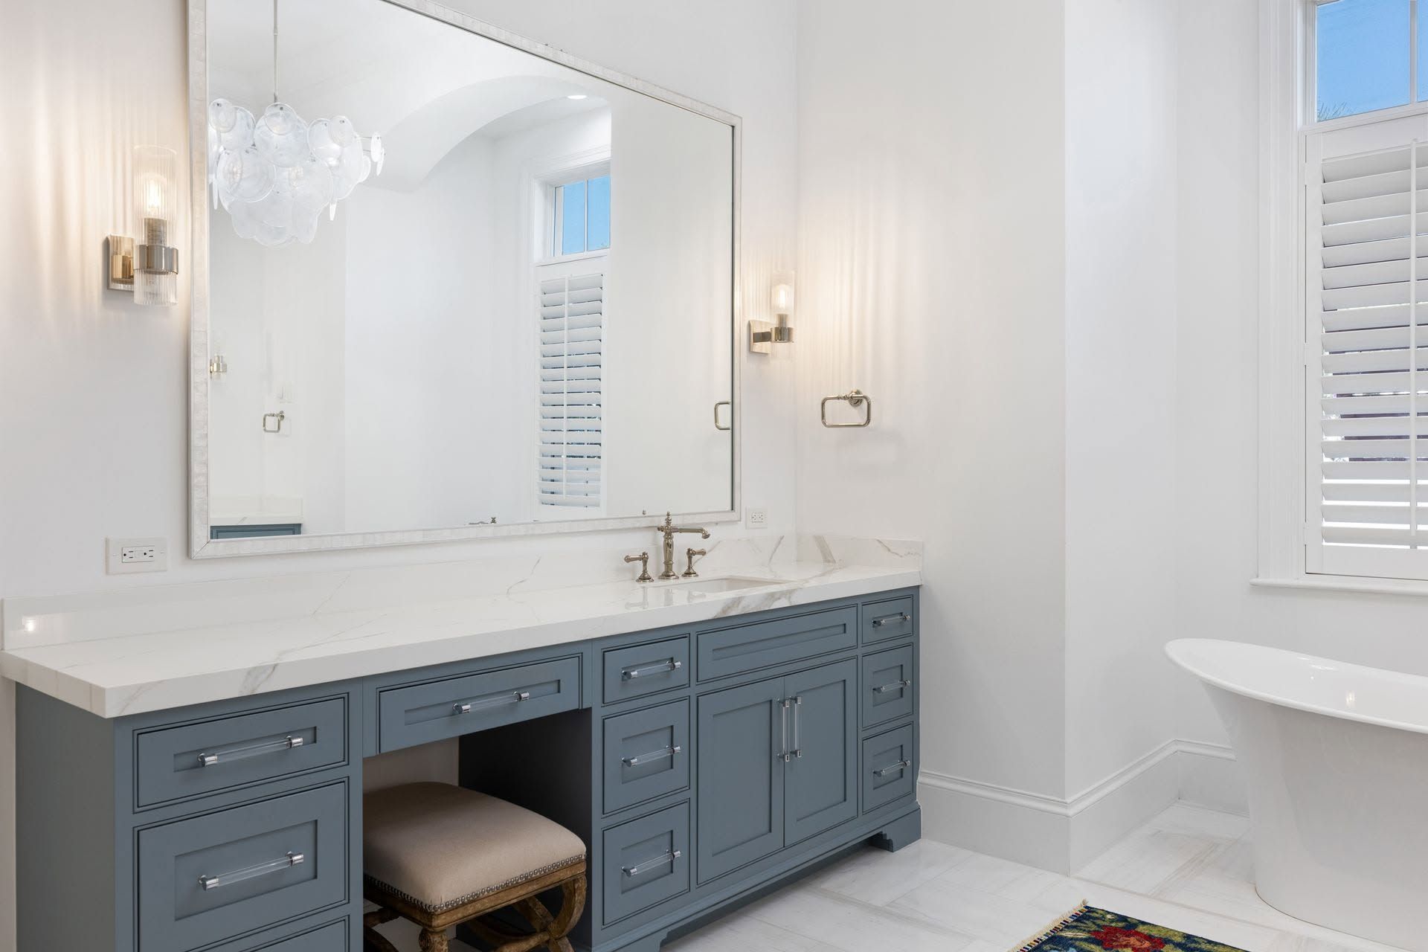
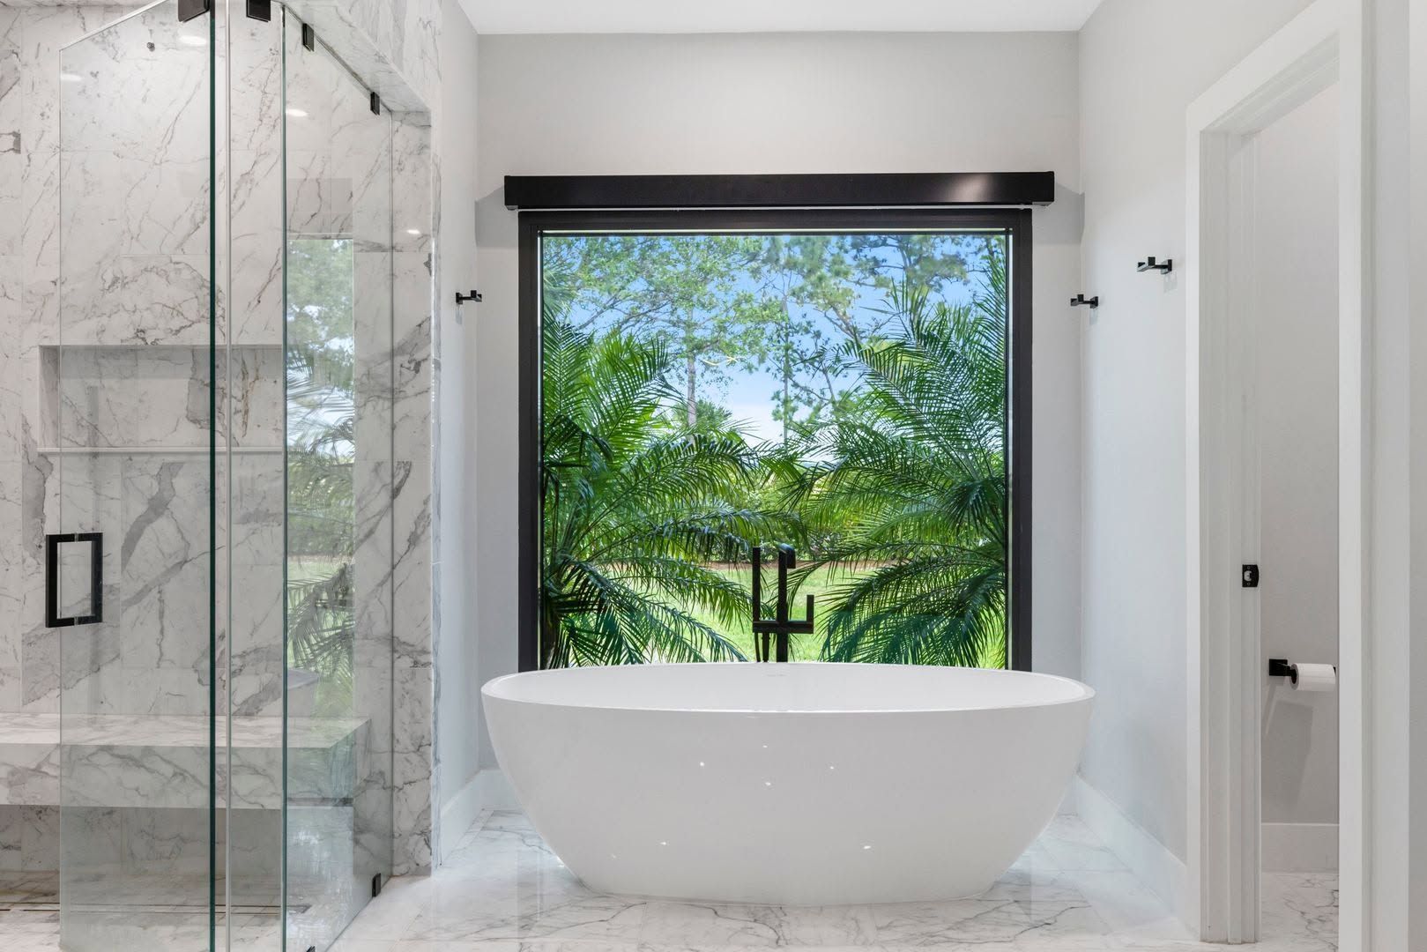
Custom Cabinetry for Every Part of the Home
Use Bryton’s strongest cabinetry photography here. Show full-room installations and close-up craftsmanship, not six versions of the same white shaker kitchen because humanity has suffered enough.
A Better Process From Concept to Installation
The goal is to eliminate surprises before the cabinetry arrives on site.
Consultation
We review the space, project scope, style, storage requirements, timeline, and whether the project is homeowner-direct or through a trade partner.
Field Measure
Critical dimensions, appliance locations, openings, ceiling heights, walls, plumbing, and site conditions are documented.
Design & Drawings
Layouts and AutoCAD drawings are developed so the cabinetry can be reviewed before production.
Selections & Ordering
Door style, finish, hardware, accessories, storage options, and final specifications are coordinated before the order is placed.
Installation
Experienced craftsmen install and adjust the cabinetry with attention to alignment, fillers, panels, hardware, trim, and finish details.
Questions Before You Get Started
What makes Bryton’s cabinetry custom?
Bryton offers Amish-built cabinetry that can be tailored around the room, layout, storage needs, door style, finish, hardware, and overall project design rather than forcing the project into a limited stock-cabinet configuration.
Do you provide cabinetry for contractors and interior designers?
Yes. This is a major focus of Bryton’s cabinetry division. We can support contractors, builders, remodelers, and designers with field measurements, drawings, client selections, ordering coordination, and installation.
Does Bryton provide AutoCAD drawings?
Yes. Detailed AutoCAD drawings can be prepared for cabinetry layouts so the room and cabinet configuration can be reviewed before the order is finalized.
Will Bryton measure the project?
Yes. Accurate field measurements are handled by the Bryton team to reduce ordering errors and help make sure the cabinetry is designed around actual site conditions.
Can you help homeowners make cabinetry selections?
Yes. Bryton has in-house interior design support available to assist with layout, finishes, door styles, hardware, storage features, and other design decisions.
Do you install the cabinetry?
Yes. Professional installation is part of the complete cabinetry solution, allowing Bryton to manage the process through the final fit and finish.
What rooms can you provide cabinetry for?
Custom cabinetry can be used in kitchens, bathrooms, laundry rooms, home offices, built-ins, bars, entertainment areas, mudrooms, closets, and other spaces where tailored storage and millwork are appropriate.
Cabinetry Should Make the Project Easier, Not Harder.
Whether you are remodeling your own home or need a dependable cabinetry partner for your clients, Bryton can handle the process from field measurements and drawings through ordering and professional installation.
Start the Conversation →