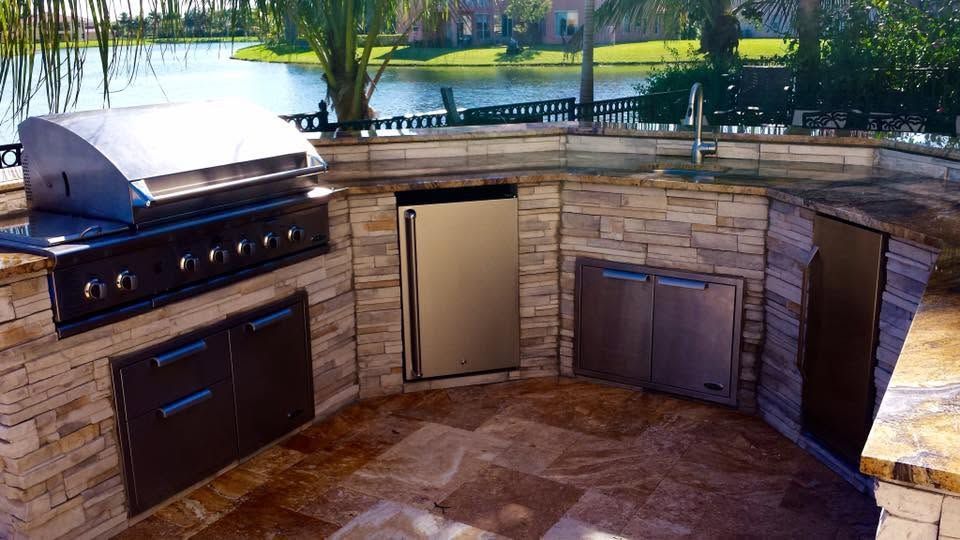




LUXURY KITCHENS
Bring cabinetry, appliance integration, surfaces, lighting and room proportions into one plan. Consider how the kitchen supports cooking and gathering as carefully as how it looks.

REFINED DESIGN. CONSIDERED CONSTRUCTION.
Create a home that feels intentional in every room. Bryton Construction brings luxury remodeling, custom cabinetry and carefully coordinated finishes together for homeowners in Jupiter and nearby coastal communities.
Interior craftsmanship from the Bryton portfolio
BRYTON CONSTRUCTION · JUPITER, FLORIDA
Bryton Construction provides luxury remodeling in Jupiter and Northern Palm Beach County. Projects can bring together kitchens, bathrooms, whole-home interiors, custom cabinetry, built-ins and architectural details through a coordinated design and construction scope.
A refined home is not defined by one expensive surface. It comes from proportion, light, materials and craftsmanship working together. The island suits the room, the cabinetry belongs to the architecture and the transitions feel deliberate rather than added later.
The planning deserves the same attention as the finish. Material selections, drawings, field measurements and trade coordination all influence what the completed space feels like. Beautiful products still need the right dimensions, preparation and installation.
Bryton connects these decisions with the practical demands of remodeling an existing home. Whether the scope is a distinctive kitchen or a larger interior transformation, the goal is a home that feels personal, cohesive and comfortable to use.
WHAT WE CAN PLAN TOGETHER
Build the project around the spaces and details that matter most to you. These elements can be coordinated within a focused renovation or a larger transformation.
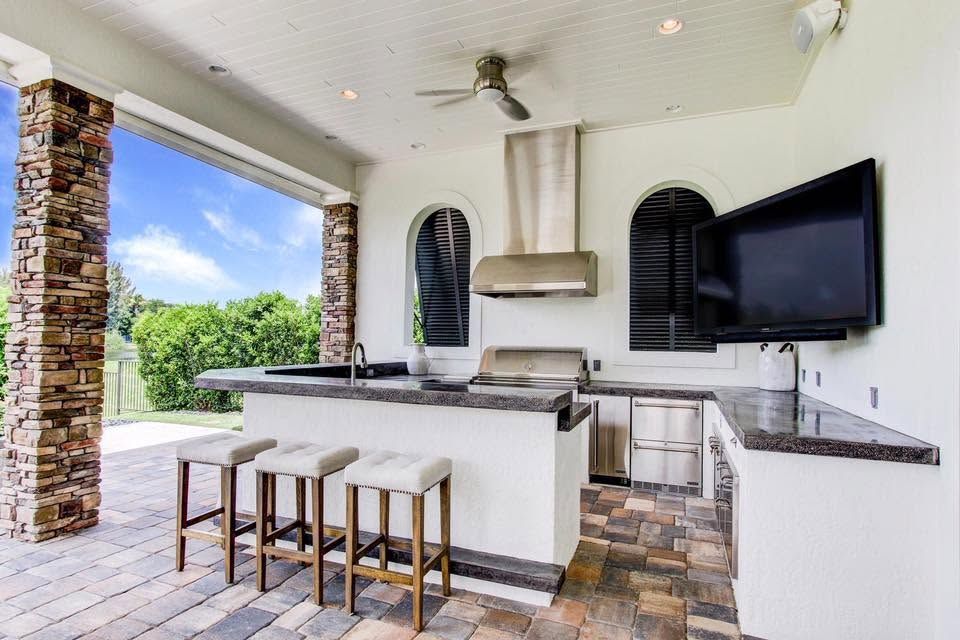
Bring cabinetry, appliance integration, surfaces, lighting and room proportions into one plan. Consider how the kitchen supports cooking and gathering as carefully as how it looks.
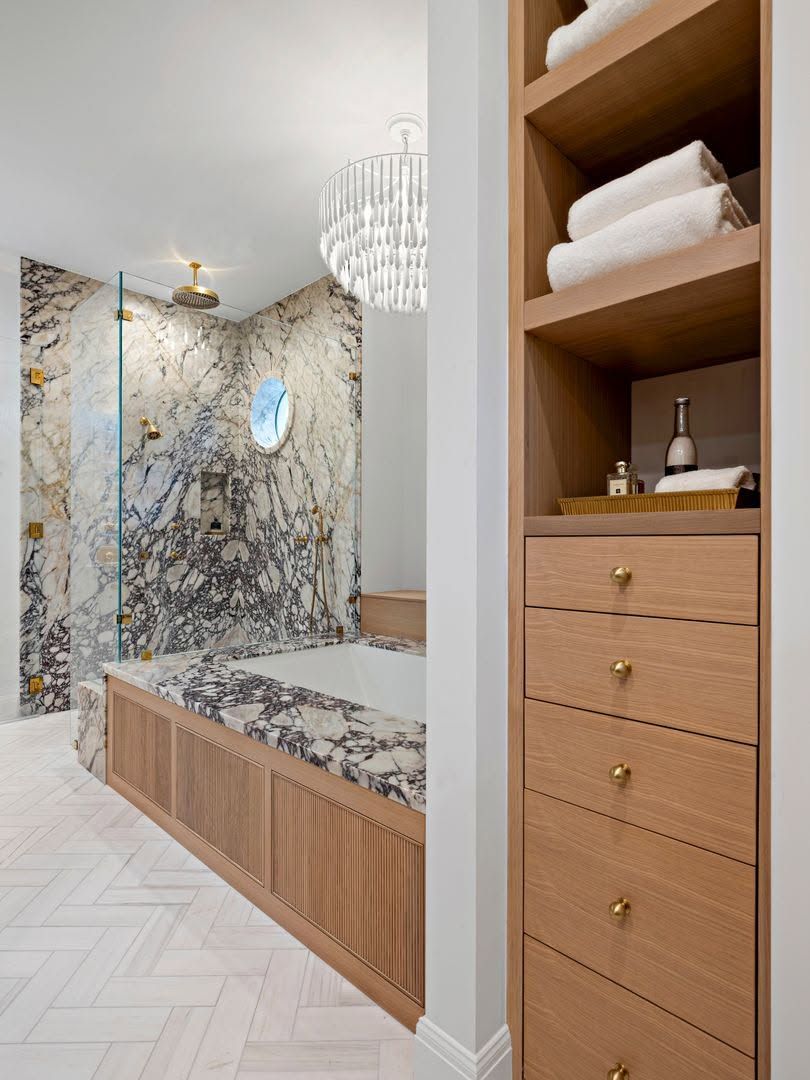
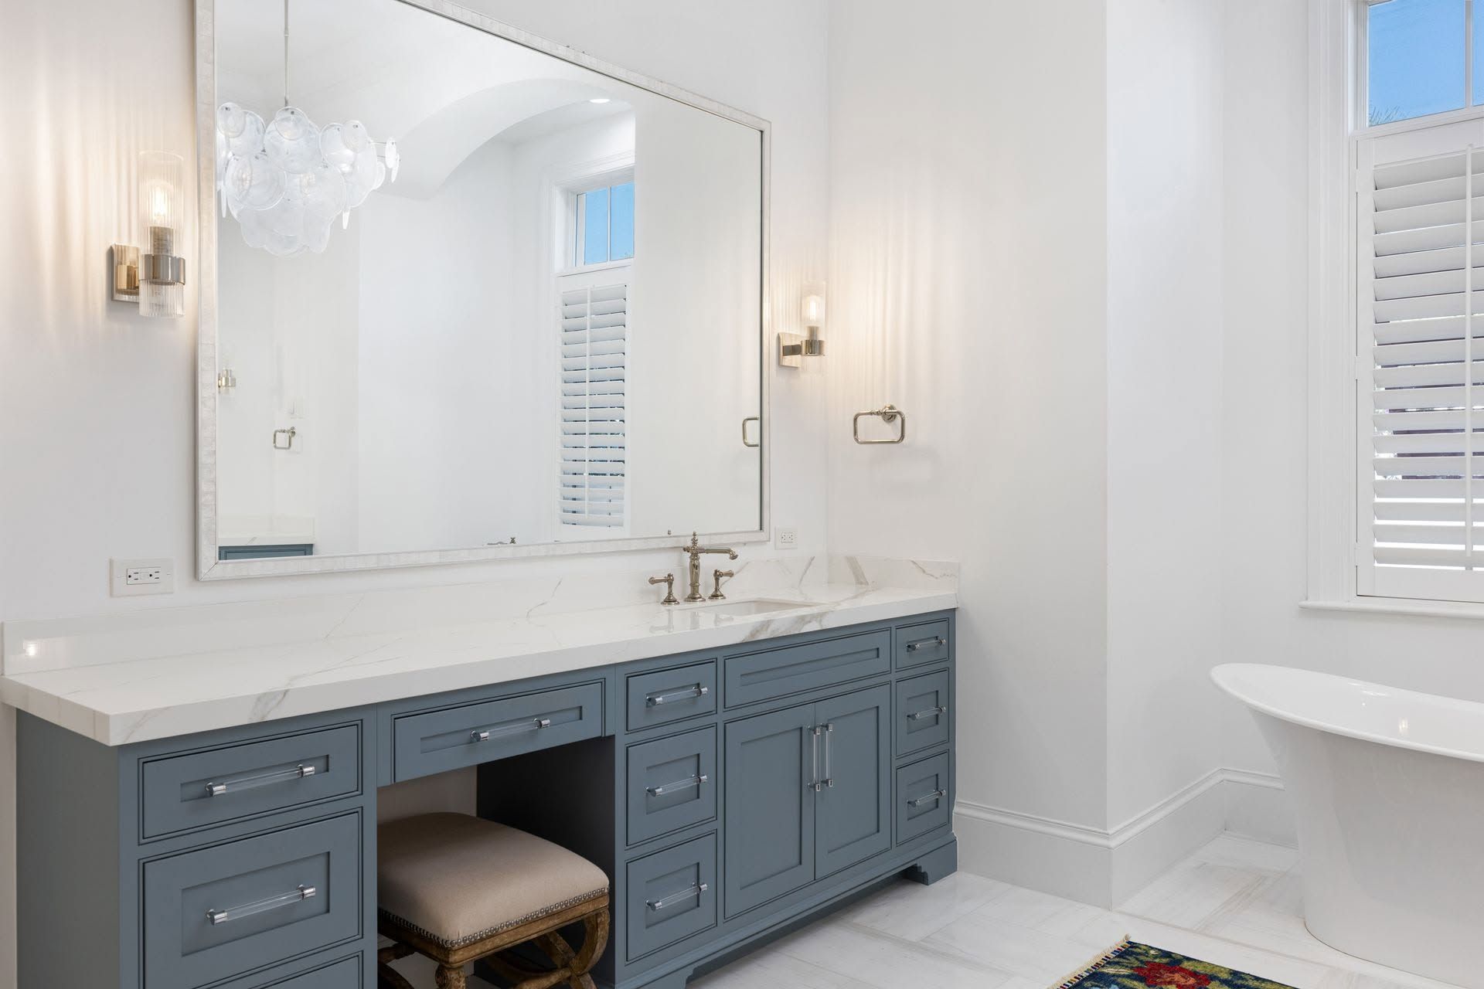
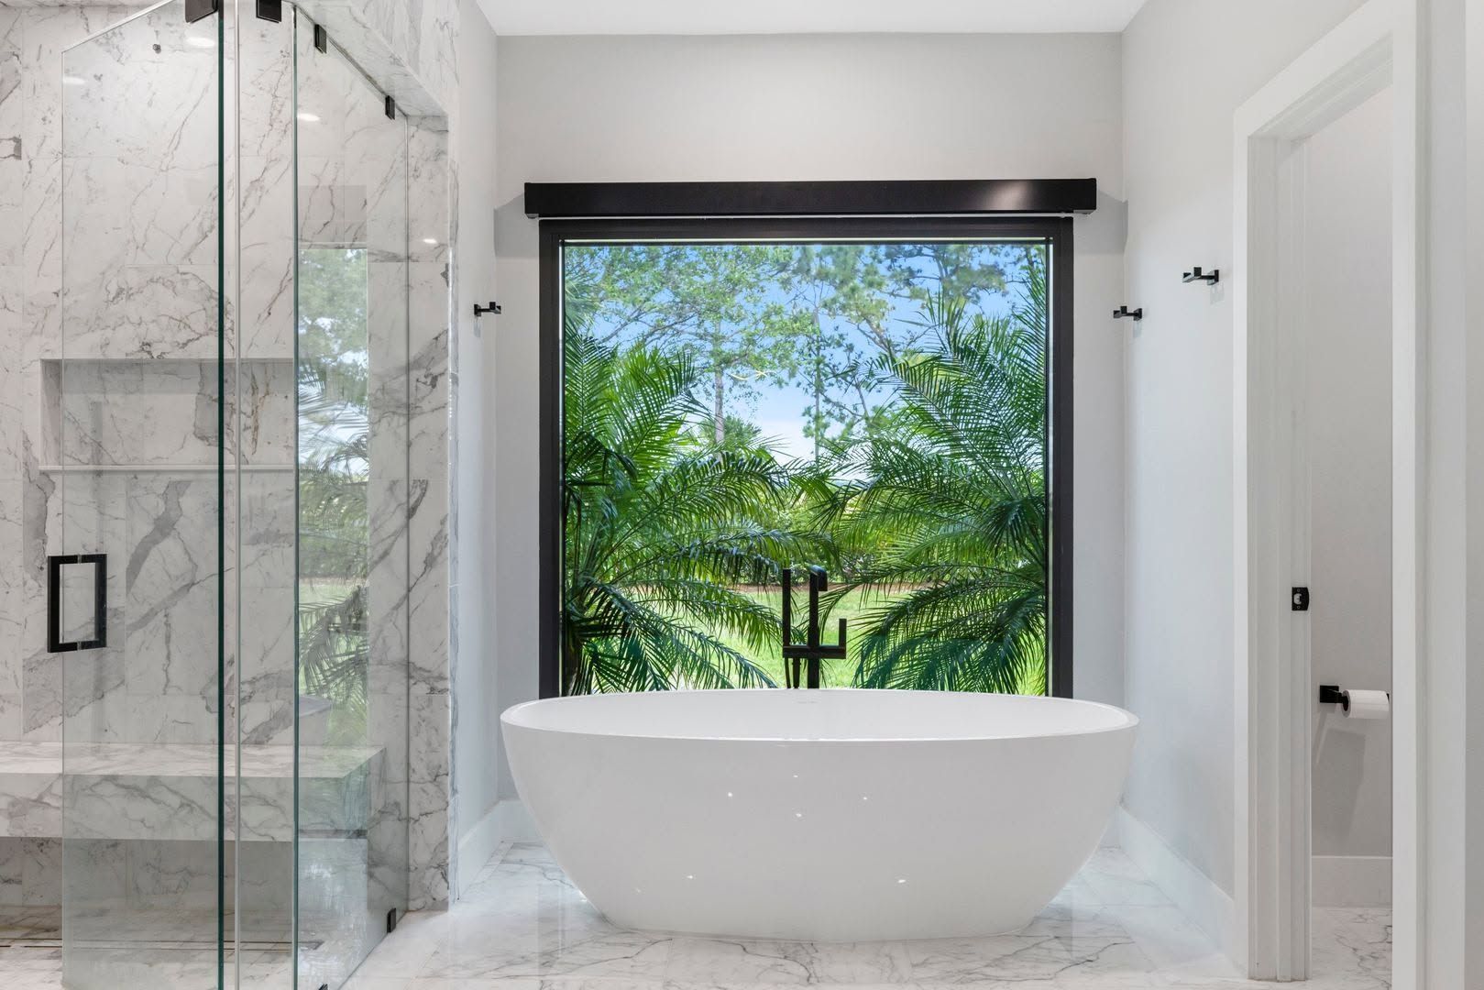
Coordinate bathing areas, vanity design, storage and lighting with the surrounding private spaces. The layout should support comfort and daily use alongside the finish selections.
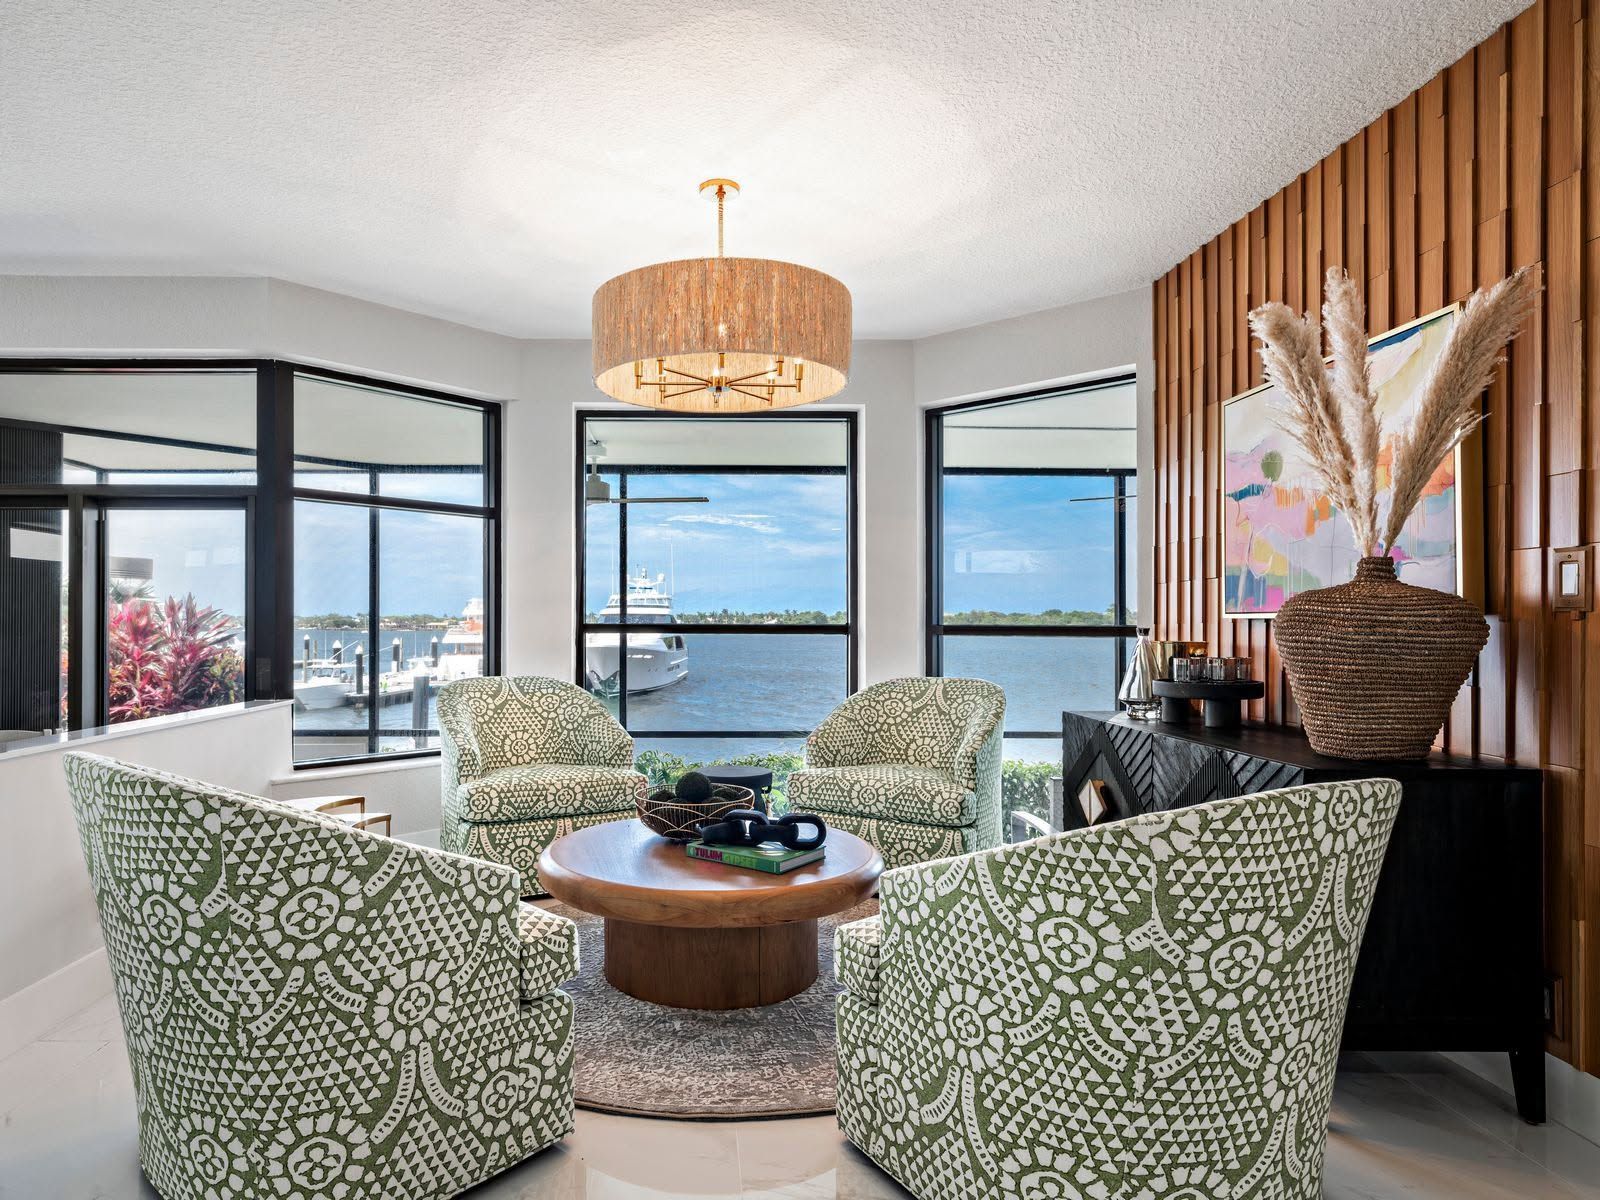
Create continuity across rooms through material palettes, floor transitions, trim, lighting and cabinetry. Review how each design decision affects the wider home before finalizing separate spaces.
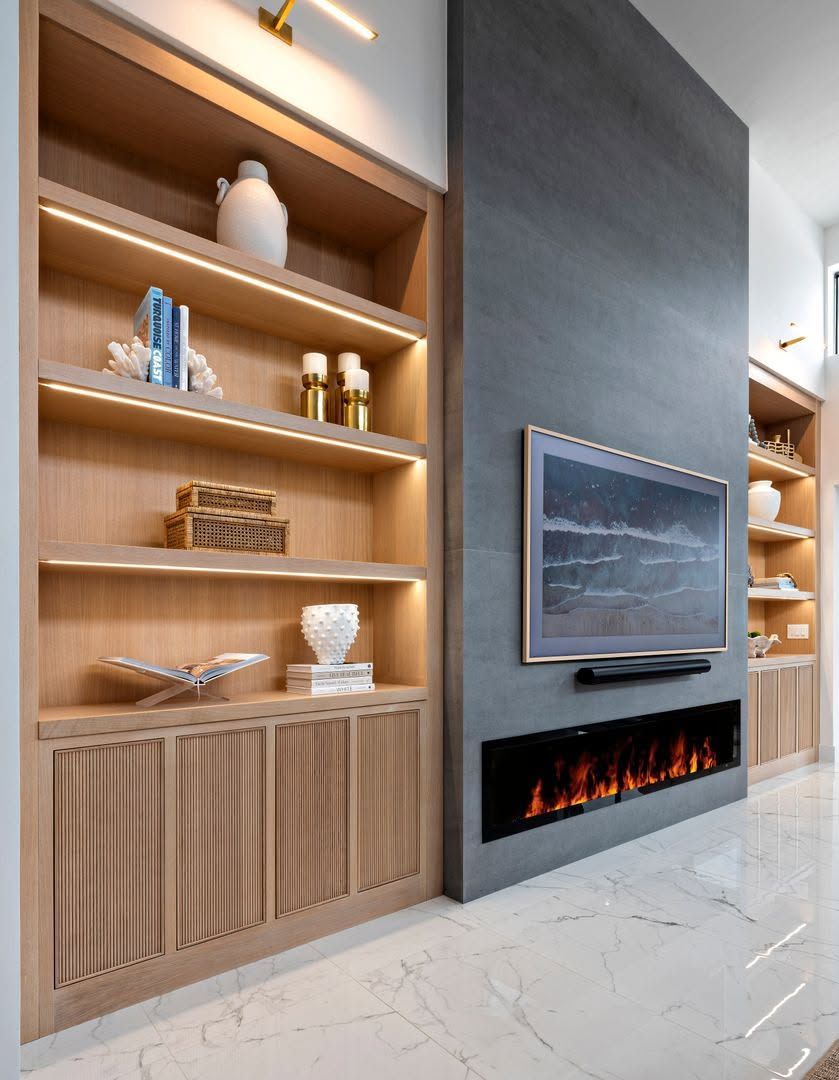
Plan cabinetry that responds to the dimensions and character of the room. Kitchen cabinets, vanities, media walls, libraries and storage can share a considered design direction.
Bring doors, crown molding, baseboards, decorative beams, wall treatments and finish details into the remodeling scope. Proportions and transitions help those features feel integrated.
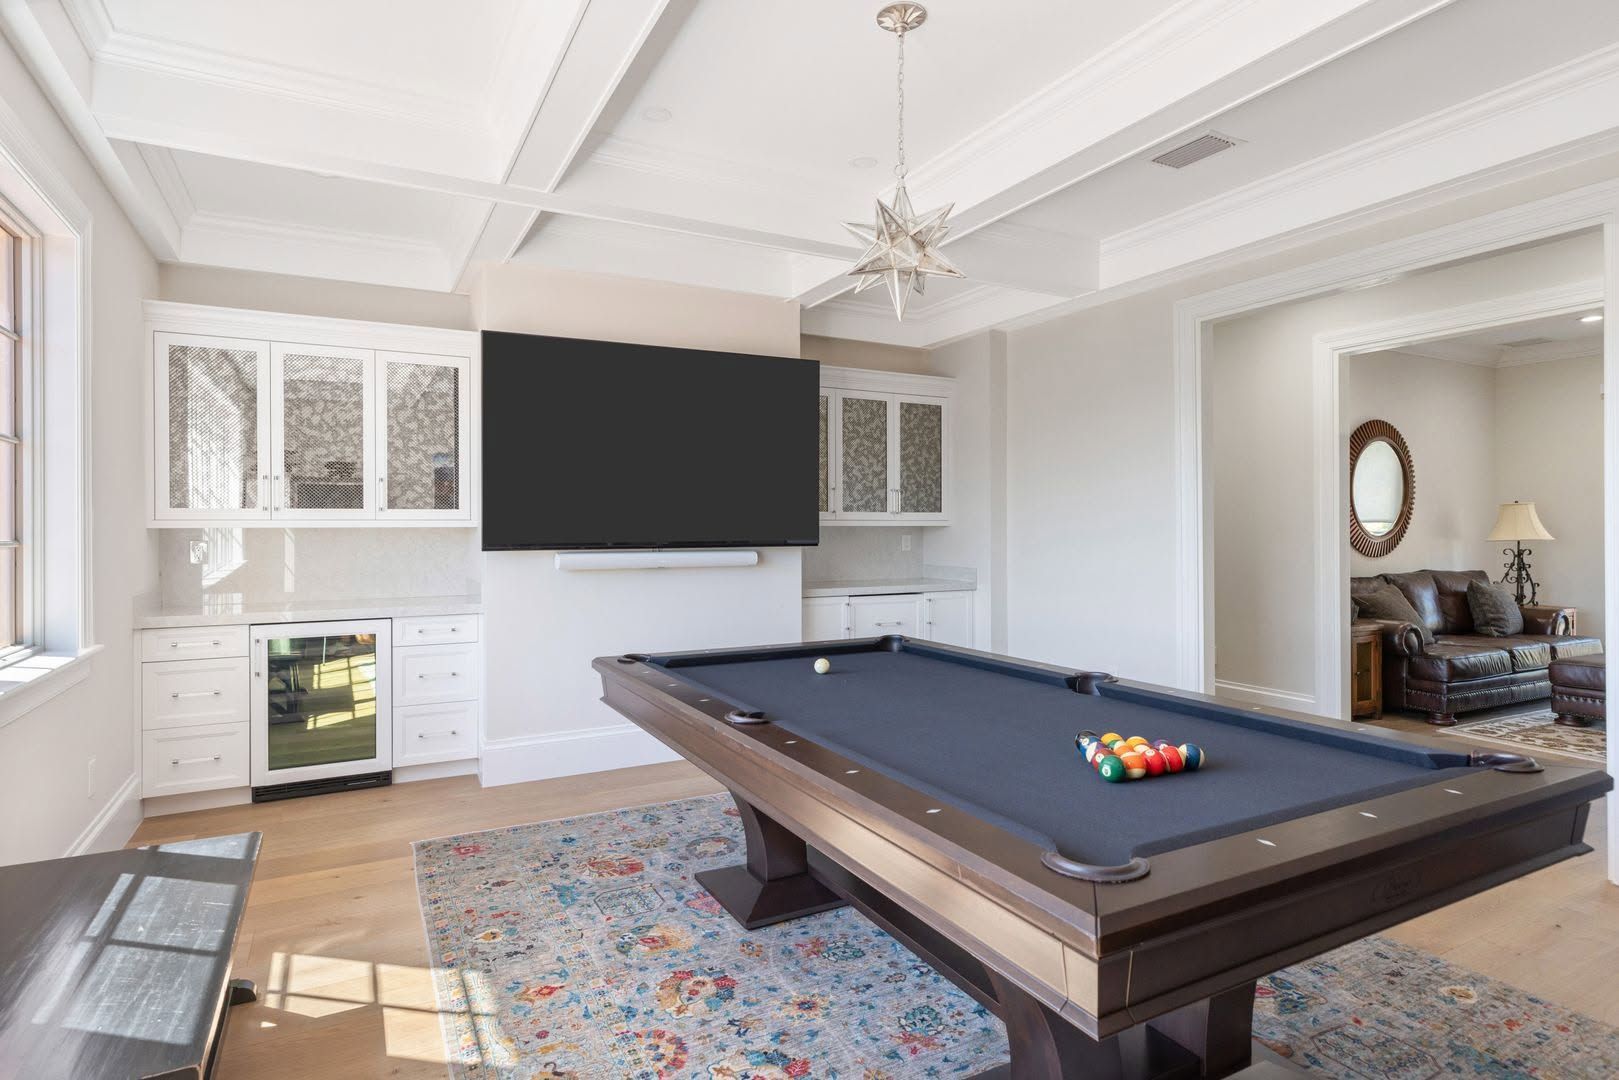
Create purposeful rooms for entertaining, working or relaxing. Cabinetry, storage, lighting and material selections should reflect what happens in the space and how it connects to the home.
DESIGN DETAILS. CONSTRUCTION DISCIPLINE.
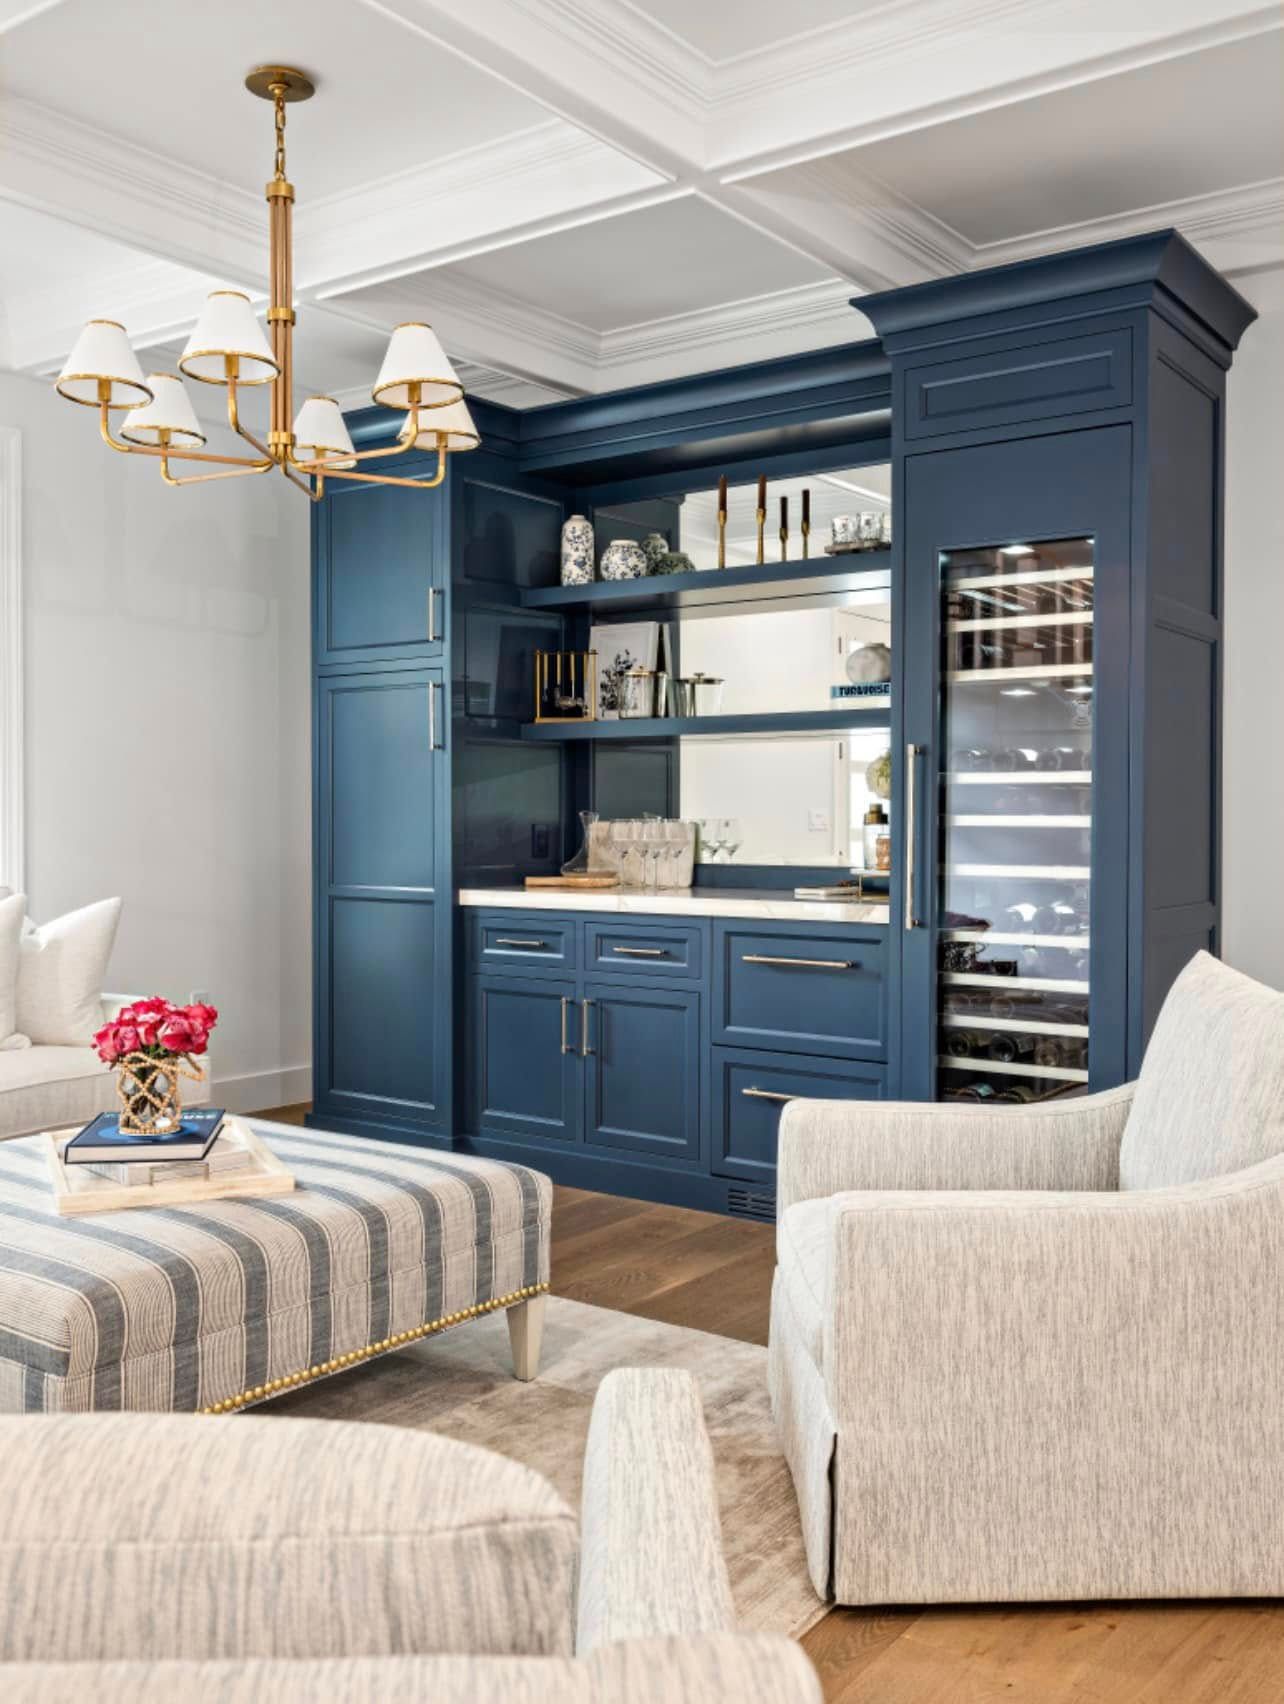
The most useful custom details often feel inevitable once they are finished. A media wall fits the proportions of the room. A bar provides storage without crowding the seating. A cabinet finish relates to nearby woodwork without making every space identical.
Bryton’s cabinetry division offers Amish-built cabinetry handcrafted in Ohio, supported by field measurements, AutoCAD drawings, selection assistance and professional installation. That process brings the cabinet design into the larger remodeling plan.
Review the relationships before ordering: ceiling heights, window locations, appliance openings, lighting, trim and adjacent surfaces. A drawing can help identify where fillers, transitions and other practical details will appear in the finished room.
Materials should be selected with both appearance and daily care in mind. Discuss samples, finish consistency and the way the home will be used so the result supports your routine as well as your design preferences.
BEFORE CONSTRUCTION BEGINS
A luxury remodeling scope needs more than a mood board. Translate the design direction into selections, dimensions, responsibilities and construction details. Clarify what is included and where allowances or owner-supplied items remain.
Custom cabinetry, specialty finishes and distinctive fixtures may influence the sequence and timing of the work. Review availability before locking decisions to a target date, and document changes when selections evolve.
Agree on how drawings, samples and site decisions will be reviewed. For a larger renovation or seasonal residence, knowing who approves each decision and when helps keep the design and construction moving together.
BRYTON PORTFOLIO
A selection of living-space, built-in and bathroom details from Bryton’s existing portfolio. Select a photograph to view it larger.
ONE COORDINATED PROCESS
Discuss the home, the rooms involved and the experience you want to create. Identify the features, materials and practical needs that matter most.
Coordinate layouts, cabinetry, drawings, selections and construction requirements. Review important transitions and establish the scope before the work begins.
Organize trades, custom elements, deliveries and installation around the approved plan. Keep field conditions and design decisions connected throughout construction.
Review cabinet fit, trim, surface transitions, fixtures and remaining details. Establish a clear path for outstanding items as the completed spaces are handed over.
CLEAR EXPECTATIONS
The investment follows the scope and level of customization. Cabinetry, millwork, layout changes, specialty surfaces, fixtures, underlying construction and existing conditions all affect cost. Compare detailed inclusions and allowances so the proposed budget reflects the intended result.
Drawings, design approvals, custom fabrication, product availability and construction sequencing influence the schedule. Specialty selections should be reviewed alongside practical lead times. Discuss how decisions, deliveries and any changes will affect the overall project plan.
| What you want to change | Where to start |
|---|---|
| One important room needs a more refined layout and finish | A focused luxury kitchen, bathroom or specialty-room remodel |
| Several spaces lack a shared design direction | A coordinated whole-home or multi-room renovation |
| Storage and architectural details need to feel built into the home | A custom cabinetry and built-in scope, with related finish work |
JUPITER-BASED. PROPERTY-FOCUSED.
Bryton is based in Jupiter and works throughout nearby Northern Palm Beach County communities, including Palm Beach Gardens, Tequesta, Juno Beach, North Palm Beach and Jupiter Inlet Colony. Share your location and scope to discuss the right starting point.
A waterfront home, coastal condo or residence in a managed community may have particular access and review needs. Existing property conditions, association guidance and delivery arrangements should be considered alongside the design.
For a seasonal home, discuss how you will review selections and approvals while away. For a primary residence, discuss how the renovation will affect daily living. A well-considered project plan accounts for both the finished space and the process of getting there.
ANSWERS BEFORE YOU START
Get a clearer picture of the scope, decisions and practical details before you plan your project.
Ask About Your PropertyThe distinction is in the level of design coordination, customization and finish detail. It can include tailored cabinetry, architectural elements, considered material selections and careful transitions. The scope should still respond to how the home will be used.
No. A focused kitchen, bathroom or specialty-room project can receive the same attention to planning and finish. If future work is likely, discuss the overall direction so current decisions support it.
Bryton coordinates custom cabinetry and detailed interior work as part of its remodeling services. Cabinetry can include measurements, AutoCAD drawings, design assistance, ordering and installation, with the exact scope defined for the project.
Bring any existing drawings, inspiration and designer involvement to the first discussion. Define who is responsible for design decisions, field measurements, selections and approvals so the construction and cabinetry work can follow a clear scope.
Review materials, lighting, trim, cabinetry and transitions across the spaces involved. A shared design direction can create continuity without making every room identical. Retained features should also be considered in that plan.
The project plan should connect selections with drawings, availability, ordering and installation. Review samples and specifications before committing, and discuss how substitutions or changes will be approved if circumstances change.
Share your occupancy dates and how decisions will be made when you are away. Site access, approvals, deliveries and the construction scope all need to fit the agreed project arrangements and schedule.
Call (561) 277-9961 or request a consultation. Share the property location, rooms involved, inspiration, custom details, budget direction and timing priorities. Explain what you want the finished home to feel like and how it needs to function.
BEGIN THE CONVERSATION
Bring us your vision, the rooms you want to refine and the custom details that matter. We will help connect the design direction with a considered construction plan.
Prefer to talk through the project?
561-277-9961Jupiter, Florida
Florida General Contractor CGC 1508947
Share a few details. The Bryton team will review your request and contact you about the next step. Fields marked * are required.