




FLOOR PLAN & CIRCULATION
Evaluate disconnected rooms, awkward hallways and underused areas. Structural conditions and utilities need review when considering wall changes, new openings or a different relationship between spaces.

ONE HOME. ONE CONSIDERED PLAN.
Keep the location you love. Rethink how the home works around you. Bryton Construction coordinates whole-home remodeling in Jupiter, connecting layouts, kitchens, bathrooms, cabinetry and finishes through one organized renovation plan.
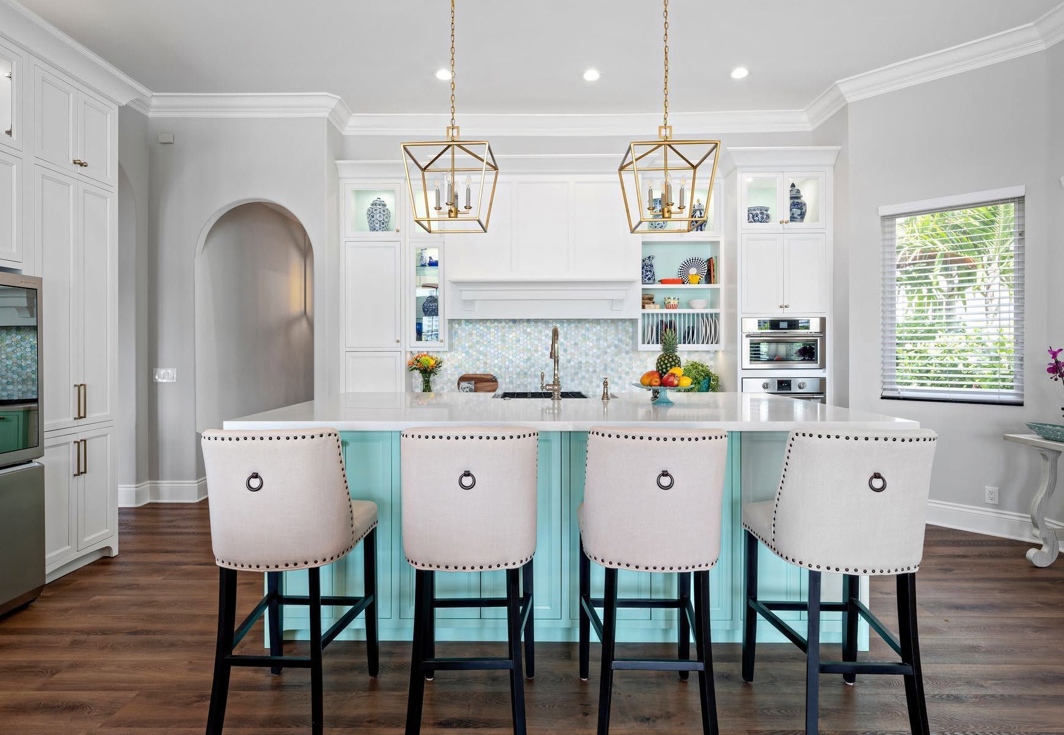
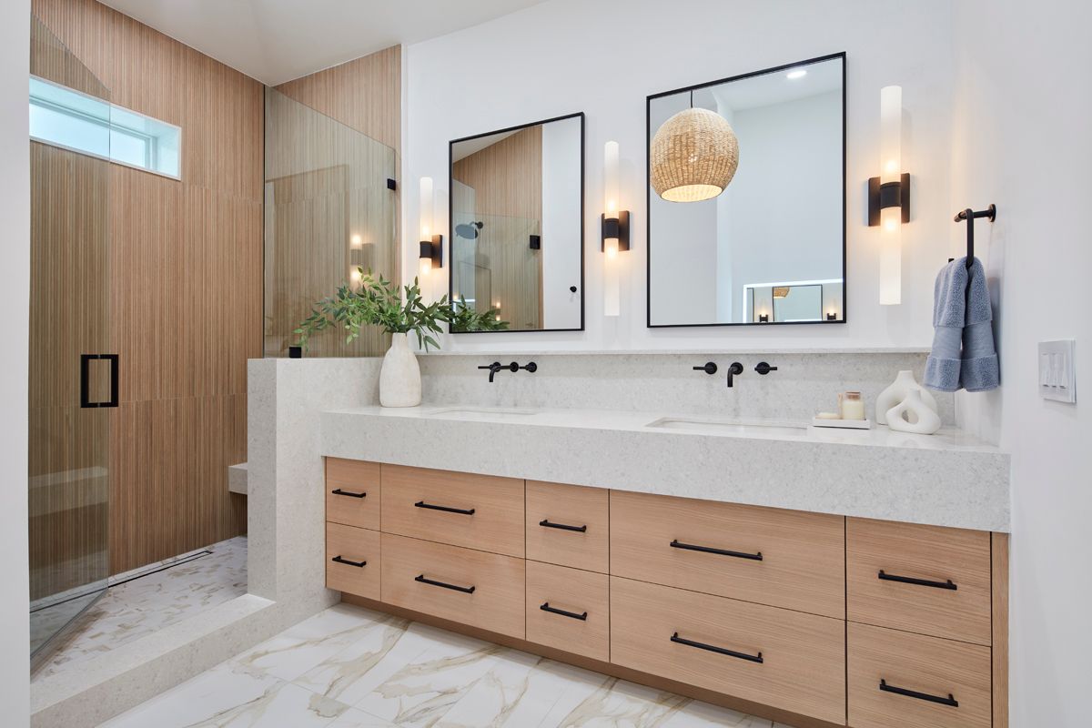
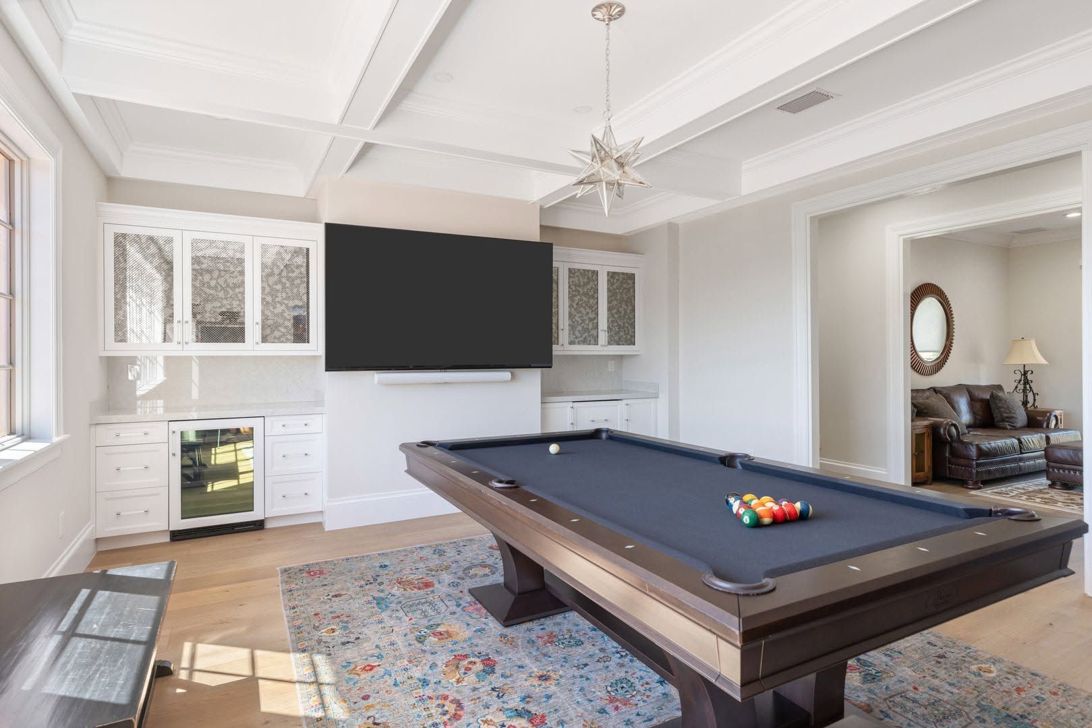
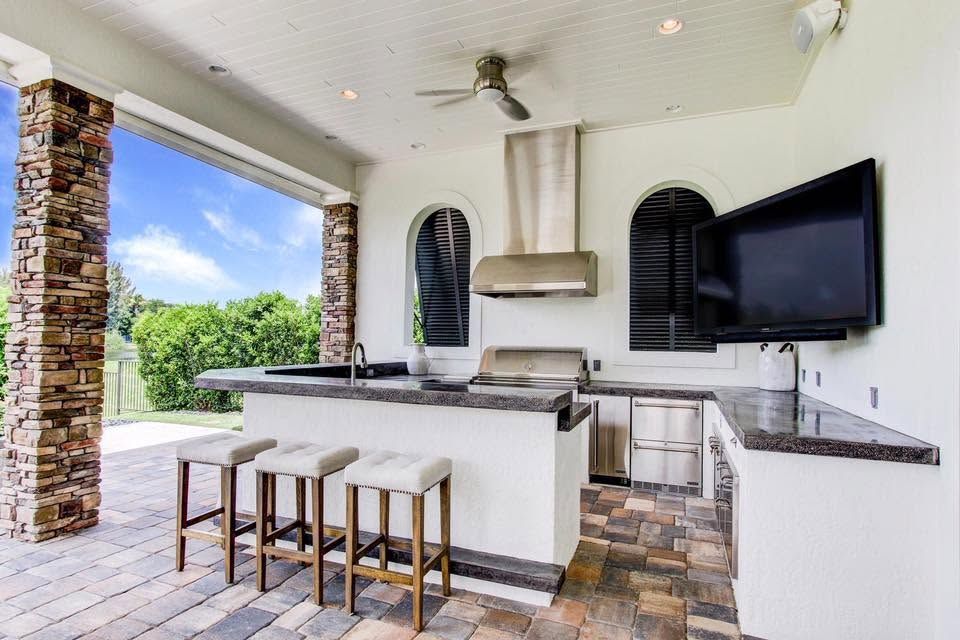
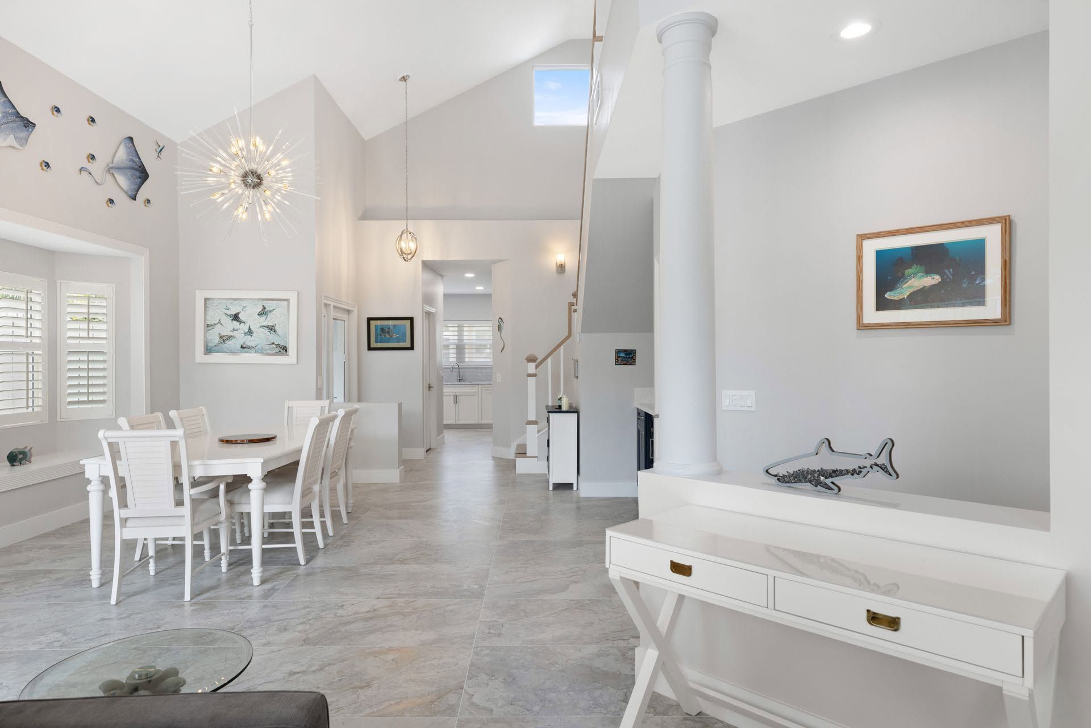
Connected interior spaces from the Bryton portfolio
BRYTON CONSTRUCTION · JUPITER, FLORIDA
Bryton Construction provides whole-home remodeling in Jupiter and Northern Palm Beach County. A coordinated scope can bring together kitchen and bathroom renovations, layout changes, flooring, lighting, cabinetry, architectural details and improvements across multiple rooms.
A home can accumulate years of separate updates without ever feeling finished. One room has new flooring, another has older trim, and the kitchen still feels disconnected from the living area. A whole-home plan considers those relationships before individual selections take over.
The work does not have to change every surface to be comprehensive. The starting point is deciding what deserves to remain, which rooms need a different function and where a change in one space creates an opportunity in another. That helps focus the investment on how the home will actually be used.
Bryton brings construction, cabinetry and design decisions into a shared scope. Instead of treating each room as an isolated project, the team considers the sequence, transitions and details that make the finished home feel intentional.
WHAT WE CAN PLAN TOGETHER
The right whole-home scope follows your priorities and the property’s conditions. These elements can be coordinated within one larger renovation.
Evaluate disconnected rooms, awkward hallways and underused areas. Structural conditions and utilities need review when considering wall changes, new openings or a different relationship between spaces.
Plan the kitchen alongside dining and living areas. Island proportions, storage, seating, sightlines and room-to-room movement should support the way the household cooks and gathers.
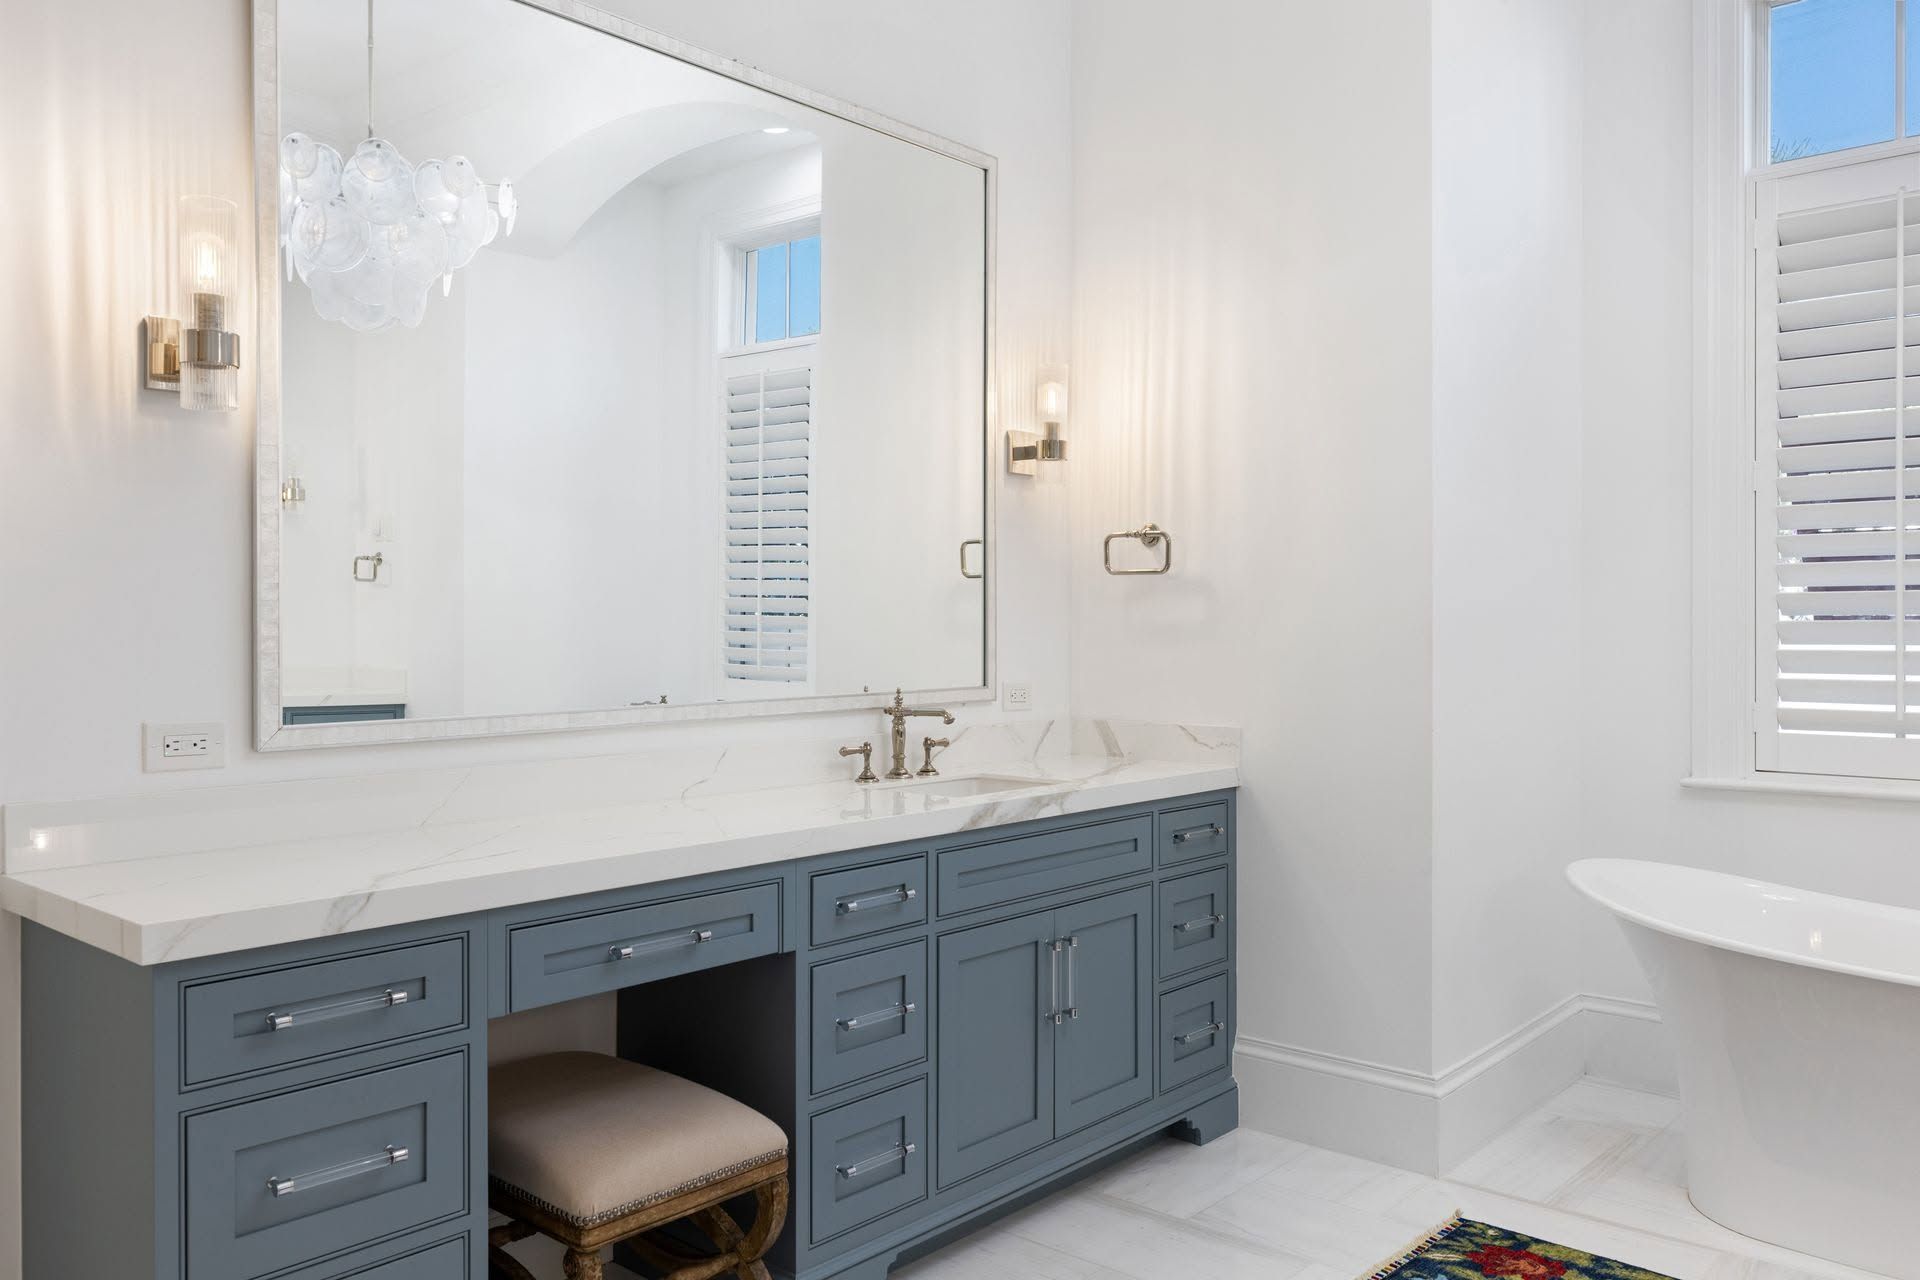
Bring bathroom layouts, vanity storage, bedroom connections and related finishes together. Consider privacy, circulation and the practical needs of the people using the suite.
Create continuity through materials, trim, lighting and color. Floor levels, thresholds, ceiling details and transitions deserve attention when several rooms are being renovated together.
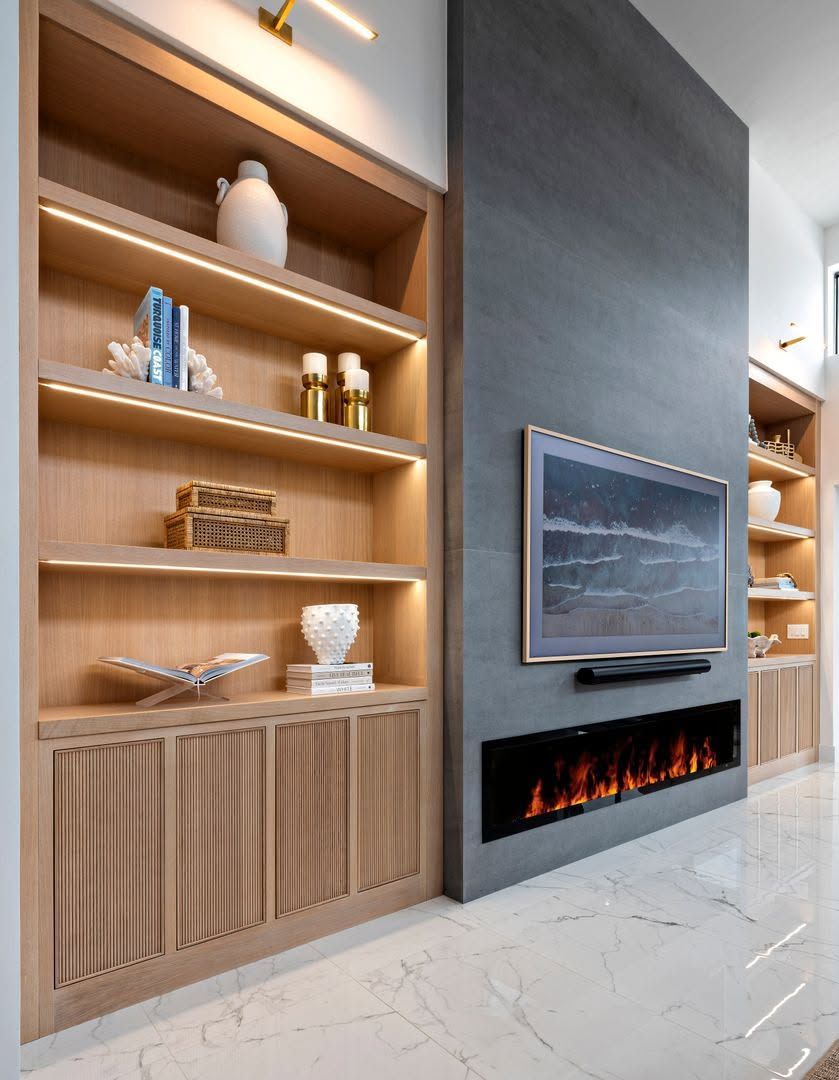
Coordinate kitchen cabinets, vanities, media walls, bars and storage across the home. A shared design direction can connect the rooms while allowing each space to serve its own purpose.
Develop a renovation plan around the property and building. In a condo, association review, delivery access, work hours and common-area protection can shape the construction sequence.
DESIGN DETAILS. CONSTRUCTION DISCIPLINE.
The success of a whole-home remodel often shows up between the obvious features. The kitchen flooring meets the living room. Cabinetry aligns with nearby trim. Lighting carries a comfortable rhythm through adjoining spaces. Those transitions need a plan of their own.
Bryton coordinates cabinetry, built-ins and finish details with the broader construction work. Its cabinetry division offers Amish-built cabinetry handcrafted in Ohio, with measurements, AutoCAD drawings, selection assistance and installation brought into the project plan.
A coordinated design does not mean every room must look identical. It means the differences feel deliberate. Material palettes, door profiles, hardware, lighting and architectural details can relate to one another while responding to each room’s function.
Review the fixed elements as well as the new ones. Existing windows, ceiling heights, structural features and retained materials all influence how the renovated spaces will connect. The finished home should make sense as a whole.
BEFORE CONSTRUCTION BEGINS
A whole-home project needs a scope that reaches beyond a list of rooms. Identify shared flooring, utilities, cabinetry and finishes, along with the work required to connect them. Resolve responsibilities, selections and exclusions before comparing proposals.
Phasing can be useful, but it is not simply a matter of finishing one room before starting the next. Shared systems, material continuity and access may make some work more practical to complete together. Discuss the overall direction even if part of the renovation will happen later.
Occupancy should be decided around the actual construction impact. Kitchens and bathrooms may be unavailable, utilities may be interrupted and work areas may overlap. Discuss temporary arrangements, storage, site access and how decisions will be approved during the project.
BRYTON PORTFOLIO
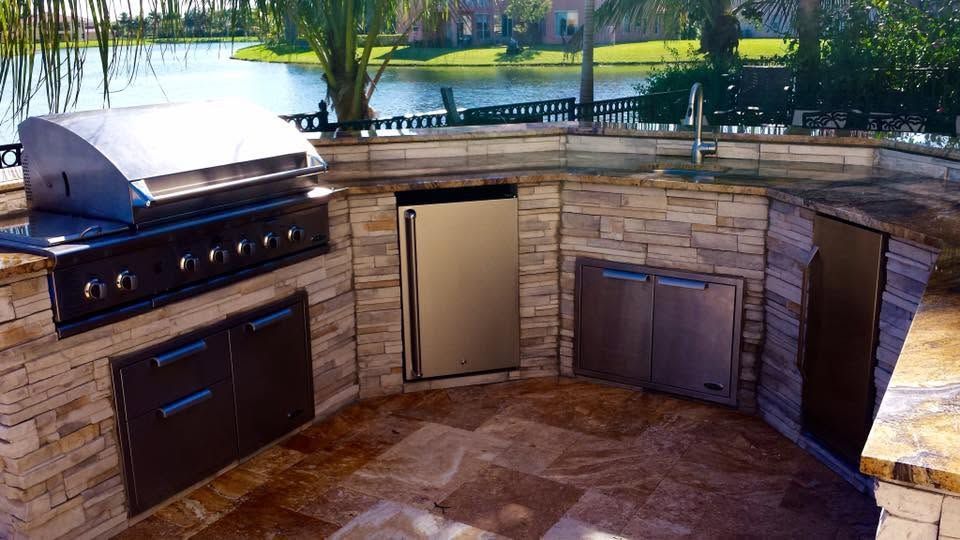
A selection of kitchen, bathroom and living-space details from Bryton’s portfolio. These photographs illustrate the range of work, rather than one single renovation.
ONE COORDINATED PROCESS
Discuss how the rooms work together, the features you want to keep and the changes that matter most. Establish the project location, investment direction and occupancy expectations.
Coordinate room layouts, cabinetry, finishes and construction requirements. Identify shared decisions, outstanding selections and the technical review needed for the proposed changes.
Organize demolition, underlying trade work, deliveries and finish installation around the larger plan. Phasing and site access should support the work across rooms.
Review completed spaces, transitions, cabinet fit and finish details with attention to the whole home. Document the remaining items and the path to project closeout.
CLEAR EXPECTATIONS
The number of rooms alone does not determine the investment. Structural changes, utility work, kitchens, bathrooms, cabinetry, finish selections and existing conditions all matter. A useful proposal defines the scope, allowances, exclusions and process for changes so you can understand what the budget actually covers.
Design development, required reviews, selections, product lead times and the sequence of trades influence the schedule. Phased work or an occupied home can add constraints. Discuss the overall program, key decision dates and access requirements before setting expectations around a completion date.
| What you want to change | Where to start |
|---|---|
| Most rooms need a shared layout and finish direction | A coordinated whole-home renovation plan |
| Several adjoining rooms need to change together | A defined multi-room scope with future work considered |
| The existing footprint cannot meet your space needs | A home addition evaluated alongside the interior renovation |
JUPITER-BASED. PROPERTY-FOCUSED.
Bryton is based in Jupiter and works across nearby Northern Palm Beach County communities, including Palm Beach Gardens, Tequesta, Juno Beach, North Palm Beach and Jupiter Inlet Colony. Share your property location and renovation goals to confirm project fit.
Coastal condos, managed communities and single-family homes can present different access and review requirements. Existing plans, association guidance and property information help identify constraints before they become construction surprises.
For a seasonal residence, discuss how selections, site visits and approvals will be handled while you are away. For an occupied home, discuss usable rooms and daily access. Those arrangements are part of planning a complete renovation.
ANSWERS BEFORE YOU START
Get a clearer picture of the scope, decisions and practical details before you plan your project.
Ask About Your PropertyIt is a coordinated renovation that considers multiple rooms and shared elements as one project. It may include layouts, kitchens, bathrooms, flooring, cabinetry, lighting and finishes. It does not necessarily require replacing every feature in the house.
A whole-home plan considers the connections between rooms, shared systems, material continuity and construction sequence from the start. Separate projects can still be appropriate, but planning the larger direction helps avoid decisions that conflict with later work.
Phasing can be evaluated around budget, occupancy and construction needs. Some shared flooring, utility or finish work may be more practical to complete together. Discuss all intended improvements before deciding where one phase should end and the next should begin.
It depends on the scope and the rooms that remain usable. Major work affecting the kitchen, bathrooms, utilities or most living areas may require temporary arrangements. Review access, dust separation and everyday facilities before committing to occupancy.
Layout changes can be evaluated as part of the renovation. Existing structure, utilities, available space and necessary technical review determine what is feasible. A proposed opening or wall removal should be confirmed before it becomes part of the approved scope.
Yes. Bryton’s cabinetry division can coordinate kitchen cabinetry, bathroom vanities, built-ins and storage with the larger renovation. Measurements, drawings, selections and installation help connect those details across the home.
Bryton handles condo remodeling and considers the building’s construction logistics. Association review, work hours, deliveries, elevators and common-area protection should be discussed early so the interior plan fits the building’s requirements.
Bring the property location, a list of rooms and priorities, photos or existing plans, budget direction and desired timing. Explain what you want to retain, whether you plan to stay in the home and any association requirements you already know about.
BEGIN THE CONVERSATION
Tell us what you love about your home and what no longer works. We will help connect the rooms, construction details and finish decisions into one considered plan.
Prefer to talk through the project?
561-277-9961Jupiter, Florida
Florida General Contractor CGC 1508947
Share a few details. The Bryton team will review your request and contact you about the next step. Fields marked * are required.